
5388 W Bluff Drive, Keuka Park, NY 14478
Local realty services provided by:ERA Team VP Real Estate
5388 W Bluff Drive,Keuka Park, NY 14478
$4,399,000
- 4 Beds
- 4 Baths
- 3,777 sq. ft.
- Single family
- Pending
Listed by: brianne e. kirk
Office: wine trail properties, llc.
MLS#:R1707071
Source:NY_GENRIS
Price summary
- Price:$4,399,000
- Price per sq. ft.:$1,164.68
About this home
Magical… over 18 years in the making, 5388 West Bluff Drive is a Keuka Lake legacy property—where craftsmanship, character, and an exceptional setting converge. Poised on 173 feet of point lakefront with 4+ acres, this custom residence offers 3700+ square feet of considered living space across four levels. Created with an uncompromising eye toward quality, every element reflects craftsmanship, authenticity, and intention. The custom kitchen and dining area are framed by expansive windows, a wood burning masonry fireplace for cooking or ambiance, stone features and vaulted reclaimed wood ceilings. Beyond, an authentic pub creates an intimate gathering space, opening to a covered porch for lakeside entertaining. The main living area is anchored by two story wood-burning fireplace, with a charming loft reading nook. Just beyond lies an expansive screened three-season room for effortless indoor-outdoor living. With heaters, retractable screens, an equipped outdoor kitchen, and third wood-burning fireplace, all overlooking the water, this is a room made for lingering. Built as his own residence, this home reflects the discerning eye of a high-end builder, where no detail was overlooked, embodying timeless craftsmanship. The upper levels provide exceptional accommodations for family & guests. Two bedrooms, a full bath, and laundry occupy the second level; the upper floor offers a large bedroom with en-suite bath and walk-in closet. On the lowest, lakefront level, the primary suite is spectacular. Expansive accordion doors with an electric screen open directly to an additional outdoor kitchen, sunken hot tub, and grassy beach—creating a private retreat where indoor & outdoor living nearly disappear. Let the waves soothe you to sleep. Five stone fireplaces! Every corner celebrates the Keuka Lake lifestyle: an extraordinary connection to the water. A permanent timber-framed dock with covered boat lift, beach house, and outdoor shower complete the waterfront experience. A substantial heated garage provides additional work space & storage along with an upstairs premium gym. The residence remains unmistakably at home on West Bluff Drive....
Contact an agent
Home facts
- Year built:2026
- Listing ID #:R1707071
- Added:46 day(s) ago
- Updated:October 01, 2026 at 09:03 AM
Rooms and interior
- Bedrooms:4
- Total bathrooms:4
- Full bathrooms:3
- Half bathrooms:1
- Rooms Total:16
- Flooring:Hardwood, Tile, Varies
- Dining Description:Bar
- Kitchen Description:Dishwasher, Kitchen Island, Microwave, Refrigerator
- Basement:Yes
- Basement Description:Finished, Full, Walk Out Access
- Living area:3,777 sq. ft.
Heating and cooling
- Heating:Electric, Hot Water, Propane, Radiant
Structure and exterior
- Roof:Metal, Shingle
- Year built:2026
- Building area:3,777 sq. ft.
- Lot area:4.81 Acres
- Lot Features:Rectangular
- Architectural Style:Historic Antique
- Construction Materials:Copper Plumbing
- Exterior Features:Barbecue, Dock, Hot Tub Spa, Porch, Screened
- Foundation Description:Poured
- Levels:4 Stories
Utilities
- Water:Lake, River
- Sewer:Septic Tank
Finances and disclosures
- Price:$4,399,000
- Price per sq. ft.:$1,164.68
- Tax amount:$23,025
Features and amenities
- Appliances:Dishwasher, Dryer, Gas Range, Microwave, Range Hood, Refrigerator, Washer
- Laundry features:Dryer, In Basement, Upper Level, Washer
- Amenities:Bar, Barbecue, Dock, Furnished, Loft, Skylights, int_feat_Furnished
Parking
- Parking description:Detached, Garage, Garage Door Opener, Heated Garage, Storage
- Garage:Yes
- Garage spaces:3
New listings near 5388 W Bluff Drive
- New
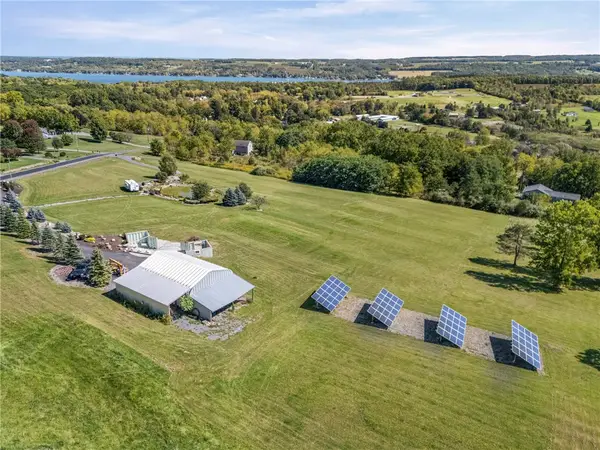 $460,000Active10 Acres
3117 Yoder Hill Road, Keuka Park, NY 14478
MLS# R1717463Listed by: CENTURY 21 STEVE DAVOLI RE - New
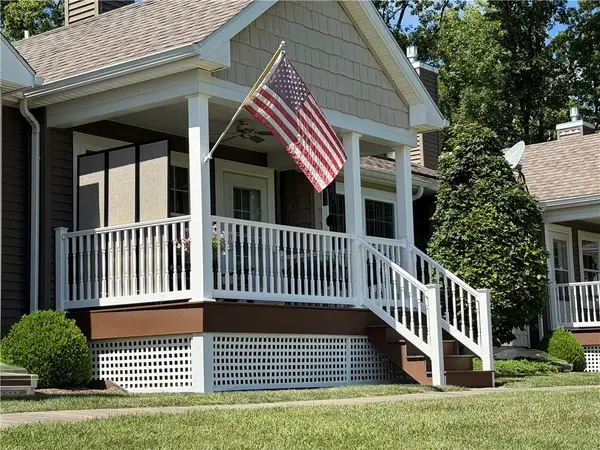 $359,900Active2 beds 2 baths1,299 sq. ft.
3618 Central Avenue #1C, Penn Yan, NY 14527
MLS# R1716324Listed by: HOWARD HANNA 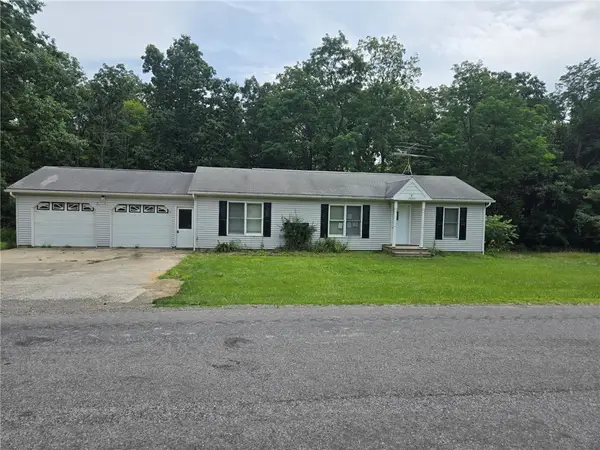 $275,900Active3 beds 2 baths1,152 sq. ft.
2885 County House Woods Road, Keuka Park, NY 14478
MLS# R1715788Listed by: RE/MAX INTEGRITY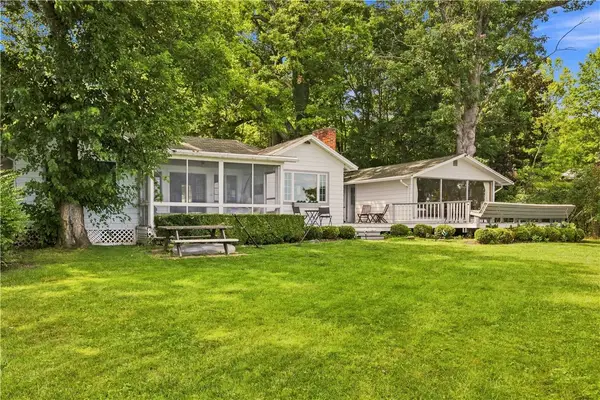 $835,000Pending3 beds 2 baths1,332 sq. ft.
3611 Bay View Drive, Penn Yan, NY 14527
MLS# R1711448Listed by: CURBEAU REALTY INC.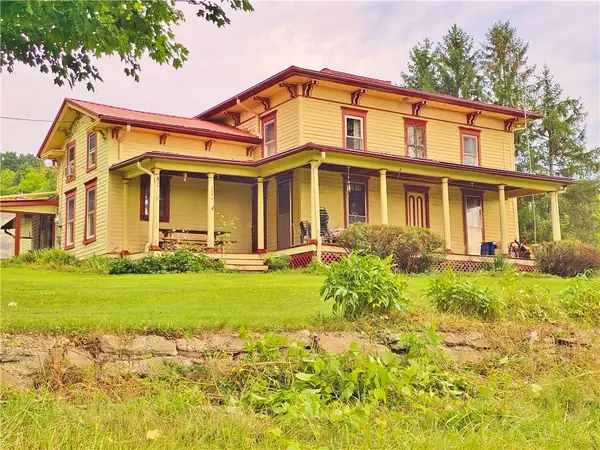 $483,000Pending5 beds 2 baths2,368 sq. ft.
3256 State Route 54a, Keuka Park, NY 14478
MLS# R1708439Listed by: HOWARD HANNA LAKE GROUP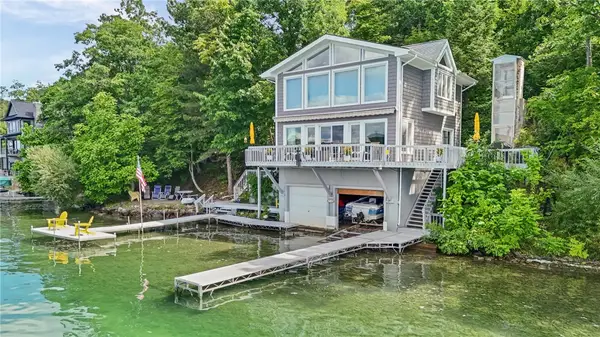 $999,000Pending2 beds 2 baths1,566 sq. ft.
6060 W Bluff Drive, Keuka Park, NY 14478
MLS# R1708345Listed by: CENTURY 21 STEVE DAVOLI RE $825,000Pending3 beds 3 baths2,864 sq. ft.
569 Assembly Avenue, Keuka Park, NY 14478
MLS# R1704372Listed by: KEUKA LAKE & LAND REALTY $349,000Pending2 beds 1 baths808 sq. ft.
3175 Pineview Drive, Penn Yan, NY 14527
MLS# R1703406Listed by: HOWARD HANNA LAKE GROUP $999,999Active3 beds 3 baths2,633 sq. ft.
6217 W Bluff Drive, Keuka Park, NY 14478
MLS# R1700543Listed by: WINE TRAIL PROPERTIES, LLC


Protect your home and budget from life's surprises with an Assurant Home Warranty, backed by a partner that supports you through every step of homeownership. Explore Plans.
© 2023 - 2026 ERA Franchise Systems LLC. All rights reserved. ERA Franchise Systems LLC fully supports the principles of the Fair Housing Act and the Equal Opportunity Act. ERA, ERA Real Estate powered, and their respective logos are registered service marks of ERA Franchise Systems LLC. Each office is independently owned and operated.