
569 Assembly Avenue, Keuka Park, NY 14478
Local realty services provided by:HUNT Real Estate ERA
Listed by: dale a lane
Office: keuka lake & land realty
MLS#:R1704372
Source:NY_GENRIS
Price summary
- Price:$825,000
- Price per sq. ft.:$288.06
About this home
Exceptional Home on 1.8 Acres in Keuka Park
This is more than a home—it's a property that has been meticulously updated inside and out, leaving nothing for its next owner to do except move in and enjoy.
Every inch of this stunning 3-bedroom, 3-bath home offers modern comfort, outstanding craftsmanship, and incredible indoor and outdoor living spaces.
The heart of the home is the expansive great room, an open and inviting space perfect for entertaining or relaxing with family. The beautifully designed kitchen is a chef's dream, featuring an abundance of cabinetry, hard-surface countertops, two stoves, an oversized refrigerator, and generous workspace for preparing meals and hosting gatherings.
Designed with comfort in mind, the home offers forced-air natural gas heat, central air conditioning, public water, public sewer, natural gas, a new roof, and all new utilities such as furnaces and A/C. The primary bathroom features its own dedicated on-demand hot water system for an uninterrupted hot shower, while a separate on-demand systems serves the remainder of the home.
Step outside and experience your own private retreat on 1.8 acres. The outdoor living area is unlike anything else, featuring two pool houses. One is an entertainer's paradise with a fully equipped outdoor kitchen and a beautiful fireplace, while the second offers endless possibilities as a guest house, in-law suite, home office, or private retreat.
Storage and workspace are abundant with an attached two-car garage on the lower level, plus a large, detached garage featuring a spacious workshop and multiple additional bays—ideal for vehicles, boats, hobbies, or equipment.
Located in the desirable Keuka Park community, this exceptional property is within walking distance of Keuka College and Keuka Lake. Enjoy being just minutes from downtown Penn Yan and surrounded by the beauty of the Finger Lakes, including renowned wineries, breweries, restaurants, and year-round outdoor recreation. Please see attached list of improvements....
Contact an agent
Home facts
- Year built:1991
- Listing ID #:R1704372
- Added:55 day(s) ago
- Updated:October 01, 2026 at 09:03 AM
Rooms and interior
- Bedrooms:3
- Total bathrooms:3
- Full bathrooms:3
- Rooms Total:12
- Flooring:Carpet, Hardwood, Tile, Varies
- Kitchen Description:Country Kitchen, Microwave, Refrigerator, Walk In Pantry
- Basement:Yes
- Basement Description:Crawl Space, Partial, Walk Out Access
- Living area:2,864 sq. ft.
Heating and cooling
- Cooling:Central Air
- Heating:Forced Air, Gas
- Central air:Yes
Structure and exterior
- Roof:Asphalt, Shingle
- Year built:1991
- Building area:2,864 sq. ft.
- Lot area:1.8 Acres
- Lot Features:Agricultural, Irregular Lot
- Architectural Style:Contemporary
- Construction Materials:Stone, Wood Siding
- Exterior Features:Barbecue, Deck, Open, Pool, Porch
- Foundation Description:Block
- Levels:2 Stories
Utilities
- Water:Connected, Public, Water Connected
- Sewer:Connected, Sewer Connected
Finances and disclosures
- Price:$825,000
- Price per sq. ft.:$288.06
- Tax amount:$9,936
Features and amenities
- Appliances:Dryer, Gas Cooktop, Microwave, Refrigerator, Washer, Wine Cooler
- Laundry features:Dryer, Main Level, Washer
- Amenities:Barbecue, Deck, Storage
- Pool features:In Ground
Parking
- Parking description:Attached, Detached, Garage, Garage Door Opener, Heated Garage, Water Available
- Garage:Yes
- Garage spaces:4
New listings near 569 Assembly Avenue
- New
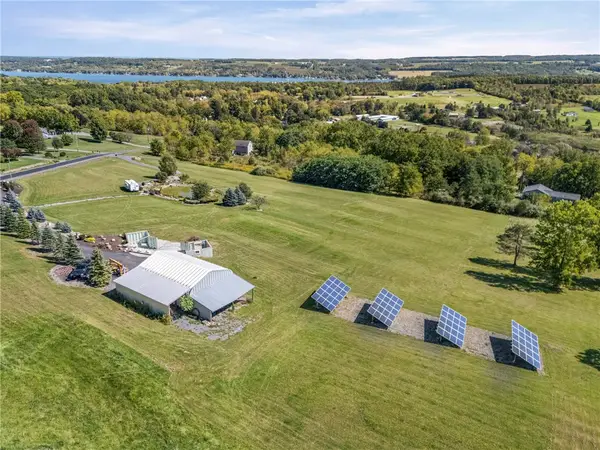 $460,000Active10 Acres
3117 Yoder Hill Road, Keuka Park, NY 14478
MLS# R1717463Listed by: CENTURY 21 STEVE DAVOLI RE - New
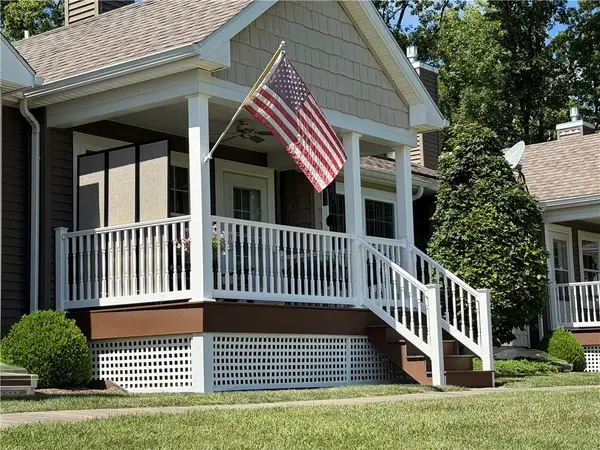 $359,900Active2 beds 2 baths1,299 sq. ft.
3618 Central Avenue #1C, Penn Yan, NY 14527
MLS# R1716324Listed by: HOWARD HANNA 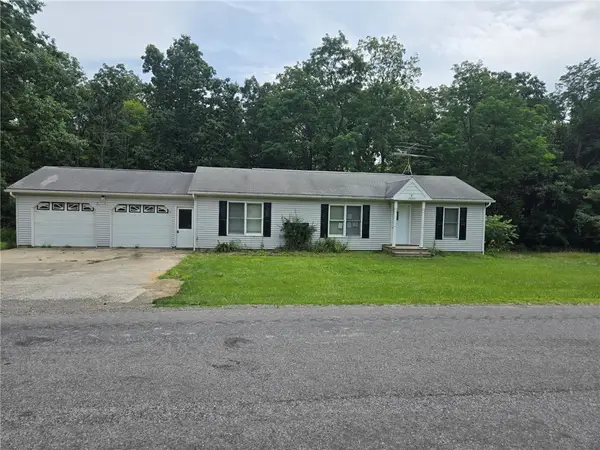 $275,900Active3 beds 2 baths1,152 sq. ft.
2885 County House Woods Road, Keuka Park, NY 14478
MLS# R1715788Listed by: RE/MAX INTEGRITY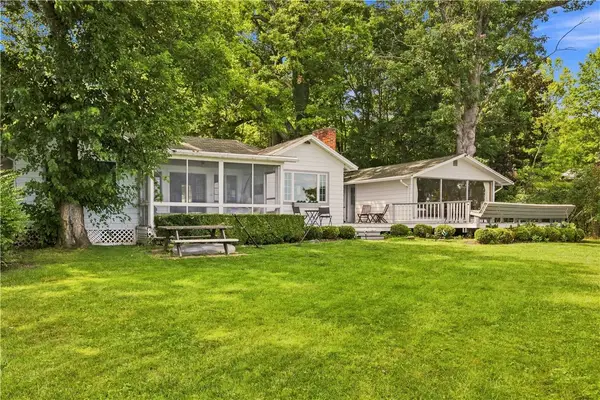 $835,000Pending3 beds 2 baths1,332 sq. ft.
3611 Bay View Drive, Penn Yan, NY 14527
MLS# R1711448Listed by: CURBEAU REALTY INC.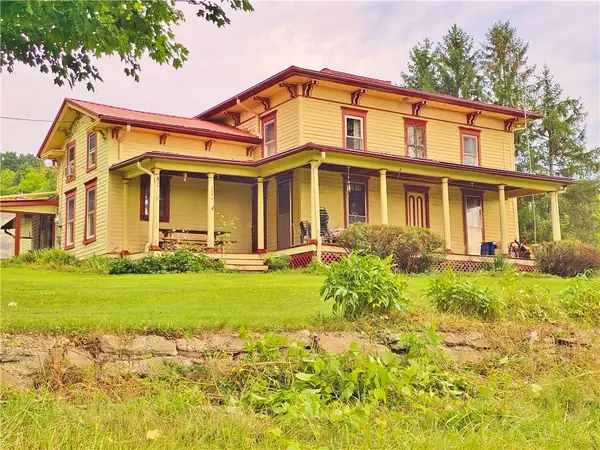 $483,000Pending5 beds 2 baths2,368 sq. ft.
3256 State Route 54a, Keuka Park, NY 14478
MLS# R1708439Listed by: HOWARD HANNA LAKE GROUP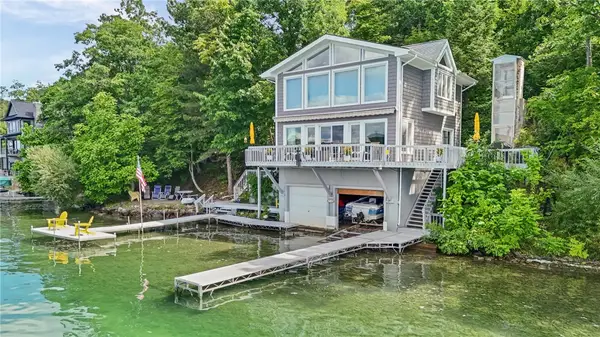 $999,000Pending2 beds 2 baths1,566 sq. ft.
6060 W Bluff Drive, Keuka Park, NY 14478
MLS# R1708345Listed by: CENTURY 21 STEVE DAVOLI RE $4,399,000Pending4 beds 4 baths3,777 sq. ft.
5388 W Bluff Drive, Keuka Park, NY 14478
MLS# R1707071Listed by: WINE TRAIL PROPERTIES, LLC $349,000Pending2 beds 1 baths808 sq. ft.
3175 Pineview Drive, Penn Yan, NY 14527
MLS# R1703406Listed by: HOWARD HANNA LAKE GROUP $999,999Active3 beds 3 baths2,633 sq. ft.
6217 W Bluff Drive, Keuka Park, NY 14478
MLS# R1700543Listed by: WINE TRAIL PROPERTIES, LLC


Protect your home and budget from life's surprises with an Assurant Home Warranty, backed by a partner that supports you through every step of homeownership. Explore Plans.
© 2023 - 2026 ERA Franchise Systems LLC. All rights reserved. ERA Franchise Systems LLC fully supports the principles of the Fair Housing Act and the Equal Opportunity Act. ERA, ERA Real Estate powered, and their respective logos are registered service marks of ERA Franchise Systems LLC. Each office is independently owned and operated.