
124-28 Queens Boulevard #9A, Kew Gardens, NY 11415
Local realty services provided by:ERA Caputo Realty
124-28 Queens Boulevard #9A,Kew Gardens, NY 11415
$599,000
- 2 Beds
- 1 Baths
- 704 sq. ft.
- Condominium
- Active
Listed by: eva y. ma, huan chen
Office: homix realty inc
MLS#:1027351
Source:OneKey MLS
Price summary
- Price:$599,000
- Price per sq. ft.:$850.85
About this home
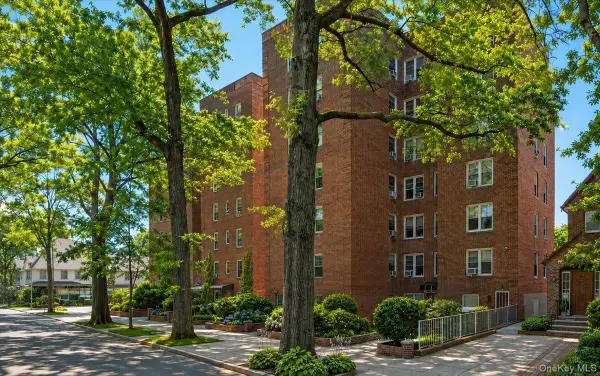
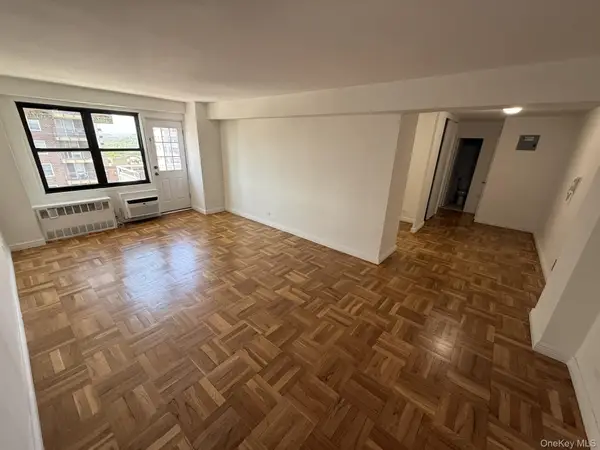
Beautiful 2-bedroom condominium with a private balcony, southwest exposure, and remarkably low monthly common charges of just $238.14! Located on the 9th floor of Kew Gardens Tower, a modern condominium built in 2023, this thoughtfully designed residence offers approximately 704 sq. ft. of bright and comfortable living space. Floor-to-ceiling windows bring in abundant natural light, while the open-concept layout creates an inviting setting for everyday living and entertaining. Contemporary finishes include a Whirlpool dishwasher, premium Kohler fixtures, and an in-unit Whirlpool washer and dryer. Step outside onto your private balcony to enjoy morning coffee or relax at the end of the day. Conveniently located near shopping, restaurants, cafés, parks, and everyday essentials. The E and F subway lines, Kew Gardens LIRR station, and major highways provide convenient access to Manhattan and throughout New York City. An exceptional opportunity to own a newer-construction 2-bedroom condominium for under $600,000 with exceptionally low monthly common charges. Don’t miss this outstanding value in the heart of Kew Gardens!...
Contact an agent
Home facts
- Year built:2023
- Listing ID #:1027351
- Added:48 day(s) ago
- Updated:September 04, 2026 at 11:19 AM
Rooms and interior
- Bedrooms:2
- Total bathrooms:1
- Full bathrooms:1
- Rooms Total:7
- Dining Description:Eat-In Kitchen
- Kitchen Description:Eat-in Kitchen
- Bedroom Description:First Floor Bedroom
- Basement:Yes
- Basement Description:Finished, Full
- Living area:704 sq. ft.
Heating and cooling
- Heating:Natural Gas
Structure and exterior
- Year built:2023
- Building area:704 sq. ft.
- Architectural Style:Mid Rise
- Construction Materials:Vinyl Siding
Schools
- High school:Hillcrest High School
- Middle school:Jhs 190 Russell Sage
- Elementary school:Ps 99 Kew Gardens
Utilities
- Water:Public
Finances and disclosures
- Price:$599,000
- Price per sq. ft.:$850.85
- Tax amount:$9,879 (2026)
Features and amenities
- Amenities:High Ceilings, Marble Counters
Parking
- Parking description:Off Street
New listings near 124-28 Queens Boulevard #9A
- New
 $243,000Active1 beds 1 baths
82-40 Austin Street #6B, Kew Gardens, NY 11415
MLS# 1045691Listed by: EXP REALTY - New
 $629,000Active2 beds 2 baths988 sq. ft.
8515 120th Street #3E, Kew Gardens, NY 11415
MLS# 1043564Listed by: SPARROW REALTORS LLC - New
 $425,000Active2 beds 2 baths1,011 sq. ft.
123-40 83 Avenue #11E, Kew Gardens, NY 11435
MLS# 1042586Listed by: BOROUGHS REALTY LLC - New
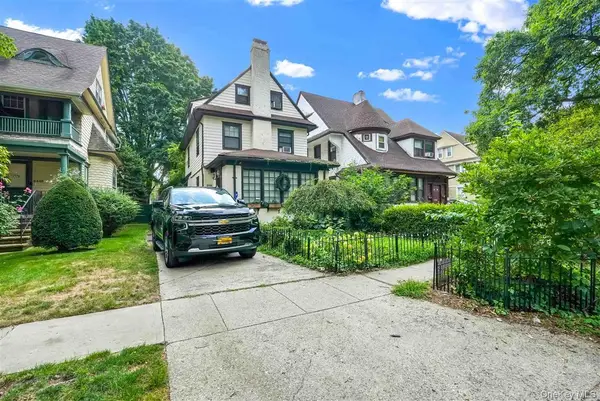 $1,275,000Active4 beds 3 baths1,946 sq. ft.
84-44 118th Street, Kew Gardens, NY 11415
MLS# 1039670Listed by: MITRA HAKIMI REALTY GROUP LLC 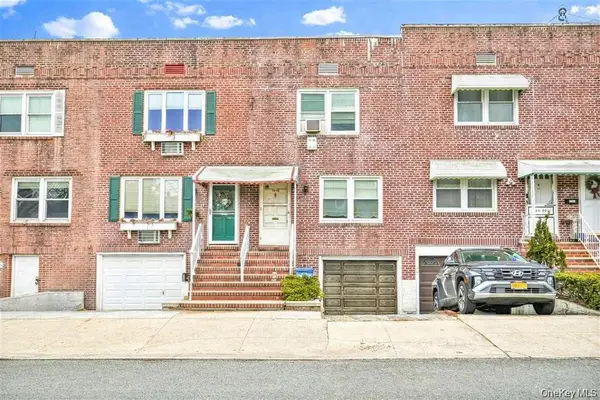 $699,000Active2 beds 1 baths1,024 sq. ft.
84-92A Austin Street, Kew Gardens, NY 11415
MLS# 1041051Listed by: MITRA HAKIMI REALTY GROUP LLC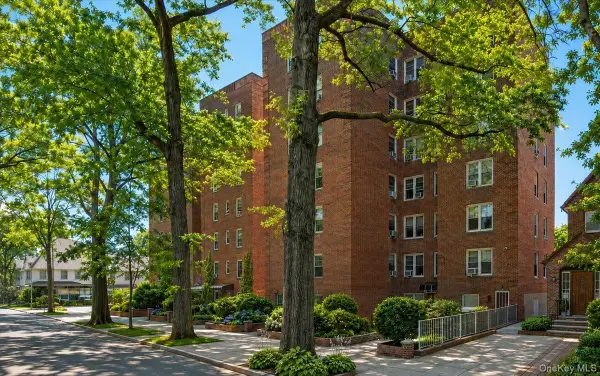 $315,000Active2 beds 1 baths
82-40 Austin Street #6/K, Kew Gardens, NY 11415
MLS# 1039745Listed by: EXP REALTY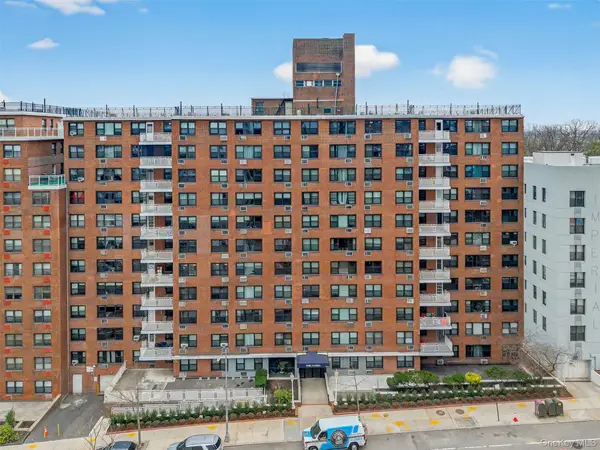 $468,000Active2 beds 2 baths1,100 sq. ft.
123-40 83 Ave #9H, Kew Gardens, NY 11415
MLS# 1037540Listed by: JAMIE REALTY GROUP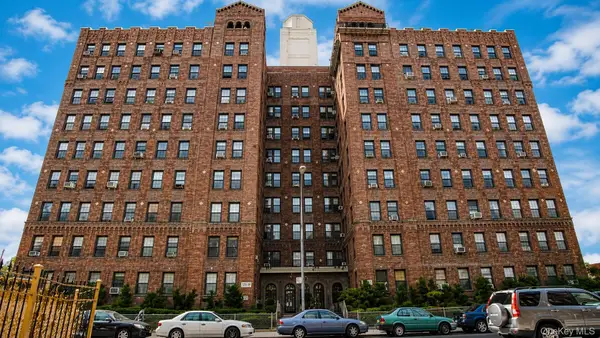 $199,000Active1 beds 1 baths300 sq. ft.
83-00 Talbot Street #PH-10D, Kew Gardens, NY 11415
MLS# 1039848Listed by: CROSSINGS REALTY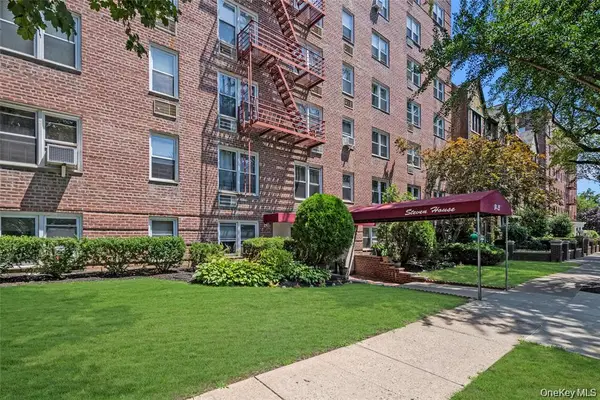 $335,000Active1 beds 1 baths800 sq. ft.
84-25 118 Street #3D, Kew Gardens, NY 11415
MLS# 1037380Listed by: KNY REALTY GROUP LLC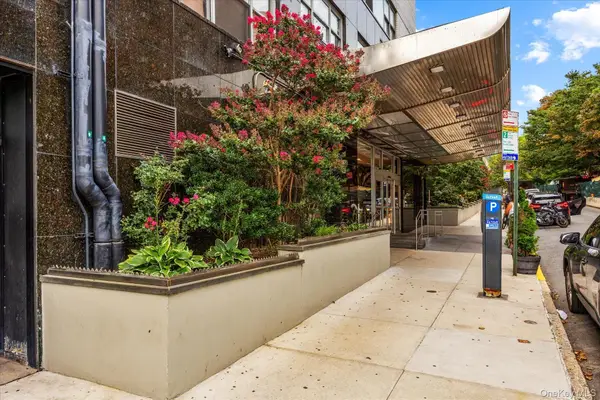 $289,000Active1 beds 1 baths1,000 sq. ft.
125-10 Queens Boulevard #716, Kew Gardens, NY 11415
MLS# 1036694Listed by: REALTY EXECUTIVES TODAY


Protect your home and budget from life's surprises with an Assurant Home Warranty, backed by a partner that supports you through every step of homeownership. Explore Plans.
© 2023 - 2026 ERA Franchise Systems LLC. All rights reserved. ERA Franchise Systems LLC fully supports the principles of the Fair Housing Act and the Equal Opportunity Act. ERA, ERA Real Estate powered, and their respective logos are registered service marks of ERA Franchise Systems LLC. Each office is independently owned and operated.