
82-40 Austin Street #6/K, Kew Gardens, NY 11415
Local realty services provided by:ERA Caputo Realty
Listed by: michelle m. fisher
Office: exp realty
MLS#:1039745
Source:OneKey MLS
Price summary
- Price:$315,000
About this home
Welcome to 82-40 Austin Street #6K, a bright and generously proportioned Junior 4.
A welcoming foyer opens into the spacious living room, where a large window brings in plenty of natural light and the open layout offers ample room for both relaxing and entertaining. Just off the living room is a dedicated dining area that comfortably accommodates a full-size dining table and features a large mirrored closet, adding both storage and a sense of openness to the space. The separate windowed kitchen offers plenty of cabinetry and counter space along with a practical layout for everyday cooking. From the kitchen, you enter a bright junior room with double-exposure windows, making it an ideal space for a home office, nursery, guest room, or additional sleeping area.
A long hallway provides separation between the main living space and the primary bedroom, creating added privacy. The oversized bedroom easily accommodates a king-size bed and additional furniture, while double-exposure windows bring in natural light from two directions. Two closets provide generous bedroom storage. The home is completed by a full bathroom, hardwood floors, and multiple closets throughout, creating a flexible and functional layout with room to comfortably live, work, and entertain.
The well-maintained building features a live-in superintendent, garage parking available by waitlist, maintenance that includes all utilities except electricity, and subletting with board approval. This is a cat-only building. Ideally located in Kew Gardens, the property is a short distance from the LIRR and just a few blocks from the E and F subway lines, with additional bus service providing convenient access to the airports. Manhattan is approximately 20 minutes away, while nearby amenities include the historic neighborhood movie theater, shopping, restaurants, Forest Park, and Forest Park Golf Course. With its picturesque tree-lined streets, historic architecture, and vibrant community, Kew Gardens offers a peaceful residential setting while keeping you connected to everything the city has to offer....
Contact an agent
Home facts
- Year built:1953
- Subdivision & Development:Austicorp
- Listing ID #:1039745
- Added:51 day(s) ago
- Updated:October 08, 2026 at 11:26 AM
Rooms and interior
- Bedrooms:2
- Total bathrooms:1
- Full bathrooms:1
- Rooms Total:5
- Flooring:Hardwood
- Dining Description:Eat-In Kitchen
- Kitchen Description:Eat-in Kitchen, Refrigerator
Structure and exterior
- Year built:1953
- Lot Features:Near Public Transit
- Architectural Style:Mid Rise
- Construction Materials:Brick
- Levels:1 Story
Schools
- High school:Hillcrest High School
- Middle school:Jhs 190 Russell Sage
- Elementary school:Ps 99 Kew Gardens
Finances and disclosures
- Price:$315,000
Features and amenities
- Appliances:Refrigerator
- Amenities:Elevator(s), Entrance Foyer, Live In Super
Parking
- Parking description:Garage, On Street, Waitlist
New listings near 82-40 Austin Street #6/K
- Coming Soon
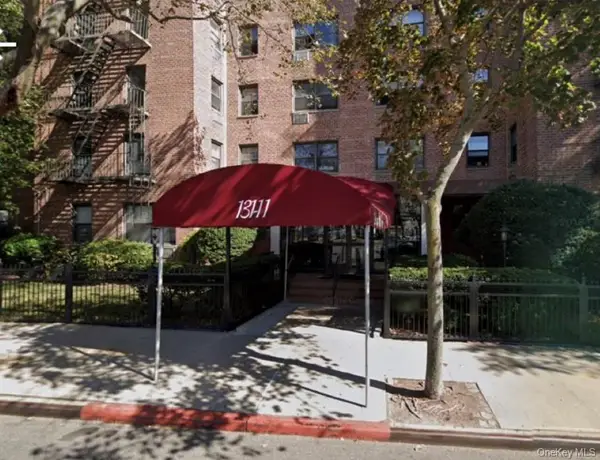 $310,000Coming Soon2 beds 1 baths875 sq. ft.
131-11 Kew Gardens Road #1-D, Kew Gardens, NY 11418
MLS# 1060072Listed by: HOMESMART CROSSISLAND - Coming Soon
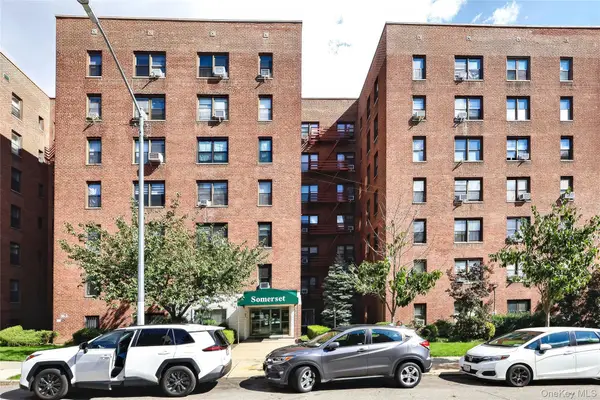 $549,000Coming Soon2 beds 1 baths821 sq. ft.
83-85 116th Street #6D, Kew Gardens, NY 11415
MLS# 1058815Listed by: EXP REALTY - New
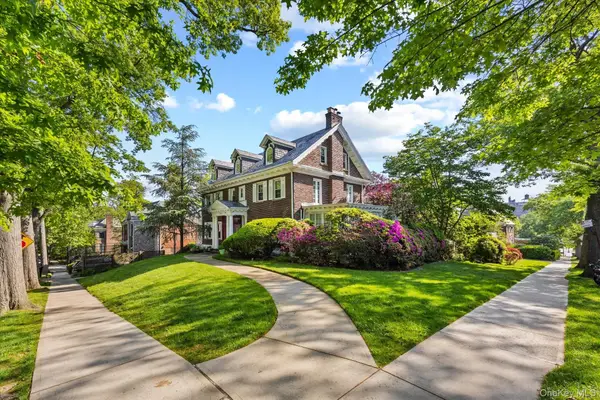 $2,650,000Active6 beds 7 baths4,764 sq. ft.
8273 Beverly Road, Kew Gardens, NY 11415
MLS# 1058926Listed by: ADKO REALTY INC - New
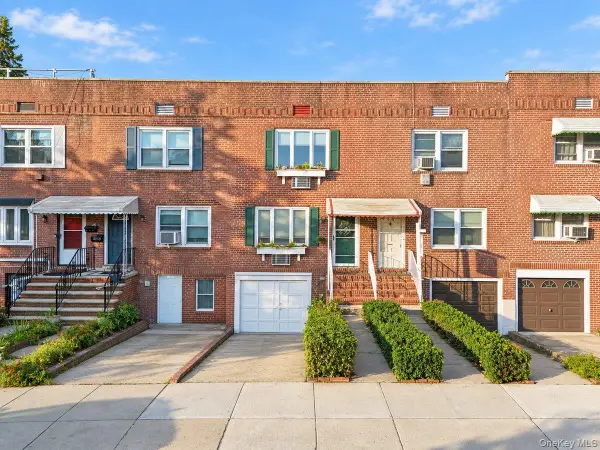 $859,000Active4 beds 3 baths1,024 sq. ft.
8494 Austin Street, Kew Gardens, NY 11415
MLS# 1058500Listed by: NY EMPIRE REAL ESTATE - New
 $559,000Active2 beds 2 baths812 sq. ft.
118-82 Metropolitan Avenue #6G, Kew Gardens, NY 11415
MLS# 1057788Listed by: ALL AREA BROKERAGE INC - New
 $238,000Active1 beds 1 baths
115-25 Metropolitan Avenue #224, Kew Gardens, NY 11418
MLS# 1056295Listed by: VORO LLC - New
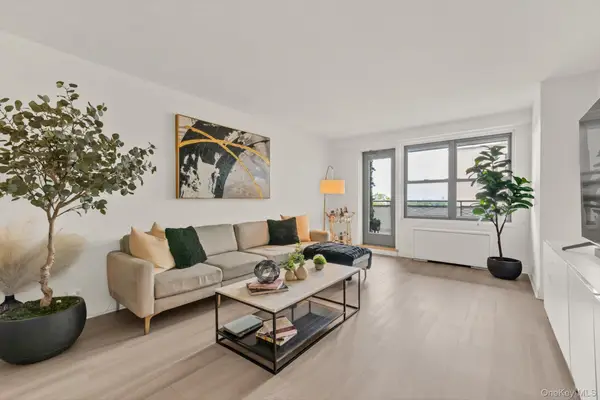 $299,000Active1 beds 1 baths950 sq. ft.
125-10 Queens Boulevard #606, Kew Gardens, NY 11415
MLS# 1054456Listed by: DOUGLAS ELLIMAN REAL ESTATE - New
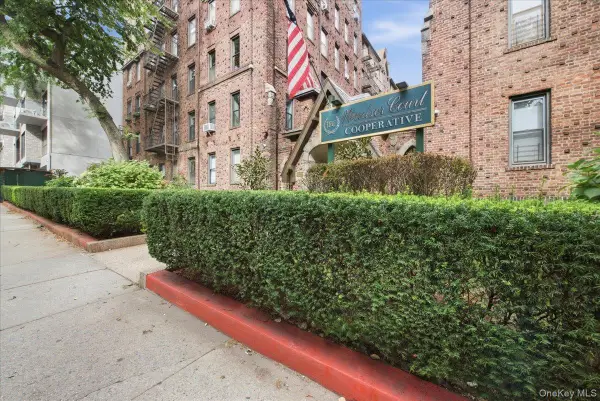 $199,000Active1 beds 1 baths
83-19 116th Street #6D, Kew Gardens, NY 11415
MLS# 1056274Listed by: EXP REALTY 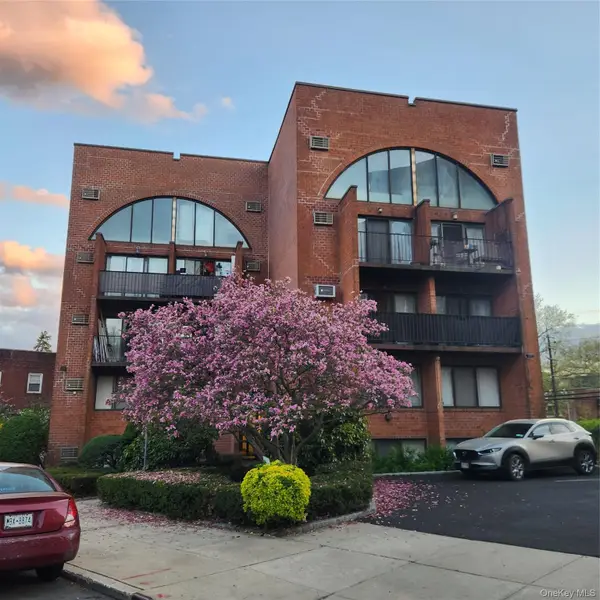 $625,000Active1 beds 1 baths900 sq. ft.
84-62 Austin Street #C3, Kew Gardens, NY 11415
MLS# 1055639Listed by: SPARROW REALTORS LLC $599,000Active2 beds 2 baths789 sq. ft.
85-15 120th #3A, Kew Gardens, NY 11415
MLS# 1055514Listed by: SPARROW REALTORS LLC


Protect your home and budget from life's surprises with an Assurant Home Warranty, backed by a partner that supports you through every step of homeownership. Explore Plans.
© 2023 - 2026 ERA Franchise Systems LLC. All rights reserved. ERA Franchise Systems LLC fully supports the principles of the Fair Housing Act and the Equal Opportunity Act. ERA, ERA Real Estate powered, and their respective logos are registered service marks of ERA Franchise Systems LLC. Each office is independently owned and operated.