
131-11 Kew Gardens Road #1-D, Kew Gardens, NY 11418
Local realty services provided by:ERA Top Service Realty
131-11 Kew Gardens Road #1-D,Kew Gardens, NY 11418
$310,000
- 2 Beds
- 1 Baths
- 875 sq. ft.
- Co-op
- Coming Soon
Listed by: fredrick j. oyugi
Office: homesmart crossisland
MLS#:1060072
Source:OneKey MLS
Price summary
- Price:$310,000
- Price per sq. ft.:$354.29
About this home
Immediately Available: A two (2) bedroom apartment is now for Sale in The Kew Manor Building, an immaculately well-maintained Co-op building in Kew Gardens. The Apartment is located on the 1st floor of a six-story building. It features great lighting and has hardwood floors. There are five (5) sizable closets in the apartment, providing plenty of storage space throughout the apartment, and there is a walk-in closet in the master bedroom. The kitchen is fully renovated as is the bathroom. There are openings for AC window units, and the apartment comes cable ready. For security purposes, the building's access and entry is handled by the Butterfly MX System for guests, and a camera system is fully employed in and out of the premises The building has a laundry room in the basement, a mini-gym, a social-room for entertainment and also has its own Porter, and a Superintendent who lives on site. There is a small garden for relaxation and reading, located in the front and the side of the building. A garage for residents is situated in the basement, but availability is subject to a waiting list. Transportation: A brisk 5-10 Min walk to the NYC Subway (E & J Trains); 5 Min walk to MTA Bus Lines (54/56). JFK Airport is literally a 7-12 min car ride away. Shopping: Trade Fair Supermarket, which is a 24-hour operation, is located one (1) block away, a CVS Pharmacy is within a 5-7-minute walk, and a Planet Fitness, Starbucks, Subway store, and Dunkin Donuts are 5-7 minutes away....
Contact an agent
Home facts
- Year built:1960
- Listing ID #:1060072
- Updated:October 08, 2026 at 02:05 PM
Rooms and interior
- Bedrooms:2
- Total bathrooms:1
- Full bathrooms:1
- Rooms Total:5
- Basement:Yes
- Living area:875 sq. ft.
Heating and cooling
- Heating:Steam
Structure and exterior
- Year built:1960
- Building area:875 sq. ft.
- Lot Features:Corner Lot, Garden
- Architectural Style:Mid Rise
- Construction Materials:Block
- Levels:1 Story
Schools
- High school:Forest Hills High School
- Middle school:Catherine & Count Basie Ms 72
- Elementary school:DAVID N DINKINS SCHOOL (grades PK-5)
Utilities
- Water:Public
- Sewer:Public Sewer
Finances and disclosures
- Price:$310,000
- Price per sq. ft.:$354.29
Features and amenities
- Amenities:Walk-In Closet(s)
Parking
- Total parking spaces:32
- Parking description:Garage, On Street, Parking Lot
- Garage:Yes
- Garage spaces:32
New listings near 131-11 Kew Gardens Road #1-D
- Coming Soon
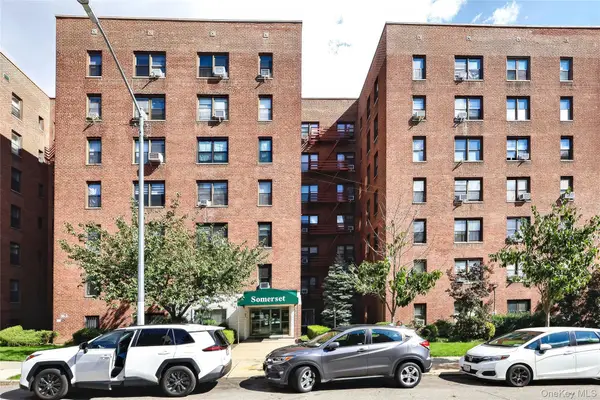 $549,000Coming Soon2 beds 1 baths821 sq. ft.
83-85 116th Street #6D, Kew Gardens, NY 11415
MLS# 1058815Listed by: EXP REALTY - New
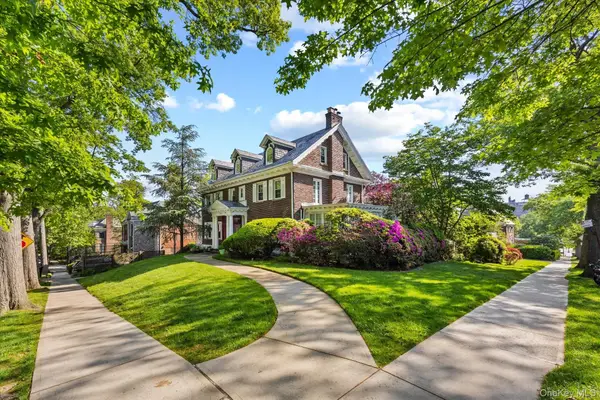 $2,650,000Active6 beds 7 baths4,764 sq. ft.
8273 Beverly Road, Kew Gardens, NY 11415
MLS# 1058926Listed by: ADKO REALTY INC - New
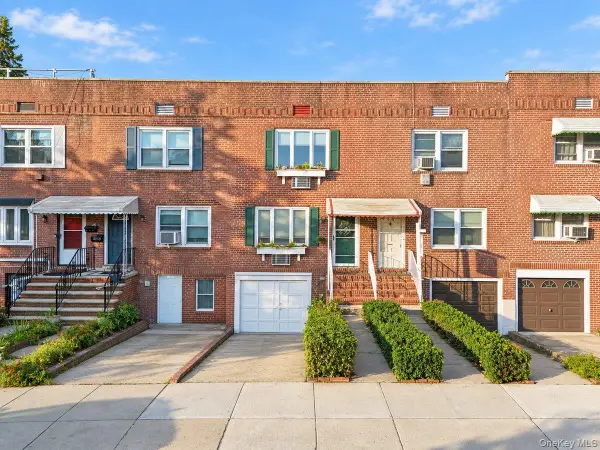 $859,000Active4 beds 3 baths1,024 sq. ft.
8494 Austin Street, Kew Gardens, NY 11415
MLS# 1058500Listed by: NY EMPIRE REAL ESTATE - New
 $559,000Active2 beds 2 baths812 sq. ft.
118-82 Metropolitan Avenue #6G, Kew Gardens, NY 11415
MLS# 1057788Listed by: ALL AREA BROKERAGE INC - New
 $238,000Active1 beds 1 baths
115-25 Metropolitan Avenue #224, Kew Gardens, NY 11418
MLS# 1056295Listed by: VORO LLC - New
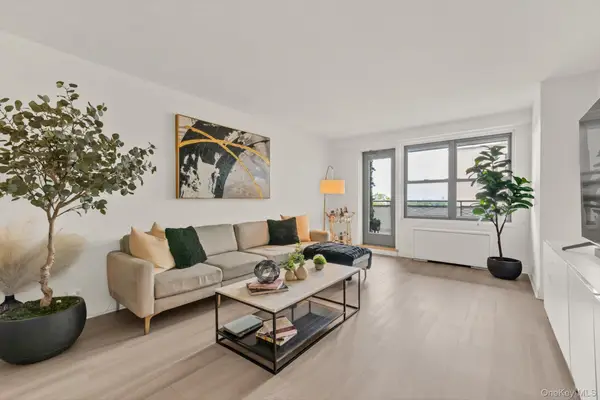 $299,000Active1 beds 1 baths950 sq. ft.
125-10 Queens Boulevard #606, Kew Gardens, NY 11415
MLS# 1054456Listed by: DOUGLAS ELLIMAN REAL ESTATE - New
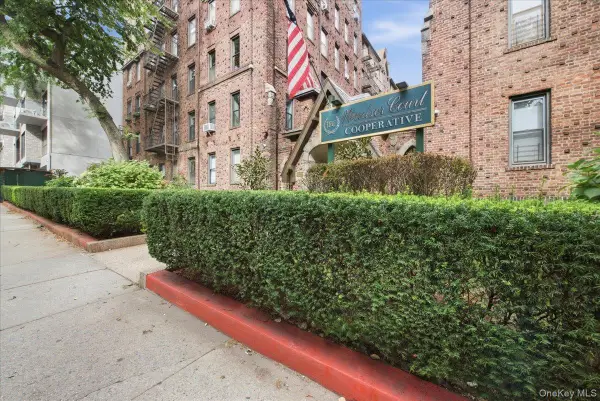 $199,000Active1 beds 1 baths
83-19 116th Street #6D, Kew Gardens, NY 11415
MLS# 1056274Listed by: EXP REALTY 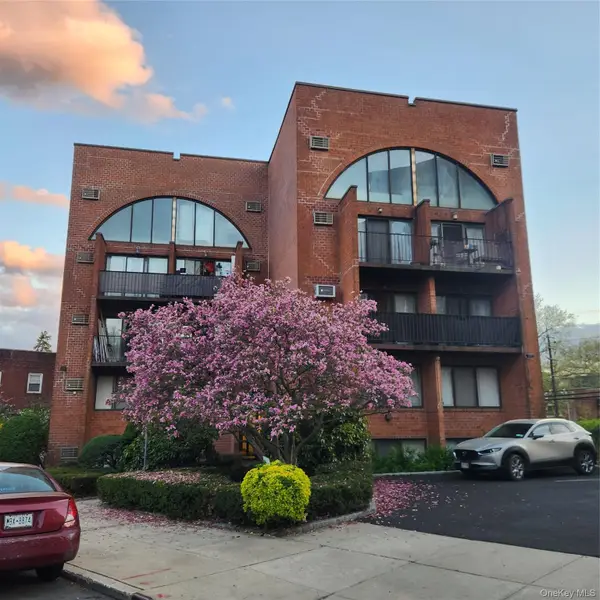 $625,000Active1 beds 1 baths900 sq. ft.
84-62 Austin Street #C3, Kew Gardens, NY 11415
MLS# 1055639Listed by: SPARROW REALTORS LLC $599,000Active2 beds 2 baths789 sq. ft.
85-15 120th #3A, Kew Gardens, NY 11415
MLS# 1055514Listed by: SPARROW REALTORS LLC


Protect your home and budget from life's surprises with an Assurant Home Warranty, backed by a partner that supports you through every step of homeownership. Explore Plans.
© 2023 - 2026 ERA Franchise Systems LLC. All rights reserved. ERA Franchise Systems LLC fully supports the principles of the Fair Housing Act and the Equal Opportunity Act. ERA, ERA Real Estate powered, and their respective logos are registered service marks of ERA Franchise Systems LLC. Each office is independently owned and operated.