
8273 Beverly Road, Kew Gardens, NY 11415
Local realty services provided by:ERA Caputo Realty
8273 Beverly Road,Kew Gardens, NY 11415
$2,650,000
- 6 Beds
- 7 Baths
- 4,764 sq. ft.
- Single family
- Active
Listed by: tshering phuntsok cbr
Office: adko realty inc
MLS#:1058926
Source:OneKey MLS
Price summary
- Price:$2,650,000
- Price per sq. ft.:$556.26
About this home
Rare Find Dream Home: Exceptional Opportunity to Own a Truly Grand Residence in Prestigious Kew Gardens
Discover a distinguished residence that stands among the neighborhood’s most beautiful and iconic properties—an exceptional home chosen for its remarkable character, craftsmanship, architectural detail, and pride of ownership.
From the moment you enter, the home makes a striking impression with its dramatic entry, elegant formal dining room, inviting eat-in kitchen, and spectacular step-down living room. Both the living room and kitchen open seamlessly onto a magnificent wraparound deck, creating an ideal setting for summer entertaining, outdoor dining, and relaxed everyday living.
A charming outdoor breezeway further enhances the property’s distinctive indoor-outdoor flow and architectural appeal.
Exceptional Features
Perched on a Hilltop Residential elevator with welcoming Beautiful hardwood floors throughout & Elegant wrought-wood railings
* Dramatic staircase plus Abundant closet and storage space
Your car garage on top is Beautiful sunroom above the garage with exceptional natural light and skylight with Generous Living Accommodations.
The third floor adds more living space creating possibilities for extended family, private guest accommodations, a home office, or other lifestyle needs.
The finished basement provides multiple rooms, a full bathroom, laundry facilities, and mechanical areas—offering valuable additional living, recreational, storage, or workspace possibilities.
The home’s two-car garage adds both convenience and substantial value, while the beautiful sunroom above creates an especially appealing retreat filled with natural light.
Truly A Rare Kew Gardens Offering
This is more than a residence—it is an opportunity to own a home with architectural character, generous scale, sophisticated amenities, indoor-outdoor living, and significant flexibility for today’s lifestyle.
Set in the heart of prestigious Kew Gardens, this remarkable property presents a rare combination of luxury, location, character....
Contact an agent
Home facts
- Year built:1925
- Listing ID #:1058926
- Added:1 day(s) ago
- Updated:October 07, 2026 at 11:28 AM
Rooms and interior
- Bedrooms:6
- Total bathrooms:7
- Full bathrooms:4
- Half bathrooms:3
- Rooms Total:12
- Kitchen Description:Dishwasher, Freezer, Microwave
- Basement:Yes
- Basement Description:Finished
- Living area:4,764 sq. ft.
Heating and cooling
- Cooling:ENERGY STAR Qualified Equipment
- Heating:Baseboard, Natural Gas
Structure and exterior
- Year built:1925
- Building area:4,764 sq. ft.
- Lot area:0.18 Acres
- Architectural Style:Colonial
- Construction Materials:Brick
Schools
- High school:Hillcrest High School
- Middle school:Jhs 190 Russell Sage
- Elementary school:Ps 99 Kew Gardens
Utilities
- Water:Public
- Sewer:Public Sewer
Finances and disclosures
- Price:$2,650,000
- Price per sq. ft.:$556.26
- Tax amount:$12,648 (2026)
Features and amenities
- Appliances:Dishwasher, Freezer, Microwave
Parking
- Parking description:Parking Lot, Private
- Garage:Yes
- Garage spaces:3
New listings near 8273 Beverly Road
- Coming Soon
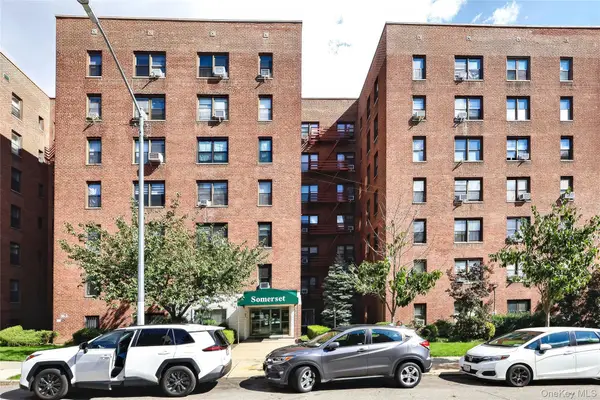 $549,000Coming Soon2 beds 1 baths821 sq. ft.
83-85 116th Street #6D, Kew Gardens, NY 11415
MLS# 1058815Listed by: EXP REALTY - New
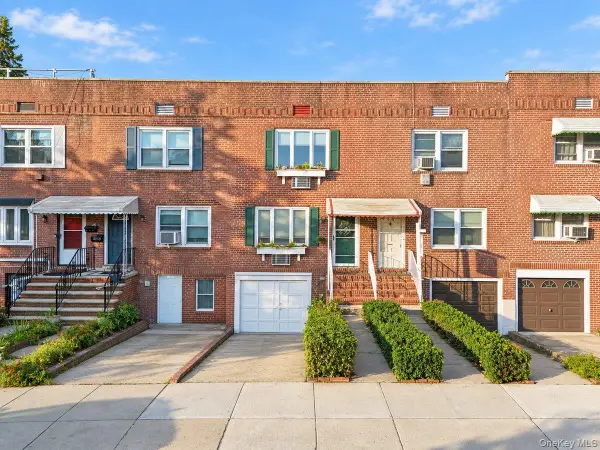 $859,000Active4 beds 3 baths1,024 sq. ft.
8494 Austin Street, Kew Gardens, NY 11415
MLS# 1058500Listed by: NY EMPIRE REAL ESTATE - New
 $559,000Active2 beds 2 baths812 sq. ft.
118-82 Metropolitan Avenue #6G, Kew Gardens, NY 11415
MLS# 1057788Listed by: ALL AREA BROKERAGE INC - New
 $238,000Active1 beds 1 baths
115-25 Metropolitan Avenue #224, Kew Gardens, NY 11418
MLS# 1056295Listed by: VORO LLC - New
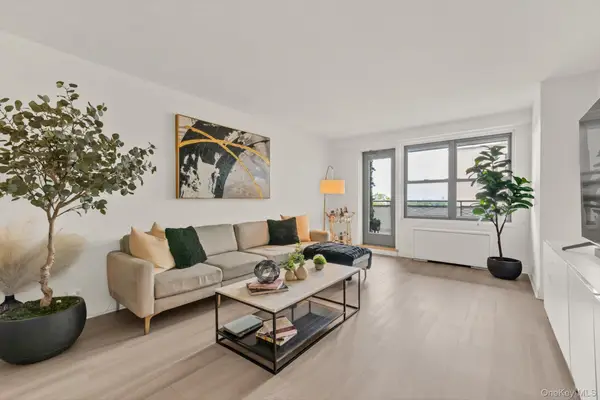 $299,000Active1 beds 1 baths950 sq. ft.
125-10 Queens Boulevard #606, Kew Gardens, NY 11415
MLS# 1054456Listed by: DOUGLAS ELLIMAN REAL ESTATE - New
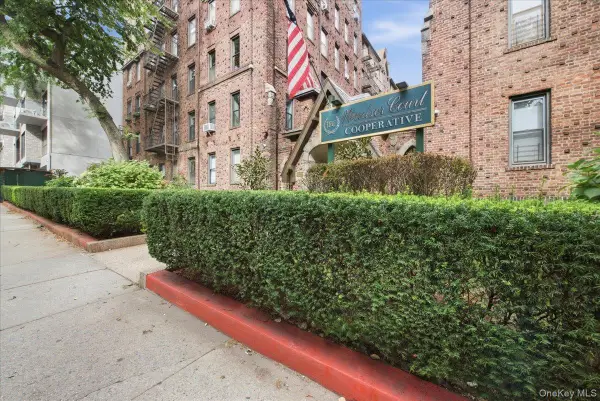 $199,000Active1 beds 1 baths
83-19 116th Street #6D, Kew Gardens, NY 11415
MLS# 1056274Listed by: EXP REALTY - New
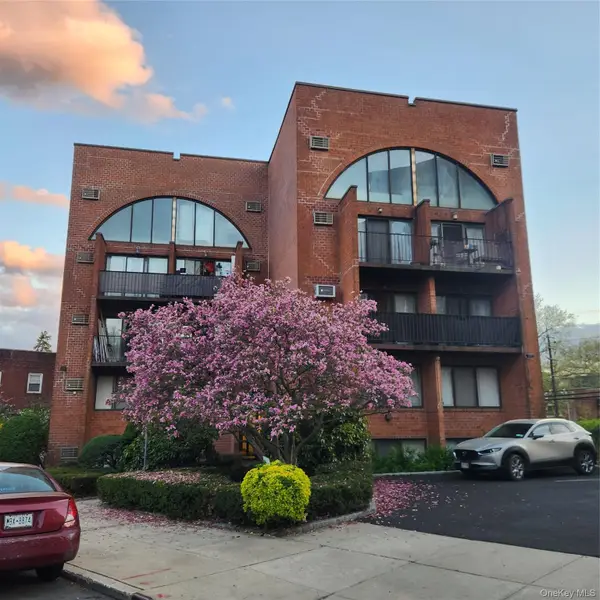 $625,000Active1 beds 1 baths900 sq. ft.
84-62 Austin Street #C3, Kew Gardens, NY 11415
MLS# 1055639Listed by: SPARROW REALTORS LLC  $599,000Active2 beds 2 baths789 sq. ft.
85-15 120th #3A, Kew Gardens, NY 11415
MLS# 1055514Listed by: SPARROW REALTORS LLC- Open Sun, 11:30am to 1pm
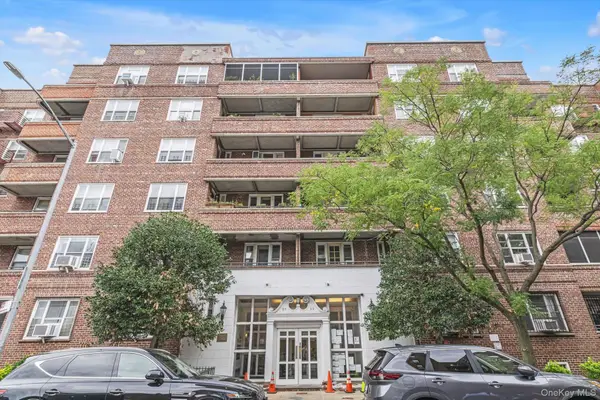 $385,000Active2 beds 1 baths
83-33 Austin Street #6G, Kew Gardens, NY 11415
MLS# 1051412Listed by: DOUGLAS ELLIMAN REAL ESTATE


Protect your home and budget from life's surprises with an Assurant Home Warranty, backed by a partner that supports you through every step of homeownership. Explore Plans.
© 2023 - 2026 ERA Franchise Systems LLC. All rights reserved. ERA Franchise Systems LLC fully supports the principles of the Fair Housing Act and the Equal Opportunity Act. ERA, ERA Real Estate powered, and their respective logos are registered service marks of ERA Franchise Systems LLC. Each office is independently owned and operated.