
83-33 Austin Street #6G, Kew Gardens, NY 11415
Local realty services provided by:ERA Caputo Realty
83-33 Austin Street #6G,Kew Gardens, NY 11415
$385,000
- 2 Beds
- 1 Baths
- - sq. ft.
- Co-op
- Active
Listed by: lenuta mocanu
Office: douglas elliman real estate
MLS#:1051412
Source:OneKey MLS
Price summary
- Price:$385,000
About this home
Welcome home to this spacious and move-in ready true two-bedroom, one bathroom apartment at the well maintained Roger Williams. Both bedrooms are generousley sized, offering comfortable space for bedrooms, a home office or guests. The apartment features beautiful hardwood floors throughout, a renovated windowed bathroom, a spacious entry foyer, and an impresive six closets providing abundant storage. The windowed kitchen is equiped with wood cabinetry, granite countertops, stainless steel appliances, and a vented range hood that exhausts cooking steam and smoke directly outside through a neatly concealed pipe. A formal dining area adds to the home's spacious and functional layout. The Roger Williams offers a well-maintained living enviroment with a live-in superintendent, doorman, and 24-hour laundry room. Ideally located in the heart of Kew Gardens, the building is just minutes from the LIRR and E & F subway lines, with shopping, dining and everyday conveniences close by. Pets are welcome with board approval. No Flip Tax....
Contact an agent
Home facts
- Year built:1950
- Subdivision & Development:Roger Williams
- Listing ID #:1051412
- Added:2 day(s) ago
- Updated:September 28, 2026 at 12:22 PM
Rooms and interior
- Bedrooms:2
- Total bathrooms:1
- Full bathrooms:1
- Rooms Total:5
- Flooring:Hardwood
- Kitchen Description:Dishwasher, Galley Type Kitchen, Microwave, Refrigerator
- Bedroom Description:First Floor Bedroom
- Basement:Yes
Heating and cooling
- Heating:Natural Gas, Oil, Steam
Structure and exterior
- Year built:1950
- Architectural Style:Mid Rise
- Construction Materials:Brick
Schools
- High school:Queens Metropolitan High School
- Middle school:Jhs 190 Russell Sage
- Elementary school:Ps 99 Kew Gardens
Utilities
- Water:Public
- Sewer:Public Sewer
Finances and disclosures
- Price:$385,000
Features and amenities
- Appliances:Dishwasher, Microwave, Refrigerator
- Amenities:Entrance Foyer, Granite Counters
Parking
- Parking description:Waitlist
- Garage:Yes
New listings near 83-33 Austin Street #6G
- New
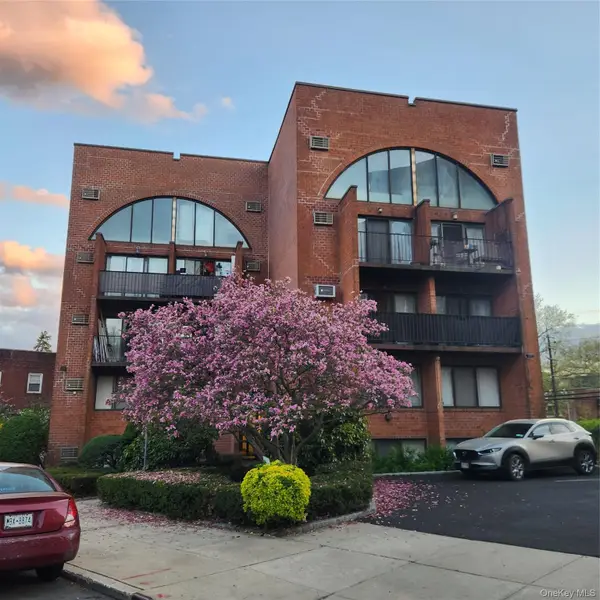 $625,000Active1 beds 1 baths900 sq. ft.
84-62 Austin Street #C3, Kew Gardens, NY 11415
MLS# 1055639Listed by: SPARROW REALTORS LLC - New
 $599,000Active2 beds 2 baths789 sq. ft.
85-15 120th #3A, Kew Gardens, NY 11415
MLS# 1055514Listed by: SPARROW REALTORS LLC - New
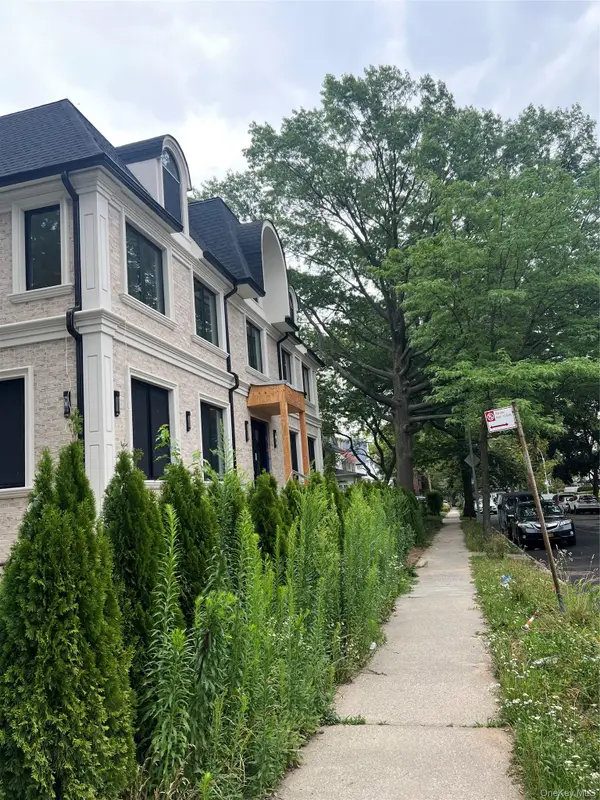 $4,000,000Active11 beds 8 baths5,736 sq. ft.
8507 Abingdon Road, Kew Gardens, NY 11415
MLS# 1054301Listed by: NEW YORK ONE REAL ESTATE GROUP - New
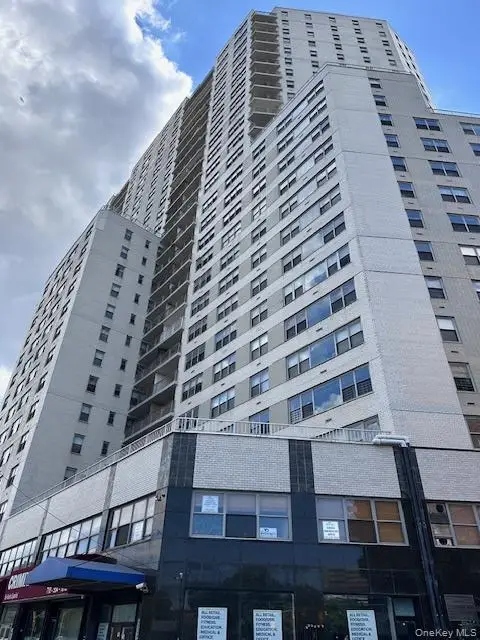 $499,000Active3 beds 3 baths1,924 sq. ft.
125-10 Queens Boulevard #2307, Kew Gardens, NY 11415
MLS# 1052867Listed by: COLDWELL BANKER AMERICAN HOMES - New
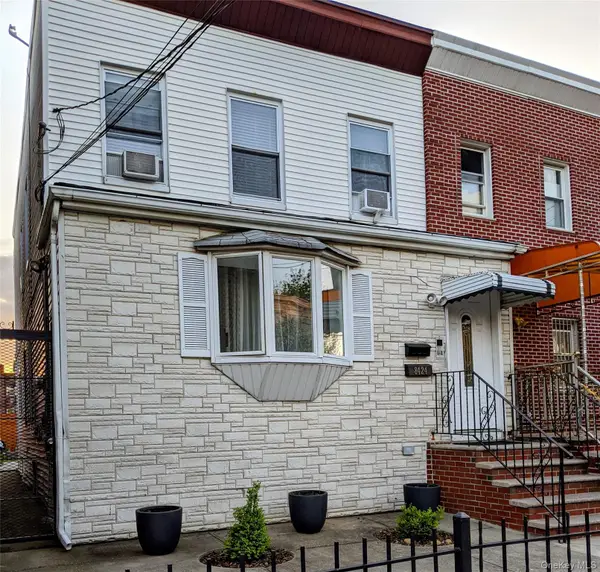 $1,049,000Active6 beds 3 baths2,010 sq. ft.
8424 129th Street, Kew Gardens, NY 11415
MLS# 1053111Listed by: EXP REALTY  $629,000Active1 beds 1 baths831 sq. ft.
11624 Grosvenor Lane #15B, Kew Gardens, NY 11418
MLS# 1050655Listed by: DANIEL GALE SOTHEBYS INTL RLTY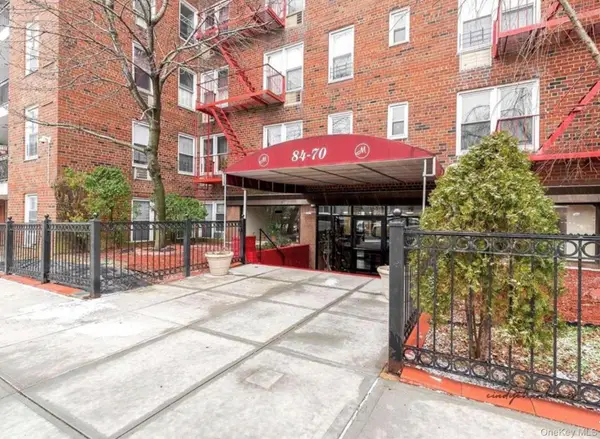 $339,000Active2 beds 1 baths838 sq. ft.
84-70 129th Street #3B, Kew Gardens, NY 11415
MLS# 1050964Listed by: RMC EMPIRE LLC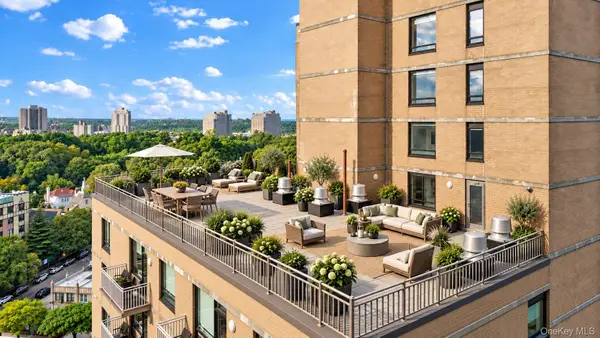 $869,000Active2 beds 2 baths1,048 sq. ft.
11624 Grosvenor Lane #15A, Kew Gardens, NY 11418
MLS# 1050635Listed by: DANIEL GALE SOTHEBYS INTL RLTY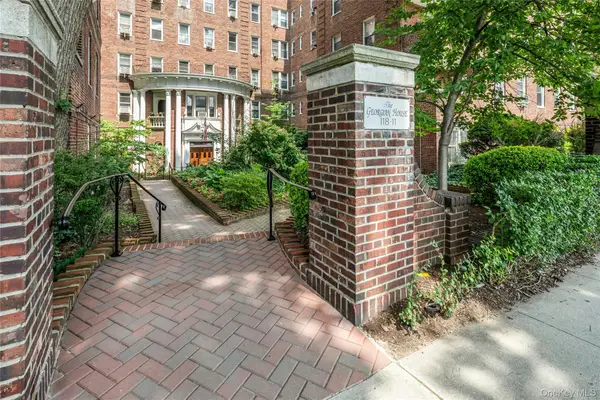 $329,000Active1 beds 1 baths820 sq. ft.
118-11 84 Avenue #406, Kew Gardens, NY 11415
MLS# 1049942Listed by: BROWN HARRIS STEVENS FH


Protect your home and budget from life's surprises with an Assurant Home Warranty, backed by a partner that supports you through every step of homeownership. Explore Plans.
© 2023 - 2026 ERA Franchise Systems LLC. All rights reserved. ERA Franchise Systems LLC fully supports the principles of the Fair Housing Act and the Equal Opportunity Act. ERA, ERA Real Estate powered, and their respective logos are registered service marks of ERA Franchise Systems LLC. Each office is independently owned and operated.