
83-40 Austin Street #3X, Kew Gardens, NY 11435
Local realty services provided by:ERA Insite Realty Services
83-40 Austin Street #3X,Kew Gardens, NY 11435
$235,000
- 1 Beds
- 1 Baths
- 750 sq. ft.
- Co-op
- Pending
Listed by: jie yeung, timothy ho sres
Office: keller williams rlty landmark
MLS#:1022270
Source:OneKey MLS
Price summary
- Price:$235,000
- Price per sq. ft.:$313.33
About this home
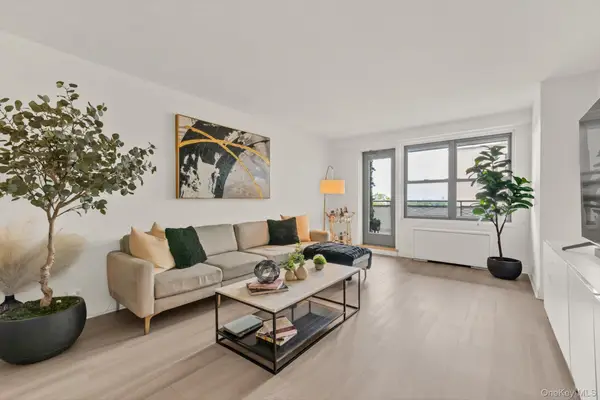
Welcome to the Texas in Kew Gardens! Spacious living space with an open foyer, living room and large eat-in-kitchen, large king-sized bedroom and full bath. This one bedroom unit is currently set up as a 2-bedroom but can easily be converted back or kept the same. This co-op also offers many amenities including a gym, bike storage, along with a common deck. Maintenance includes all utilities. Moreover, this apartment's location is second to none, situated on a quiet street ensuring peace and tranquility yet still close to various shops, restaurants, LIRR, E & F Trains, Q60 to Manhattan and more, making it an ideal spot for anyone who wants the best of both worlds.
Contact an agent
Home facts
- Year built:1956
- Listing ID #:1022270
- Added:93 day(s) ago
- Updated:October 08, 2026 at 08:47 AM
Rooms and interior
- Bedrooms:1
- Total bathrooms:1
- Full bathrooms:1
- Rooms Total:4
- Dining Description:Eat-In Kitchen
- Kitchen Description:Eat-in Kitchen, Oven, Refrigerator
- Basement:Yes
- Basement Description:Common
- Living area:750 sq. ft.
Heating and cooling
- Heating:Steam
Structure and exterior
- Year built:1956
- Building area:750 sq. ft.
- Architectural Style:Mid Rise
- Construction Materials:Brick
- Exterior Features:Balcony
Schools
- High school:Hillcrest High School
- Middle school:Jhs 190 Russell Sage
- Elementary school:Ps 99 Kew Gardens
Utilities
- Water:Public
- Sewer:Public Sewer
Finances and disclosures
- Price:$235,000
- Price per sq. ft.:$313.33
Features and amenities
- Appliances:Oven, Refrigerator
Parking
- Parking description:Waitlist
- Garage:Yes
New listings near 83-40 Austin Street #3X
- Coming Soon
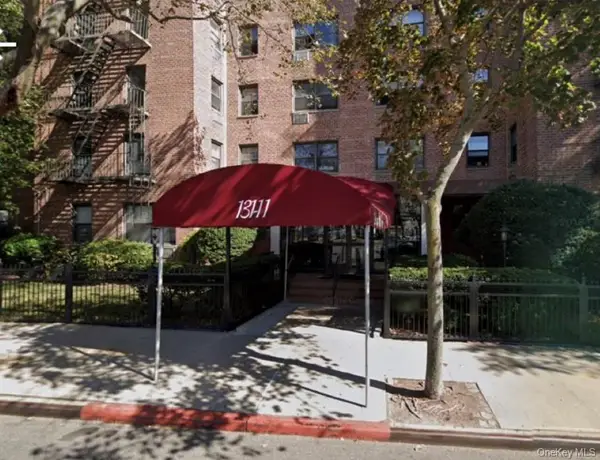 $310,000Coming Soon2 beds 1 baths875 sq. ft.
131-11 Kew Gardens Road #1-D, Kew Gardens, NY 11418
MLS# 1060072Listed by: HOMESMART CROSSISLAND - Coming Soon
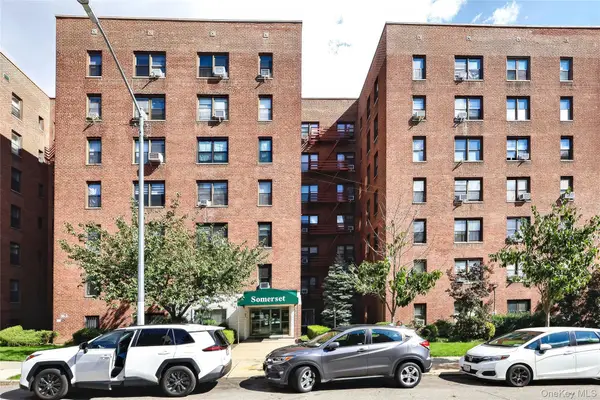 $549,000Coming Soon2 beds 1 baths821 sq. ft.
83-85 116th Street #6D, Kew Gardens, NY 11415
MLS# 1058815Listed by: EXP REALTY - New
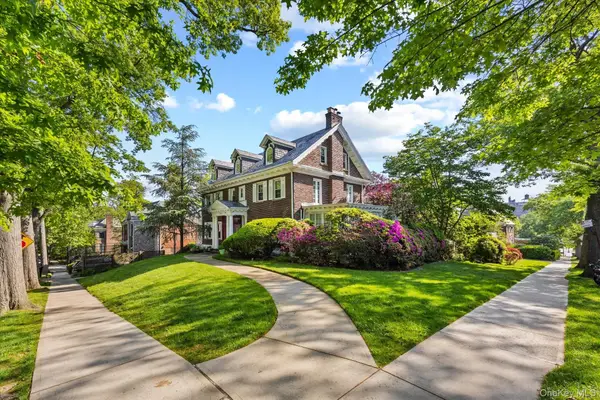 $2,650,000Active6 beds 7 baths4,764 sq. ft.
8273 Beverly Road, Kew Gardens, NY 11415
MLS# 1058926Listed by: ADKO REALTY INC - New
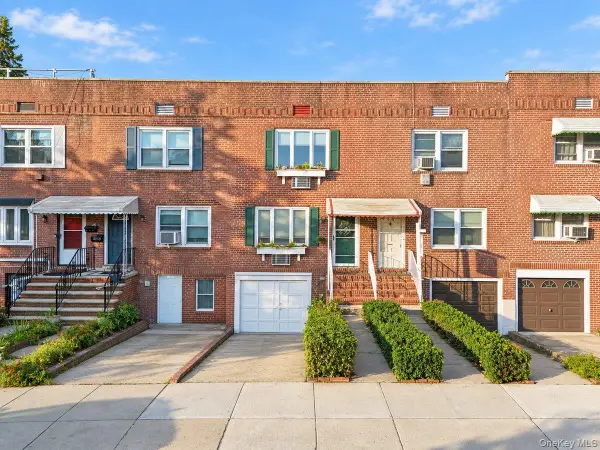 $859,000Active4 beds 3 baths1,024 sq. ft.
8494 Austin Street, Kew Gardens, NY 11415
MLS# 1058500Listed by: NY EMPIRE REAL ESTATE - New
 $559,000Active2 beds 2 baths812 sq. ft.
118-82 Metropolitan Avenue #6G, Kew Gardens, NY 11415
MLS# 1057788Listed by: ALL AREA BROKERAGE INC - New
 $238,000Active1 beds 1 baths
115-25 Metropolitan Avenue #224, Kew Gardens, NY 11418
MLS# 1056295Listed by: VORO LLC - New
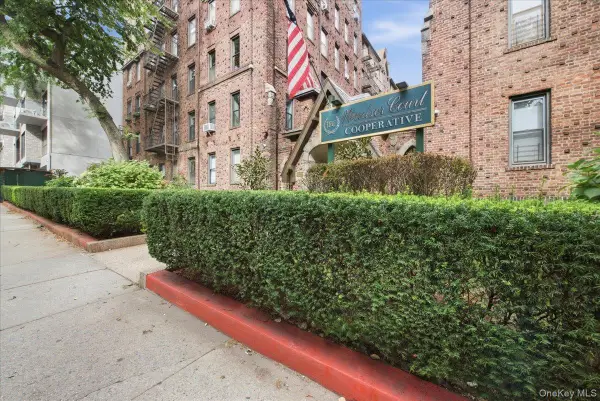
 $299,000Active1 beds 1 baths950 sq. ft.
125-10 Queens Boulevard #606, Kew Gardens, NY 11415
MLS# 1054456Listed by: DOUGLAS ELLIMAN REAL ESTATE - New
 $199,000Active1 beds 1 baths
83-19 116th Street #6D, Kew Gardens, NY 11415
MLS# 1056274Listed by: EXP REALTY 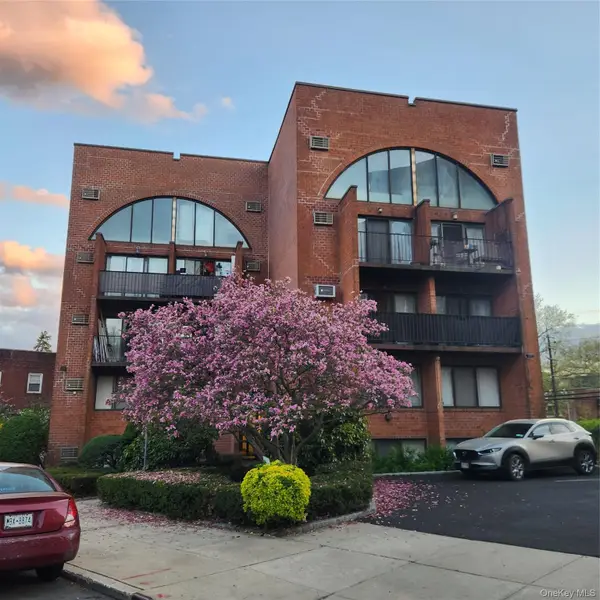 $625,000Active1 beds 1 baths900 sq. ft.
84-62 Austin Street #C3, Kew Gardens, NY 11415
MLS# 1055639Listed by: SPARROW REALTORS LLC $599,000Active2 beds 2 baths789 sq. ft.
85-15 120th #3A, Kew Gardens, NY 11415
MLS# 1055514Listed by: SPARROW REALTORS LLC


Protect your home and budget from life's surprises with an Assurant Home Warranty, backed by a partner that supports you through every step of homeownership. Explore Plans.
© 2023 - 2026 ERA Franchise Systems LLC. All rights reserved. ERA Franchise Systems LLC fully supports the principles of the Fair Housing Act and the Equal Opportunity Act. ERA, ERA Real Estate powered, and their respective logos are registered service marks of ERA Franchise Systems LLC. Each office is independently owned and operated.