
84-62 Austin Street #C3, Kew Gardens, NY 11415
Local realty services provided by:ERA Insite Realty Services
84-62 Austin Street #C3,Kew Gardens, NY 11415
$625,000
- 1 Beds
- 1 Baths
- 900 sq. ft.
- Condominium
- Active
Listed by: scott barber
Office: sparrow realtors llc.
MLS#:1055639
Source:OneKey MLS
Price summary
- Price:$625,000
- Price per sq. ft.:$694.44
- Monthly HOA dues:$523
About this home
Please meet our recently renovated, duplex style, one-bedroom condominium unit located in the heart of historic and charming Kew Gardens. This unit is a rare find with the privacy of a townhome and the ease of condo living. The unit is move-in ready with new composite floors combined with wall-to-wall carpeting for a warm cohesive feel. The kitchen is ready for the home chef with modern appliances, oak cabinets and cultured marble surfaces. The generous living and dining area is complimented by a lovely private terrace with a large sliding glass door (Andersen with a 20-year warrantee). The second level features an over-size bedroom with a large picture window providing a bright southern exposer. The bathroom is recently renovated and features a deep-soaking tub. The location is a short distance from the LIRR Kew Gardens station and several subway lines for an easy commute to Manhattan or points east. Shopping for all of your needs is conveniently just a short walk from your doorstep. Make an appointment and come see for yourself what could be your next home!!!...
Contact an agent
Home facts
- Year built:1981
- Subdivision & Development:Courtyard Gardens
- Listing ID #:1055639
- Added:1 day(s) ago
- Updated:September 28, 2026 at 12:22 PM
Rooms and interior
- Bedrooms:1
- Total bathrooms:1
- Full bathrooms:1
- Rooms Total:3
- Kitchen Description:Dishwasher, Refrigerator
- Living area:900 sq. ft.
Heating and cooling
- Heating:Baseboard
Structure and exterior
- Year built:1981
- Building area:900 sq. ft.
- Construction Materials:Brick
Schools
- High school:Forest Hills High School
- Middle school:Jhs 217 Robert A Van Wyck
- Elementary school:Ps 99 Kew Gardens
Utilities
- Water:Public
- Sewer:Public Sewer
Finances and disclosures
- Price:$625,000
- Price per sq. ft.:$694.44
- Tax amount:$3,684 (2026)
Features and amenities
- Appliances:Dishwasher, Refrigerator
- Amenities:Open Floorplan
New listings near 84-62 Austin Street #C3
- New
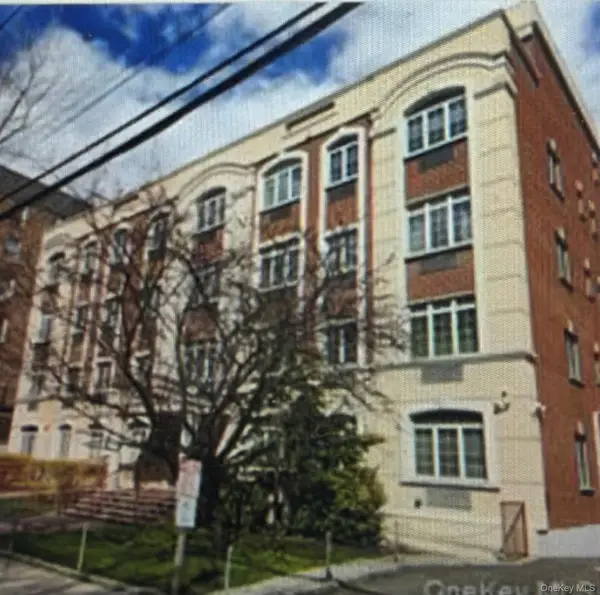 $599,000Active2 beds 2 baths789 sq. ft.
85-15 120th #3A, Kew Gardens, NY 11415
MLS# 1055514Listed by: SPARROW REALTORS LLC - New
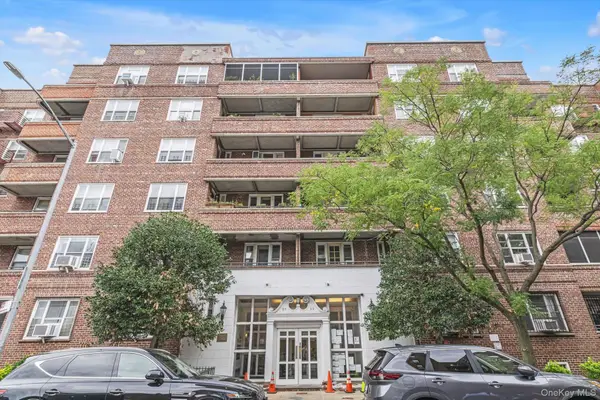 $385,000Active2 beds 1 baths
83-33 Austin Street #6G, Kew Gardens, NY 11415
MLS# 1051412Listed by: DOUGLAS ELLIMAN REAL ESTATE - New
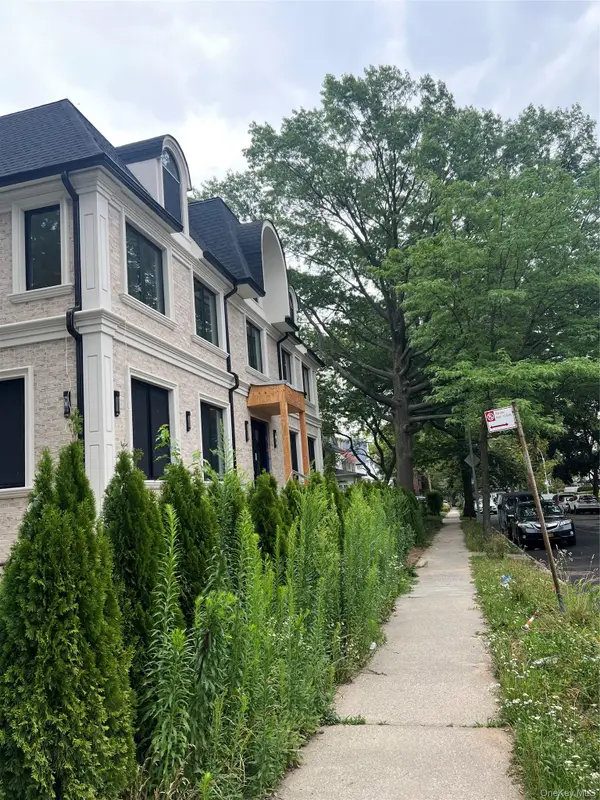 $4,000,000Active11 beds 8 baths5,736 sq. ft.
8507 Abingdon Road, Kew Gardens, NY 11415
MLS# 1054301Listed by: NEW YORK ONE REAL ESTATE GROUP - New
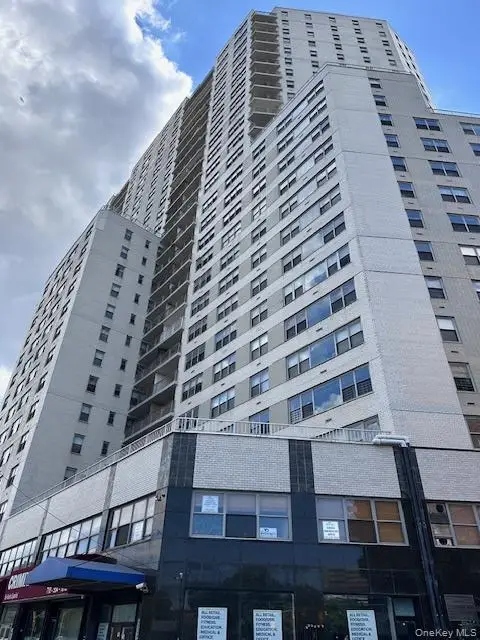 $499,000Active3 beds 3 baths1,924 sq. ft.
125-10 Queens Boulevard #2307, Kew Gardens, NY 11415
MLS# 1052867Listed by: COLDWELL BANKER AMERICAN HOMES - New
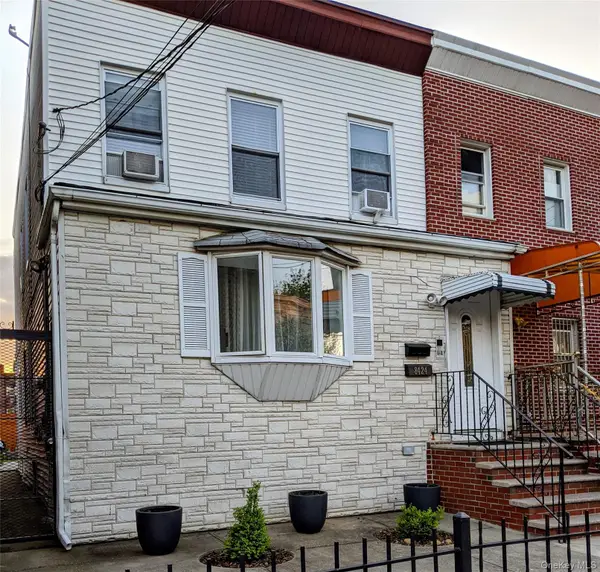 $1,049,000Active6 beds 3 baths2,010 sq. ft.
8424 129th Street, Kew Gardens, NY 11415
MLS# 1053111Listed by: EXP REALTY  $629,000Active1 beds 1 baths831 sq. ft.
11624 Grosvenor Lane #15B, Kew Gardens, NY 11418
MLS# 1050655Listed by: DANIEL GALE SOTHEBYS INTL RLTY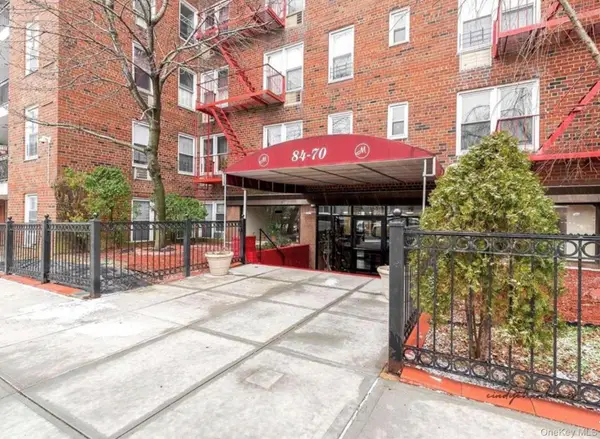 $339,000Active2 beds 1 baths838 sq. ft.
84-70 129th Street #3B, Kew Gardens, NY 11415
MLS# 1050964Listed by: RMC EMPIRE LLC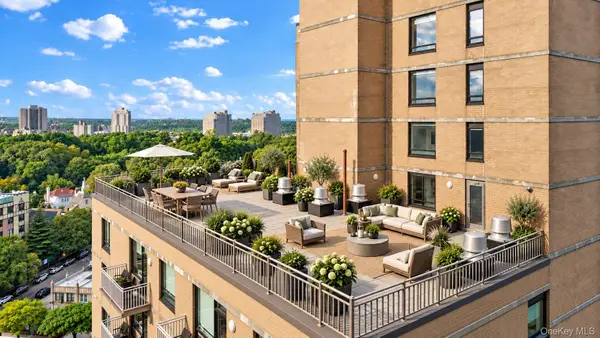 $869,000Active2 beds 2 baths1,048 sq. ft.
11624 Grosvenor Lane #15A, Kew Gardens, NY 11418
MLS# 1050635Listed by: DANIEL GALE SOTHEBYS INTL RLTY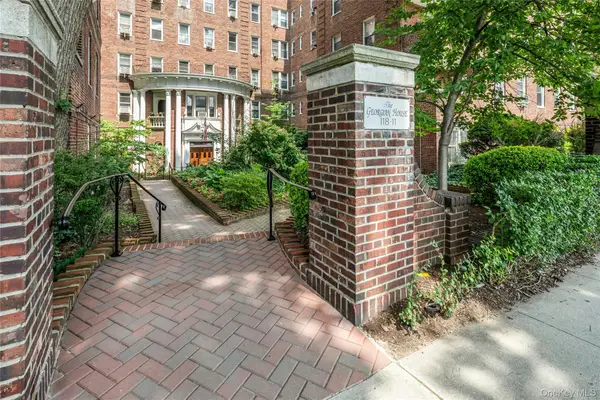 $329,000Active1 beds 1 baths820 sq. ft.
118-11 84 Avenue #406, Kew Gardens, NY 11415
MLS# 1049942Listed by: BROWN HARRIS STEVENS FH


Protect your home and budget from life's surprises with an Assurant Home Warranty, backed by a partner that supports you through every step of homeownership. Explore Plans.
© 2023 - 2026 ERA Franchise Systems LLC. All rights reserved. ERA Franchise Systems LLC fully supports the principles of the Fair Housing Act and the Equal Opportunity Act. ERA, ERA Real Estate powered, and their respective logos are registered service marks of ERA Franchise Systems LLC. Each office is independently owned and operated.