
19 Presidential Drive, Kinderhook, NY 12106
Local realty services provided by:HUNT Real Estate ERA
Listed by: sharyn richards marks
Office: kinderhook group inc
MLS#:202623151
Source:Global MLS
Price summary
- Price:$849,000
- Price per sq. ft.:$295.82
About this home
Classic center hall Colonial nestled on a quiet cul-de-sac in one of Kinderhook's most desirable neighborhoods. A charming front porch welcomes you home and sets the tone for the warmth and character found throughout.
Step inside to beautiful wide-board pine floors and sun-filled living spaces. The expansive living room and family room combination is bathed in natural light, while the cozy wood-burning fireplace creates the perfect spot to gather on chilly evenings.
Step outside onto the deck and enjoy the peaceful, wooded backyard. Relax in the saltwater hot tub after a long day, or entertain on the lovely stone patio before heading back inside through the sliding doors to the beautifully appointed kitchen. Designed for both everyday living and entertaining, the kitchen features granite countertops, a generous center island, double ovens, and a gas cooktop. It flows seamlessly into the spacious dining room and back to the welcoming foyer.
Upstairs, you'll find the private primary suite with an en suite bath, three additional bedrooms, and the convenience of a second-floor laundry room.
The location is exceptional. Take a short stroll to the Empire State Trail or walk into the charming Village of Kinderhook, passing the Jack Shainman Gallery on your way to the popular weekend Farmers' Market, local restaurants, and the library. With Hudson just 20 minutes away, Albany within 30 minutes, and New York City less than 2½ hours away, this home offers the perfect balance of peaceful living and convenient access to everything the Hudson Valley has to offer....
Contact an agent
Home facts
- Year built:2000
- Listing ID #:202623151
- Added:57 day(s) ago
- Updated:September 30, 2026 at 03:21 PM
Rooms and interior
- Bedrooms:4
- Total bathrooms:3
- Full bathrooms:2
- Half bathrooms:1
- Rooms Total:12
- Flooring:Carpet, Tile, Wood
- Dining Description:Eat-in Kitchen, Kitchen Island
- Kitchen Description:Dishwasher, Double Oven, Microwave, Range, Range Hood
- Basement Description:Bilco Doors, Interior Entry, Sump Pump, Unfinished
- Living area:2,870 sq. ft.
Heating and cooling
- Cooling:Central Air
- Heating:Oil, Radiant Floor
- Central air:Yes
Structure and exterior
- Roof:Shingle
- Year built:2000
- Building area:2,870 sq. ft.
- Lot area:0.94 Acres
- Lot Features:Landscaped
- Architectural Style:Colonial
- Construction Materials:Cedar
- Exterior Features:Deck, Drive-Paved, Front Porch, Patio
- Foundation Description:Concrete Perimeter
Utilities
- Water:Public
- Sewer:Septic Tank
Finances and disclosures
- Price:$849,000
- Price per sq. ft.:$295.82
- Tax amount:$12,016
Features and amenities
- Laundry features:Dryer, Laundry Closet, Upper Level, Washer
- Amenities:Blinds, Built-in Features, Crown Molding, Drive-Paved, Eat-in Kitchen, High Speed Internet, Kitchen Island
Parking
- Total parking spaces:6
- Parking description:Attached, Garage Door Opener
- Garage:Yes
- Garage spaces:2
New listings near 19 Presidential Drive
- Open Sat, 11am to 1pm
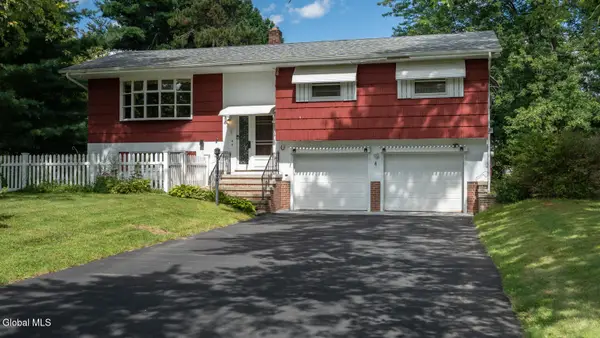 $409,900Active3 beds 2 baths1,724 sq. ft.
4 Orchard Drive, Kinderhook, NY 12106
MLS# 202626028Listed by: BERKSHIRE HATHAWAY HOME SERVICES BLAKE 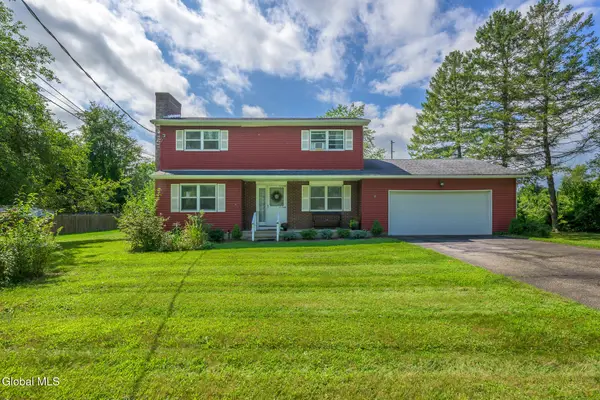 $449,000Active4 beds 2 baths1,767 sq. ft.
23 Gaffney Lane, Kinderhook, NY 12106
MLS# 202625643Listed by: KINDERHOOK GROUP INC $860,000Active3 beds 3 baths1,951 sq. ft.
40 Broad Street, Kinderhook, NY 12106
MLS# 1044870Listed by: COMPASS GREATER NY, LLC $930,000Active61.84 Acres
2620 New York 9h, Kinderhook, NY 12106
MLS# 202623958Listed by: CENTURY 21 NEW WEST PROPERTIES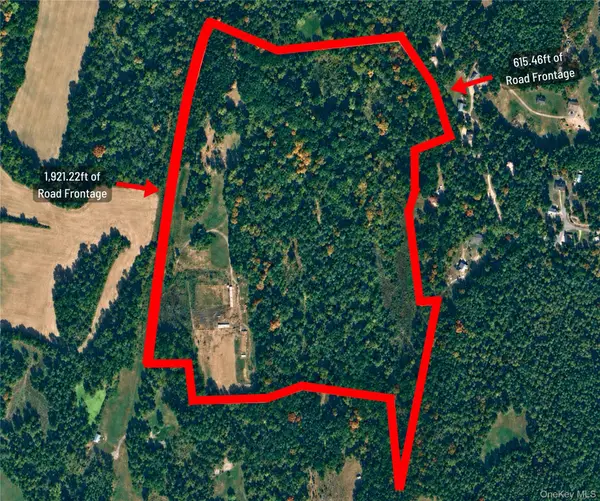 $899,000Active61.84 Acres
2620 State Route 9h, Kinderhook, NY 12106
MLS# 1037996Listed by: CENTURY 21 NEW WEST PROPERTIES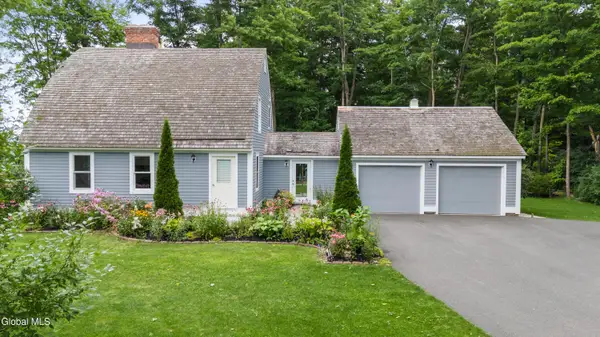 $675,000Active2 beds 2 baths1,450 sq. ft.
15 Rothermel Lane Extension, Kinderhook, NY 12106
MLS# 202623466Listed by: COLDWELL BANKER PRIME PROPERTIES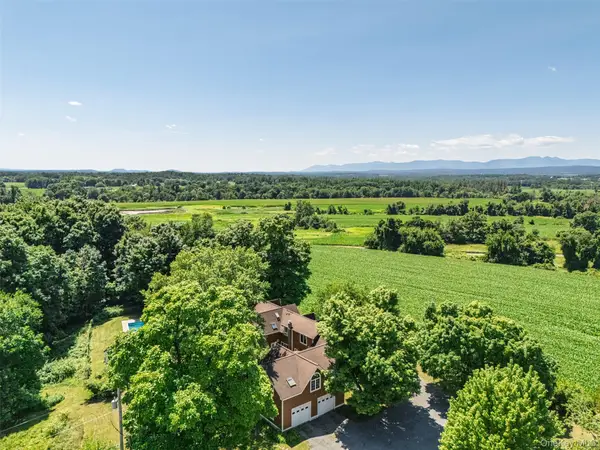 $850,000Pending5 beds 4 baths3,175 sq. ft.
9 Breezy Ridge Road, Kinderhook, NY 12106
MLS# 1029326Listed by: COMPASS GREATER NY, LLC $515,000Active3 beds 2 baths1,473 sq. ft.
43 William Street, Kinderhook, NY 12106
MLS# 202621723Listed by: HS CAPITAL REALTY LLC $179,000Pending8 Acres
L25 Fischer Road, Kinderhook, NY 12106
MLS# 202513766Listed by: BROKERS NETWORK


Protect your home and budget from life's surprises with an Assurant Home Warranty, backed by a partner that supports you through every step of homeownership. Explore Plans.
© 2023 - 2026 ERA Franchise Systems LLC. All rights reserved. ERA Franchise Systems LLC fully supports the principles of the Fair Housing Act and the Equal Opportunity Act. ERA, ERA Real Estate powered, and their respective logos are registered service marks of ERA Franchise Systems LLC. Each office is independently owned and operated.