
40 Broad Street, Kinderhook, NY 12106
Local realty services provided by:ERA Top Service Realty
40 Broad Street,Kinderhook, NY 12106
$885,000
- 3 Beds
- 3 Baths
- 1,951 sq. ft.
- Single family
- Active
Listed by: rachel haley
Office: compass greater ny, llc.
MLS#:1044870
Source:OneKey MLS
Price summary
- Price:$885,000
- Price per sq. ft.:$453.61
About this home
Welcome to the Broad Street Revival.
Located at 40 Broad Street in the heart of the Village of Kinderhook, this isn’t just a renovation—it’s a complete reimagining of village living. While many homes receive a surface-level refresh, this property was thoughtfully taken down to its core systems and rebuilt for the way we live today. With all-new electric, new plumbing, and a meticulous structural overhaul, the "quiet" work is just as impressive as the aesthetic.
Step through the signature yellow door into a home defined by light and flow. The main level offers a seamless transition between the living, dining, and kitchen areas, anchored by beautifully refinished hardwoods. The chef’s kitchen serves as the home’s heartbeat, centered around a substantial quartz island with a cooktop, subway tile accents, and premium new appliances. A clever mudroom and powder room are tucked off the main living space, ensuring the home remains as functional as it is beautiful.
Upstairs, the layout is anchored by a sunny landing featuring a built-in window seat—the perfect corner for a morning coffee. The primary suite is a true retreat, boasting a freestanding soaking tub, a double vanity, and a custom glass shower. Two additional bedrooms and a second full bath complete the upper level.
Outside, the lifestyle is equally compelling. Relax on the classic covered porch or host on the new bluestone patio overlooking raised garden beds and a lush lawn shaded by mature trees. Positioned just moments from the Kinderhook Farmer’s Market, Samascott’s, The School | Jack Shainman Gallery, and the Empire State Trail, this home offers the best of village life with Hudson just a twenty-minute drive away....
Contact an agent
Home facts
- Year built:1850
- Listing ID #:1044870
- Added:2 day(s) ago
- Updated:September 06, 2026 at 11:01 AM
Rooms and interior
- Bedrooms:3
- Total bathrooms:3
- Full bathrooms:2
- Half bathrooms:1
- Rooms Total:10
- Flooring:Hardwood
- Dining Description:Eat-In Kitchen
- Bathrooms Description:Double Vanity
- Kitchen Description:Cooktop, Dishwasher, Eat-in Kitchen, Kitchen Island, Microwave, Oven, Refrigerator, Stainless Steel Appliance(s), Walk Through Kitchen
- Basement:Yes
- Basement Description:Full, Unfinished
- Living area:1,951 sq. ft.
Heating and cooling
- Cooling:Ductless
- Heating:Heat Pump, Propane, Steam
Structure and exterior
- Year built:1850
- Building area:1,951 sq. ft.
- Lot area:0.99 Acres
- Architectural Style:Colonial, Traditional
- Construction Materials:Aluminum Siding, Frame, Stone
Schools
- High school:Ichabod Crane Senior High School
- Middle school:Ichabod Crane Middle School
- Elementary school:Ichabod Crane Elementary School
Utilities
- Water:Public
- Sewer:Septic Tank
Finances and disclosures
- Price:$885,000
- Price per sq. ft.:$453.61
- Tax amount:$7,731 (2026)
Features and amenities
- Appliances:Cooktop, Dishwasher, Dryer, Microwave, Oven, Refrigerator, Stainless Steel Appliance(s)
- Laundry features:Dryer
- Amenities:Double Vanity, Entrance Foyer, High Ceilings, Open Floorplan, Smart Thermostat, Storage, Walk-In Closet(s)
Parking
- Parking description:Driveway
New listings near 40 Broad Street
 $930,000Active61.84 Acres
2620 New York 9h, Kinderhook, NY 12106
MLS# 202623958Listed by: CENTURY 21 NEW WEST PROPERTIES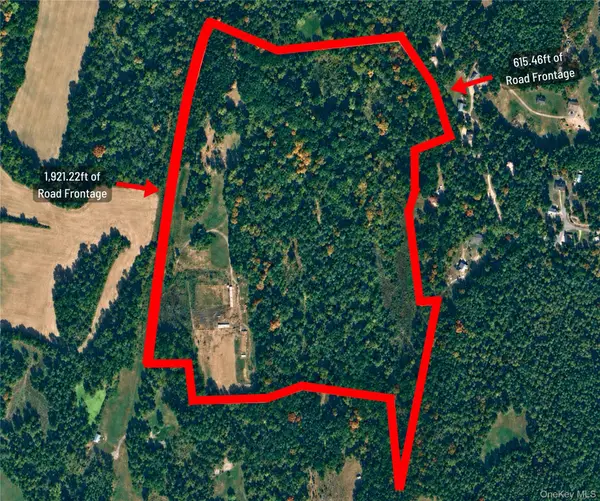 $930,000Active61.84 Acres
2620 State Route 9h, Kinderhook, NY 12106
MLS# 1037996Listed by: CENTURY 21 NEW WEST PROPERTIES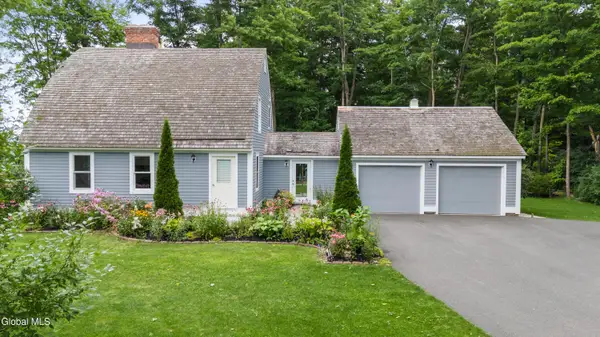 $675,000Active2 beds 2 baths1,450 sq. ft.
15 Rothermel Lane Extension, Kinderhook, NY 12106
MLS# 202623466Listed by: COLDWELL BANKER PRIME PROPERTIES $849,000Active4 beds 3 baths2,870 sq. ft.
19 Presidential Drive, Kinderhook, NY 12106
MLS# 202623151Listed by: KINDERHOOK GROUP INC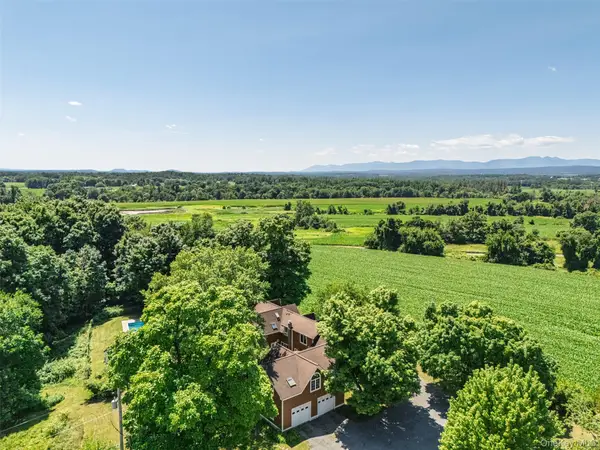 $850,000Active5 beds 4 baths3,175 sq. ft.
9 Breezy Ridge Road, Kinderhook, NY 12106
MLS# 1029326Listed by: COMPASS GREATER NY, LLC $515,000Active3 beds 2 baths1,473 sq. ft.
43 William Street, Kinderhook, NY 12106
MLS# 202621723Listed by: HS CAPITAL REALTY LLC $425,000Pending3 beds 2 baths1,724 sq. ft.
10 Cortland Drive, Kinderhook, NY 12106
MLS# 202616646Listed by: BERKSHIRE HATHAWAY HOME SERVICES BLAKE $179,000Pending8 Acres
L25 Fischer Road, Kinderhook, NY 12106
MLS# 202513766Listed by: BROKERS NETWORK


Protect your home and budget from life's surprises with an Assurant Home Warranty, backed by a partner that supports you through every step of homeownership. Explore Plans.
© 2023 - 2026 ERA Franchise Systems LLC. All rights reserved. ERA Franchise Systems LLC fully supports the principles of the Fair Housing Act and the Equal Opportunity Act. ERA, ERA Real Estate powered, and their respective logos are registered service marks of ERA Franchise Systems LLC. Each office is independently owned and operated.