
1475 Rt-90, King Ferry, NY 13081
Local realty services provided by:ERA Team VP Real Estate
Listed by: caitlin noonan
Office: lake country real estate
MLS#:S1702072
Source:NY_GENRIS
Price summary
- Price:$439,000
- Price per sq. ft.:$268.17
About this home
Discover elevated country living in this beautifully maintained cape chalet offering 1637 sq. ft. measured by agent. Thoughtfully designed for effortless first floor living, this 3 bedroom, 2 bathroom, 17 years-young, low-maintenance residence, combines: comfort, charm, & everyday convenience in a serene Finger Lake's setting. Soaring vaulted ceilings set the stage, presenting an impressive sense of openness; the loft provides a peaceful and versatile space, great for: a home office, a reading lounge, guest area, or private retreat.
Wide open interiors flow seamlessly for relaxed living/entertainers, ample sprawling natural light accentuating the timeless features of chalet character. Tucked away on a rare slice of heavily seclusion, set back off a long winding drive, overlooking one of Cayuga Lake's contributing gorges; a romantic arrival home for all. Set right in the heart of the Finger Lakes; the property itself is surrounded by mother nature!! Curated gardens grace the natural beauty offered already also providing ample space to grow/get creative. Whether raising a family or savoring the golden years, relax and unwind here; this setting invites you to enjoy the endless magnificent sunsets over Cayuga Lake as well from the oversized entertainers decking complex. A 9 foot poured-concrete, insulated walk-out basement offers an open canvas and nearly limitless protentional for additional accommodation as needs evolve. Outside there is plenty of potential to add a pole barn or outbuilding to store your ATV's, boats, recreational equipment or any of your outdoor toys! Ideal as a year round residence, a refined vacation retreat, or even as a solid investment strategy with all of the burgeoning awareness our truly amazing region has to offer. Don't miss this blend of country-elegance!...
Contact an agent
Home facts
- Year built:2009
- Listing ID #:S1702072
- Added:46 day(s) ago
- Updated:September 18, 2026 at 02:46 PM
Rooms and interior
- Bedrooms:3
- Total bathrooms:2
- Full bathrooms:2
- Rooms Total:10
- Flooring:Carpet, Laminate, Varies, Vinyl
- Kitchen Description:Country Kitchen, Dishwasher, Kitchen Island, Microwave, Pantry, Refrigerator
- Basement:Yes
- Basement Description:Walk Out Access
- Living area:1,637 sq. ft.
Heating and cooling
- Cooling:Central Air, Window Units
- Heating:Forced Air, Propane
- Central air:Yes
Structure and exterior
- Roof:Shingle
- Year built:2009
- Building area:1,637 sq. ft.
- Lot area:7.8 Acres
- Lot Features:Agricultural, Irregular Lot, Secluded
- Architectural Style:A Frame, Chalet Alpine, Modular Prefab
- Construction Materials:Vinyl Siding
- Exterior Features:Deck, Open, Porch
Utilities
- Water:Well
- Sewer:Septic Tank
Finances and disclosures
- Price:$439,000
- Price per sq. ft.:$268.17
- Tax amount:$3,422
Features and amenities
- Appliances:Dishwasher, Dryer, Microwave, Range Hood, Refrigerator, Washer
- Laundry features:Dryer, Electric Water Heater, Main Level, Washer
- Amenities:Deck, Drapes, Loft, int_feat_Attic
Parking
- Parking description:No Garage
New listings near 1475 Rt-90
- New
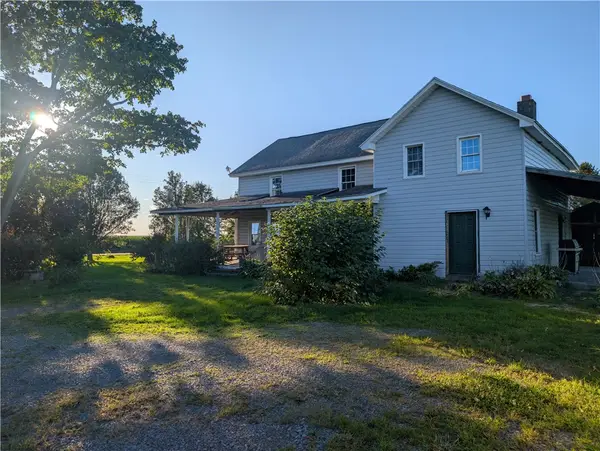 $265,000Active4 beds 2 baths2,716 sq. ft.
1022 State Route 90 N, King Ferry, NY 13081
MLS# R1715842Listed by: EXP REALTY, LLC - New
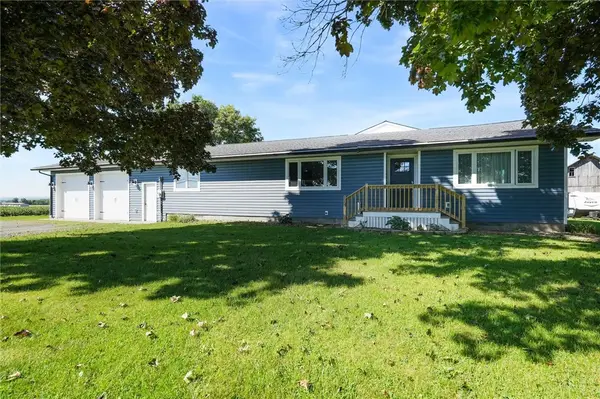 $318,800Active3 beds 1 baths2,232 sq. ft.
749 State Route 34b, King Ferry, NY 13081
MLS# R1709718Listed by: RE/MAX IN MOTION 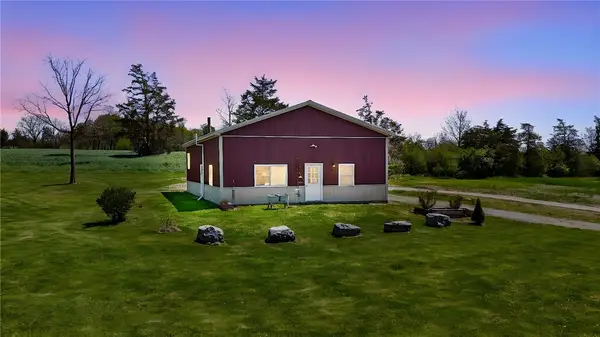 $240,000Active1 beds 2 baths576 sq. ft.
1432 Powers Road, King Ferry, NY 13081
MLS# R1702907Listed by: RE/MAX IN MOTION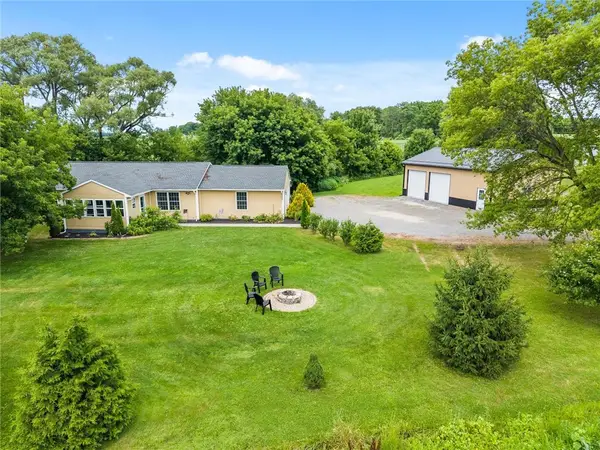 $340,000Active3 beds 2 baths1,340 sq. ft.
325 Mahaney Road, King Ferry, NY 13081
MLS# R1701613Listed by: RE/MAX IN MOTION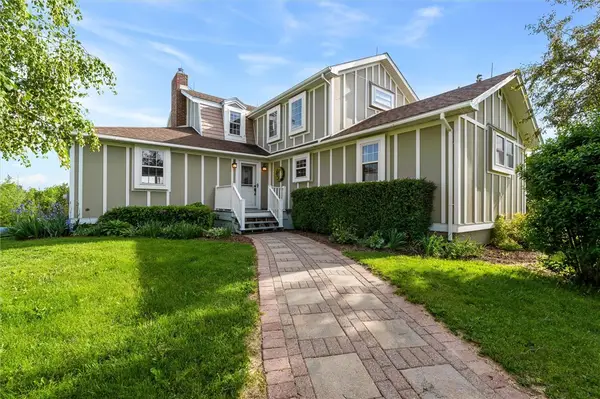 $693,600Pending4 beds 2 baths2,091 sq. ft.
1547 State Route 90, King Ferry, NY 13081
MLS# R1684641Listed by: RE/MAX IN MOTION


Protect your home and budget from life's surprises with an Assurant Home Warranty, backed by a partner that supports you through every step of homeownership. Explore Plans.
© 2023 - 2026 ERA Franchise Systems LLC. All rights reserved. ERA Franchise Systems LLC fully supports the principles of the Fair Housing Act and the Equal Opportunity Act. ERA, ERA Real Estate powered, and their respective logos are registered service marks of ERA Franchise Systems LLC. Each office is independently owned and operated.