
13 Helen Street, Kingsbury, NY 12839
Local realty services provided by:HUNT Real Estate ERA
Listed by: lisa grassi bender
Office: hunt era
MLS#:202621797
Source:Global MLS
Price summary
- Price:$249,900
- Price per sq. ft.:$179.53
About this home
Beautifully updated 3-bedroom, 1-bath home offering the perfect blend of comfort, style, and outdoor living. Quality craftsmanship is evident throughout with a combination of Andersen and Pella windows and sliding glass doors, seamless gutters, and luxury vinyl plank flooring that provides a fresh, modern feel.
One of the home's most unique features is the primary bedroom beautifully remodeled with an Adirondack-inspired design, this inviting retreat offers warmth, character, and a cozy atmosphere.
The updated bathroom features a beautifully designed walk-in shower. Two gas fireplaces add comfort and ambiance throughout the home.
Step outside to your own backyard oasis featuring an in-ground pool, expansive Trex deck and patio--perfect for entertaining, summer gatherings, or simply relaxing. An irrigation system helps keep the front lawn lush and green all season long.
The basement offers excellent potential for additional finished living space, providing endless possibilities for a family room, home office, fitness area, or recreation room.
With thoughtful updates, distinctive character, and exceptional indoor and outdoor living spaces, this move-in-ready home is one you won't want to miss....
Contact an agent
Home facts
- Year built:1967
- Listing ID #:202621797
- Added:3 day(s) ago
- Updated:July 20, 2026 at 05:50 PM
Rooms and interior
- Bedrooms:3
- Total bathrooms:1
- Full bathrooms:1
- Rooms Total:11
- Kitchen Description:Dishwasher, Gas Oven, Microwave, Refrigerator
- Basement Description:Full, Interior Entry
- Living area:1,392 sq. ft.
Heating and cooling
- Cooling:Central Air
- Heating:Forced Air, Natural Gas
- Central air:Yes
Structure and exterior
- Roof:Metal
- Year built:1967
- Building area:1,392 sq. ft.
- Lot area:0.32 Acres
- Architectural Style:Ranch
- Construction Materials:Wood Siding
- Exterior Features:Deck, Front Porch
- Foundation Description:Block
Schools
- High school:Hudson Falls
Utilities
- Water:Public
- Sewer:Septic Tank
Finances and disclosures
- Price:$249,900
- Price per sq. ft.:$179.53
- Tax amount:$3,632
Features and amenities
- Laundry features:In Basement
- Amenities:Double Pane Windows, Insulated Windows, Other
- Pool features:In Ground
Parking
- Total parking spaces:4
- Parking description:Driveway, Off Street
New listings near 13 Helen Street
- New
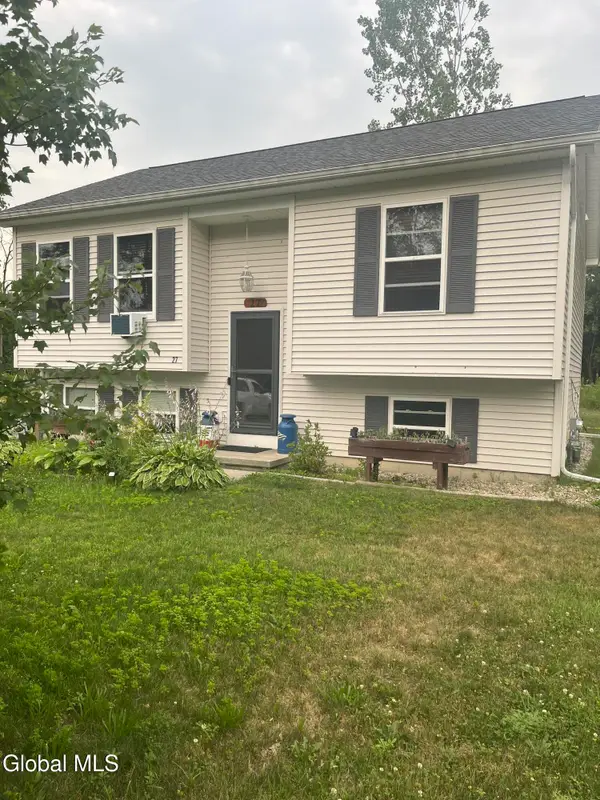 $234,900Active2 beds 2 baths832 sq. ft.
27 Margaret Street, Hudson Falls, NY 12839
MLS# 202622028Listed by: HOWARD HANNA - New
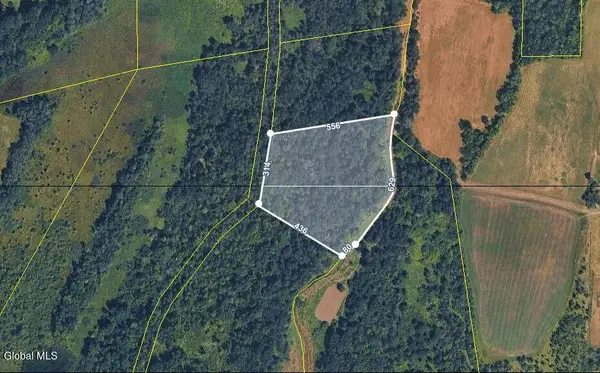 Listed by ERA$20,000Active6 Acres
L8 Farm Way, Kingsbury, NY 12828
MLS# 202621820Listed by: HUNT ERA - New
 $799,000Active3 beds 2 baths1,866 sq. ft.
61 Baldwin Corners Road, Fort Ann, NY 12827
MLS# 202621748Listed by: REALIZE BROKERS - New
 $160,000Active1 beds 1 baths840 sq. ft.
27 Division Street, Kingsbury, NY 12839
MLS# 202621628Listed by: CROSSPOINT REALTY 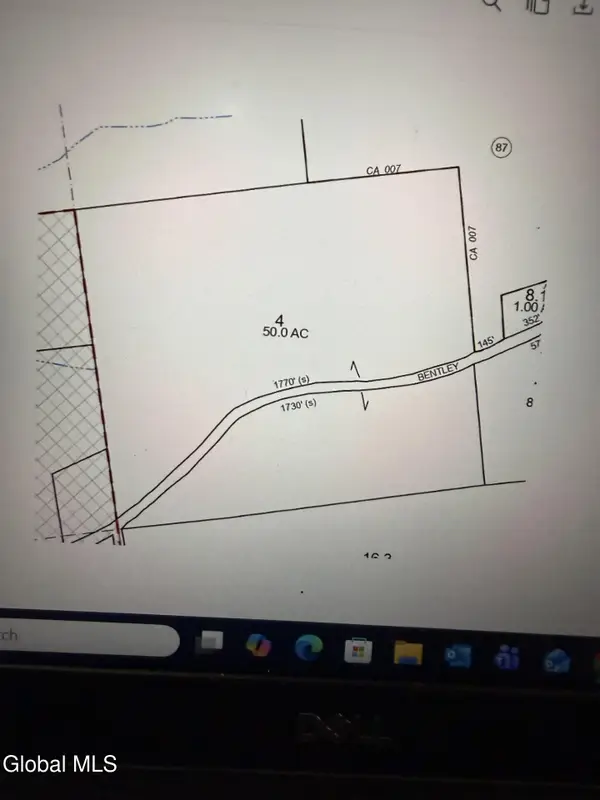 $199,000Pending50 Acres
211 Bentley Road, Hudson Falls, NY 12839
MLS# 202621634Listed by: COLDWELL BANKER PRIME PROPERTIES- New
 $349,900Active2 beds 2 baths1,196 sq. ft.
695 Dean Road, Hudson Falls, NY 12839
MLS# 202621578Listed by: COLDWELL BANKER PRIME PROPERTIES 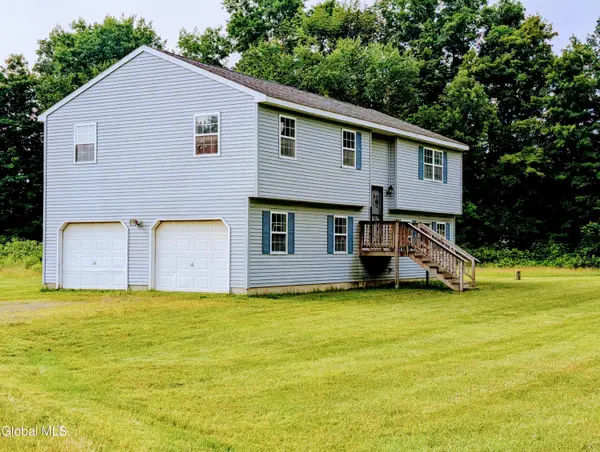 $299,000Pending3 beds 2 baths1,909 sq. ft.
38 Bentley Road, Hudson Falls, NY 12839
MLS# 202621326Listed by: CENTURY 21 - ADIRONDACKS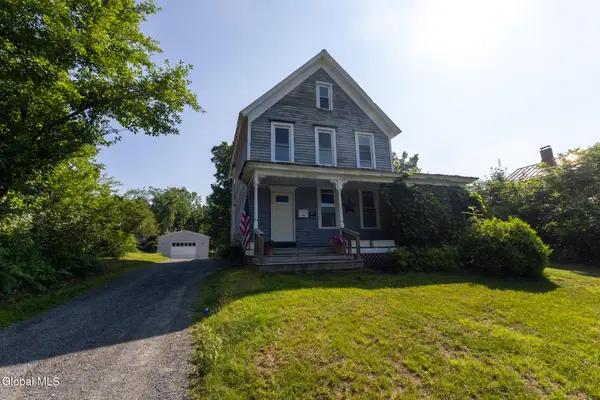 $169,900Active3 beds 2 baths1,634 sq. ft.
82 River Street, Hudson Falls, NY 12839
MLS# 202621297Listed by: EXP REALTY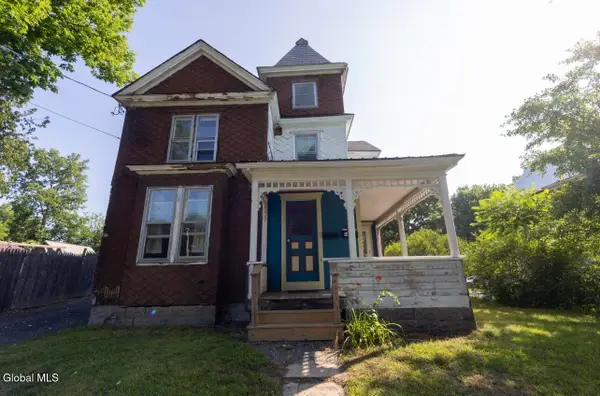 $154,900Active3 beds 2 baths1,980 sq. ft.
84 River Street, Hudson Falls, NY 12839
MLS# 202621303Listed by: EXP REALTY


Protect your home and budget from life's surprises with an Assurant Home Warranty, backed by a partner that supports you through every step of homeownership. Explore Plans.
© 2023 - 2026 ERA Franchise Systems LLC. All rights reserved. ERA Franchise Systems LLC fully supports the principles of the Fair Housing Act and the Equal Opportunity Act. ERA, ERA Real Estate powered, and their respective logos are registered service marks of ERA Franchise Systems LLC. Each office is independently owned and operated.