
479 Geer Road, Kingsbury, NY 12839
Local realty services provided by:HUNT Real Estate ERA
479 Geer Road,Kingsbury, NY 12839
$599,900
- 3 Beds
- 2 Baths
- 1,500 sq. ft.
- Single family
- Active
Listed by: tamara j sutphin
Office: hunt era
MLS#:202623868
Source:Global MLS
Price summary
- Price:$599,900
- Price per sq. ft.:$399.93
About this home
A little slice of heaven in this fabulous Kingsbury location! Brand-new construction, just completed, offering 3 bedrooms, 2 baths and an open floor plan. The spacious kitchen features plenty of cabinetry, a large island and a convenient pantry, providing excellent storage and workspace. The spacious primary suite includes a walk-in closet and a private bath with a walk-in shower. Set on 3.9 acres, this home features first-floor laundry and LVP flooring throughout. Enjoy the views from the expansive 8' x 50' covered front porch or relax on the 12' x 16' rear deck. The detached 3-bay garage offers 1,152 sq. ft. of space, including a workshop and loft. A 12' x 16' insulated she-shed with power adds even more versatility. A 6' basement provides excellent additional storage space. Thoughtful extras include seamless gutters, solid-core interior doors and a quaint stone wall along the property's perimeter. A beautiful new home with plenty of space, privacy and charm!
Contact an agent
Home facts
- Year built:2026
- Listing ID #:202623868
- Added:51 day(s) ago
- Updated:October 03, 2026 at 03:06 PM
Rooms and interior
- Bedrooms:3
- Total bathrooms:2
- Full bathrooms:2
- Rooms Total:8
- Flooring:Vinyl
- Dining Description:Eat-in Kitchen, Kitchen Island
- Kitchen Description:Dishwasher, Gas Oven, Microwave, Refrigerator
- Basement Description:Finished, Full, Interior Entry
- Living area:1,500 sq. ft.
Heating and cooling
- Cooling:Central Air
- Heating:Propane
- Central air:Yes
Structure and exterior
- Roof:Asphalt
- Year built:2026
- Building area:1,500 sq. ft.
- Lot area:4 Acres
- Architectural Style:Ranch
- Construction Materials:Stone, Vinyl Siding
- Exterior Features:Covered, Deck, Front Porch
Schools
- High school:Hudson Falls
Utilities
- Sewer:Septic Tank
Finances and disclosures
- Price:$599,900
- Price per sq. ft.:$399.93
Features and amenities
- Laundry features:Laundry Room, Main Level
- Amenities:Eat-in Kitchen, Kitchen Island, Other, Paddle Fan, Vaulted Ceiling(s), Walk-In Closet(s)
Parking
- Total parking spaces:8
- Parking description:Detached, Driveway, Garage Door Opener, Stone, Workshop in Garage
- Garage:Yes
- Garage spaces:3
New listings near 479 Geer Road
- New
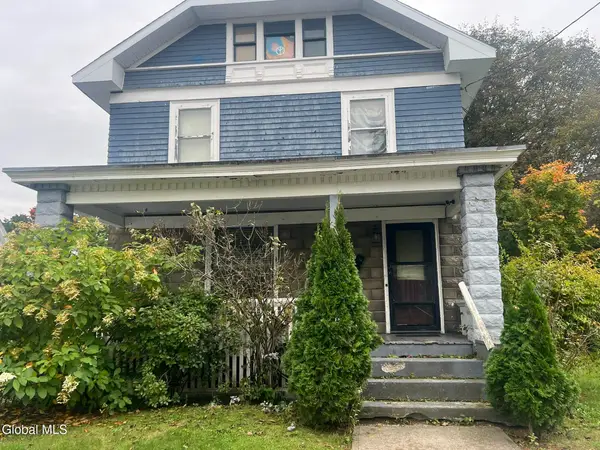 $229,000Active4 beds 2 baths1,888 sq. ft.
38 Willow Street, Hudson Falls, NY 12839
MLS# 202627414Listed by: COLDWELL BANKER PRIME PROPERTIES - Open Sun, 11am to 1pmNew
 $229,000Active4 beds 2 baths2,280 sq. ft.
47 Maple Street, Hudson Falls, NY 12839
MLS# 202627304Listed by: REALTY ONE GROUP KEY - Open Sat, 12 to 2pmNew
 $239,000Active3 beds 1 baths1,175 sq. ft.
2331 Burgoyne Avenue, Hudson Falls, NY 12839
MLS# 202627114Listed by: WHIPPLE CITY REALTY GROUP INC - Open Sun, 1 to 3pmNew
 $425,000Active4 beds 4 baths2,560 sq. ft.
22 Kelly Avenue, Hudson Falls, NY 12839
MLS# 202626934Listed by: HOWARD HANNA CAPITAL INC  Listed by ERA$229,999Pending2 beds 1 baths1,192 sq. ft.
24 Wright Street, Hudson Falls, NY 12839
MLS# 202626802Listed by: HUNT ERA $269,900Pending5 beds 2 baths1,452 sq. ft.
17 Green Barn Road, Hudson Falls, NY 12839
MLS# 202626759Listed by: HOWARD HANNA CAPITAL INC- Open Sun, 1 to 3pm
 $249,900Active4 beds 3 baths1,676 sq. ft.
15 Clark Street, Hudson Falls, NY 12839
MLS# 202626606Listed by: COLDWELL BANKER PRIME PROPERTIES 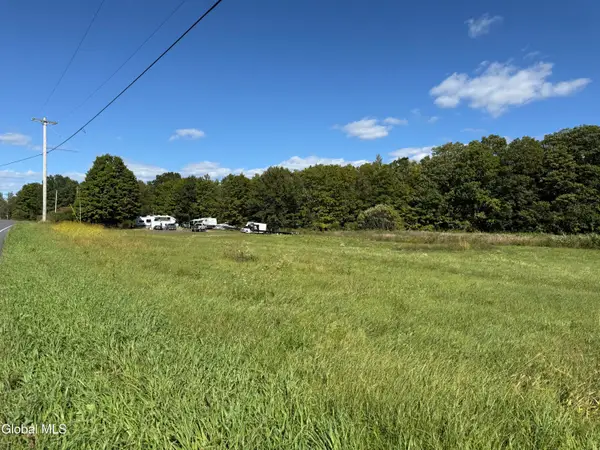 $79,000Pending2.52 Acres
2046 County Road 43, Kingsbury, NY 12828
MLS# 202626235Listed by: COLDWELL BANKER PRIME PROPERTIES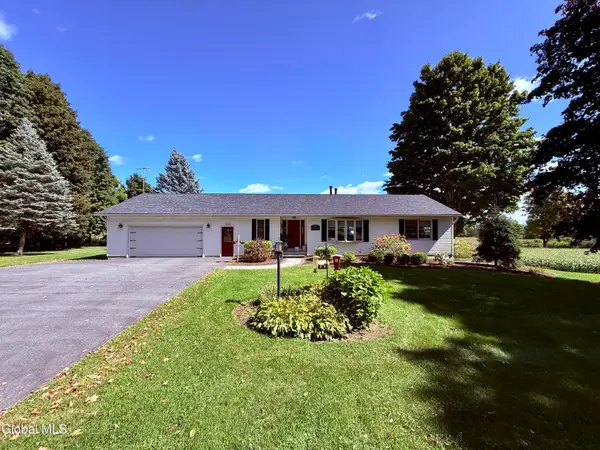 $375,000Pending2 beds 2 baths1,344 sq. ft.
474 Dean Road, Hudson Falls, NY 12839
MLS# 202626092Listed by: COLDWELL BANKER PRIME PROPERTIES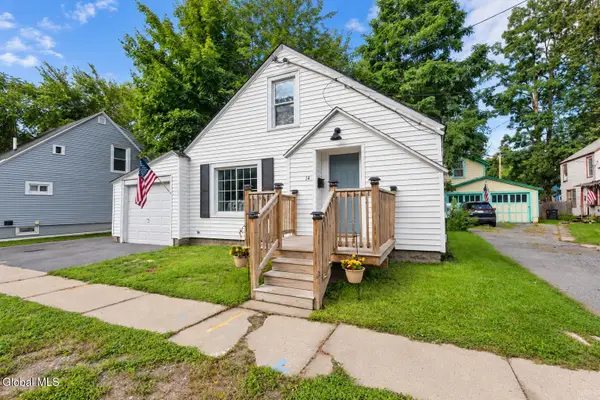 $219,000Pending3 beds 2 baths1,106 sq. ft.
14 Liberty Place, Hudson Falls, NY 12839
MLS# 202625772Listed by: EXP REALTY


Protect your home and budget from life's surprises with an Assurant Home Warranty, backed by a partner that supports you through every step of homeownership. Explore Plans.
© 2023 - 2026 ERA Franchise Systems LLC. All rights reserved. ERA Franchise Systems LLC fully supports the principles of the Fair Housing Act and the Equal Opportunity Act. ERA, ERA Real Estate powered, and their respective logos are registered service marks of ERA Franchise Systems LLC. Each office is independently owned and operated.