
18 Wiltwyck Avenue, Kingston, NY 12401
Local realty services provided by:ERA Caputo Realty
18 Wiltwyck Avenue,Kingston, NY 12401
$259,000
- 2 Beds
- 1 Baths
- 616 sq. ft.
- Single family
- Pending
Listed by: donna brooks, jesse chason
Office: compass greater ny, llc.
MLS#:1040746
Source:OneKey MLS
Price summary
- Price:$259,000
- Price per sq. ft.:$420.45
About this home
A welcoming Kingston bungalow with a covered front porch, manageable yard, and warm interior character. The home's dark wood floors, kitchen with breakfast bar and built-in storage, full bath, and dedicated laundry area create an easy, comfortable setting for everyday living. Ideal for a buyer seeking a home with personality and practical space in Kingston. Located on Kingston's Mid Town district, 18 Wiltwyck offers access to the Albany Avenue corridor and the restaurants, boutiques, galleries, and historic landmarks of the Stockade District. Midtown services, the Rondout waterfront, and Hudson River recreation further expand the lifestyle appeal. A lovely choice for a full-time residence, pied-à-terre, or flexible long-term holding in one of the Hudson Valley's most dynamic small cities.
Contact an agent
Home facts
- Year built:1910
- Listing ID #:1040746
- Added:44 day(s) ago
- Updated:October 04, 2026 at 08:13 AM
Rooms and interior
- Bedrooms:2
- Total bathrooms:1
- Full bathrooms:1
- Rooms Total:4
- Kitchen Description:Oven, Range, Refrigerator
- Bedroom Description:First Floor Bedroom
- Basement:Yes
- Basement Description:Full, Walk-Out Access
- Living area:616 sq. ft.
Heating and cooling
- Heating:Natural Gas
Structure and exterior
- Year built:1910
- Building area:616 sq. ft.
- Lot area:0.05 Acres
- Architectural Style:Bungalow
- Construction Materials:Frame
Schools
- High school:Kingston High School
- Middle school:M Clifford Miller Middle School
- Elementary school:Chambers
Utilities
- Water:Public
- Sewer:Public Sewer
Finances and disclosures
- Price:$259,000
- Price per sq. ft.:$420.45
- Tax amount:$3,075 (2025)
Features and amenities
- Appliances:Dryer, Oven, Refrigerator, Washer
- Laundry features:Dryer, Washer
Parking
- Parking description:On Street
New listings near 18 Wiltwyck Avenue
- Open Sun, 12 to 2pmNew
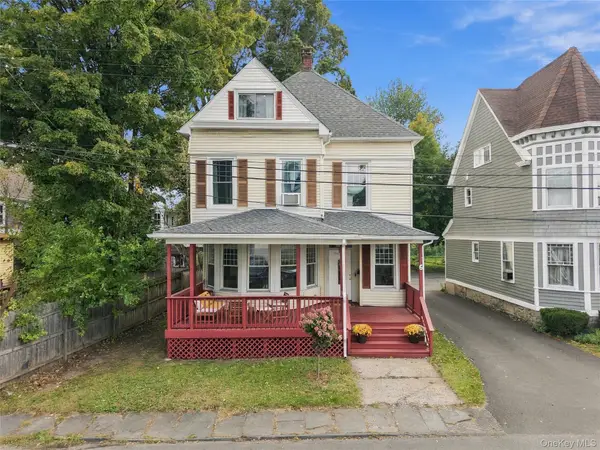 $649,900Active4 beds 1 baths2,191 sq. ft.
6 Saint James Court, Kingston, NY 12401
MLS# 1058019Listed by: BERARDI REALTY - New
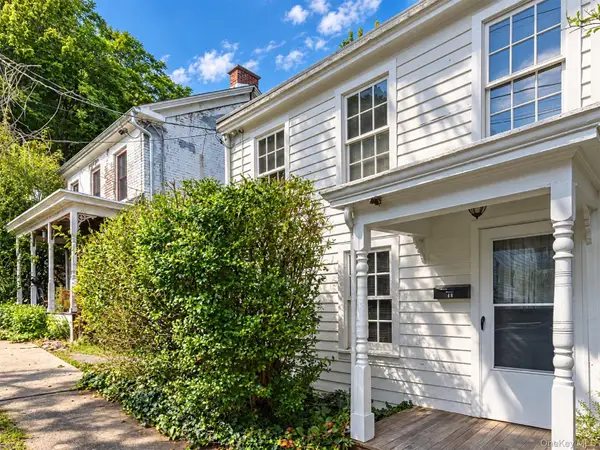 $325,000Active2 beds 1 baths828 sq. ft.
48 Tompkins Street, Kingston, NY 12401
MLS# 1057512Listed by: HOWARD HANNA RAND REALTY - New
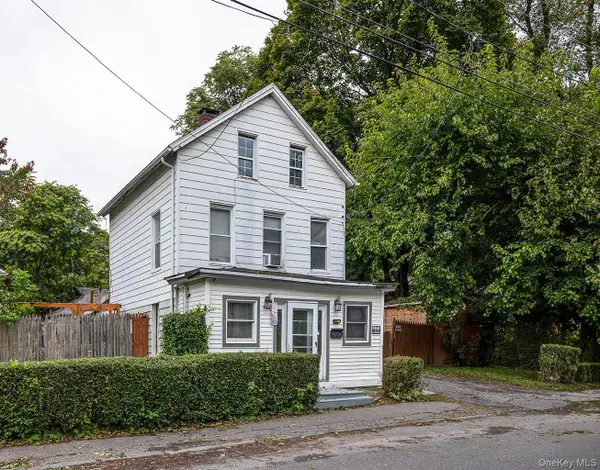 $285,000Active2 beds 1 baths1,263 sq. ft.
21 3rd Avenue, Kingston, NY 12401
MLS# 1056882Listed by: KW HUDSON VALLEY NORTH - New
 $389,000Active-- beds -- baths1,628 sq. ft.
102 Henry Street, Kingston, NY 12401
MLS# 1031742Listed by: HOWARD HANNA RAND REALTY - New
 $629,000Active6 beds 3 baths2,536 sq. ft.
411 Linderman Avenue Extension, Kingston, NY 12401
MLS# 1057005Listed by: HOWARD HANNA RAND REALTY - Open Sun, 12 to 2pmNew
 $545,000Active3 beds 1 baths1,317 sq. ft.
160 Oneil Street, Kingston, NY 12401
MLS# 1056893Listed by: HOWARD HANNA RAND REALTY - New
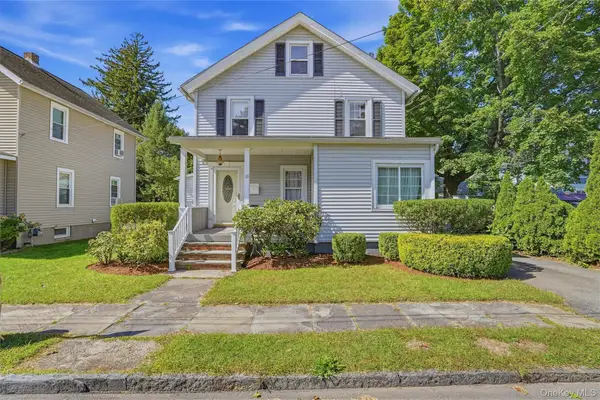 $399,900Active3 beds 2 baths1,327 sq. ft.
10 Linwood Place, Kingston, NY 12401
MLS# 1056424Listed by: BERARDI REALTY - New
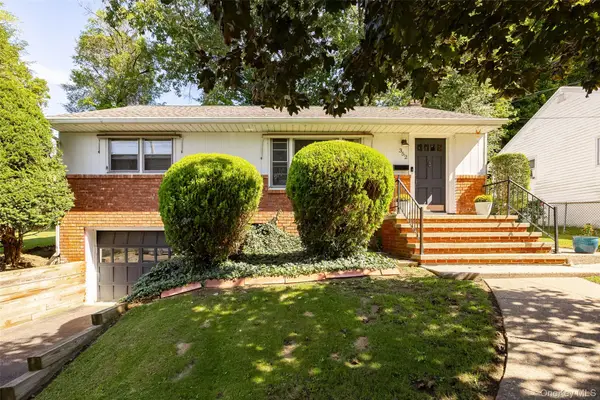 $350,000Active3 beds 1 baths962 sq. ft.
352 Clifton Avenue, Kingston, NY 12401
MLS# 1053898Listed by: EXP REALTY - New
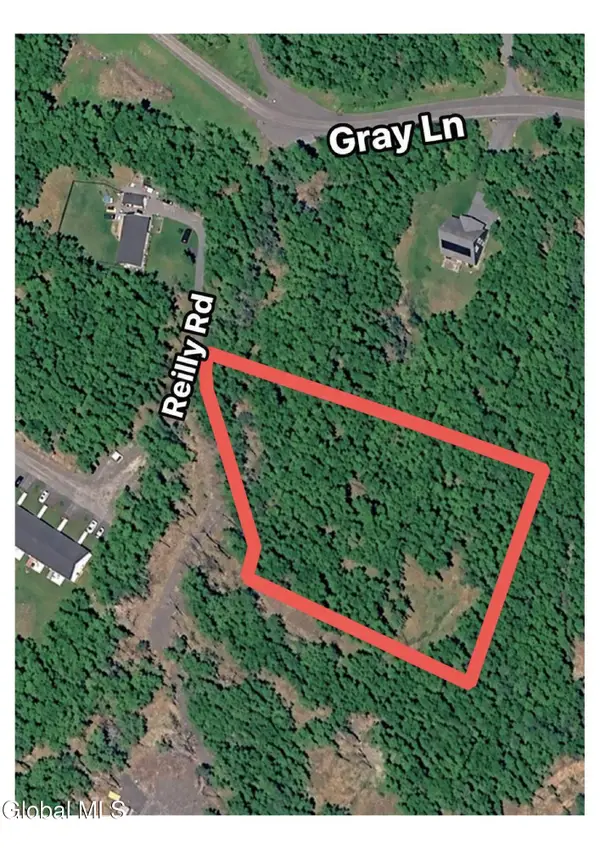 $165,000Active2.2 Acres
L9.100 Reilly Road, Kingston, NY 12401
MLS# 202627068Listed by: KELLER WILLIAMS REALTY HUDSON VALLEY NORTH - New
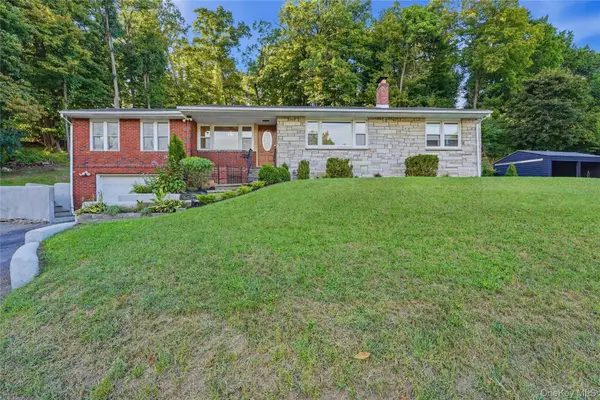 $449,900Active3 beds 2 baths1,736 sq. ft.
145 Linderman Avenue, Kingston, NY 12401
MLS# 1055930Listed by: BERARDI REALTY


Protect your home and budget from life's surprises with an Assurant Home Warranty, backed by a partner that supports you through every step of homeownership. Explore Plans.
© 2023 - 2026 ERA Franchise Systems LLC. All rights reserved. ERA Franchise Systems LLC fully supports the principles of the Fair Housing Act and the Equal Opportunity Act. ERA, ERA Real Estate powered, and their respective logos are registered service marks of ERA Franchise Systems LLC. Each office is independently owned and operated.