
411 Linderman Avenue Extension, Kingston, NY 12401
Local realty services provided by:ERA Top Service Realty
411 Linderman Avenue Extension,Kingston, NY 12401
$615,000
- 6 Beds
- 3 Baths
- 2,536 sq. ft.
- Single family
- Coming Soon
Listed by: mary orapello
Office: howard hanna rand realty
MLS#:1057005
Source:OneKey MLS
Price summary
- Price:$615,000
- Price per sq. ft.:$242.51
About this home
Space, Possibilities & Good Vibes in Kingston!
The good vibe is evident from the moment you walk through the door! This spacious and wonderfully versatile Kingston home offers the kind of flexibility that is increasingly hard to find, making it an excellent choice for an extended family, multigenerational living, or two households looking to live comfortably under one roof. In today’s challenging times, this may be exactly the opportunity you have been waiting for!
With 6 bedrooms, 4 upstairs and 2 downstairs, there is room for everyone, plus plenty of space for guests, offices, hobbies, or whatever your lifestyle demands. The spacious living room is warm and inviting, highlighted by a beautiful stone fireplace with pellet insert that will make those chilly winter nights extra cozy. The generous kitchen offers plenty of room to create, and the fantastic pantry is sure to delight anyone who enjoys stocking up and whipping up culinary creations. The dining room is generously sized and ready for everything from casual family dinners to holiday gatherings.
Downstairs, the possibilities continue! The lower level offers additional flexible living space along with its own pellet stove to keep things warm and comfortable. Create a family room, recreation area, guest space, office, studio, or whatever works best for you.
And then there is the outdoor space! Oh my gosh, where do you begin? A double driveway provides plenty of parking. The garage with attached workshop is ready for projects, hobbies, storage, or the serious tinkerer. There is a mini playground for outdoor fun, a separate barbecue area perfect for summer gatherings, and decking where you can relax and enjoy the outdoors. And when summer arrives, grab your favorite float and head straight for the pool!
Add to all of this solar panels, a terrific yard, and a location that puts you minutes from Uptown Kingston, the Rail Trail, local orchards, the country club, restaurants, shopping, entertainment, and so much more.
This is more than a house. It is a home with room to grow, room to gather, room to work, and room to have fun. Whether you are looking for space for a large or extended family, a flexible multigenerational setup, or simply want a home with lots of possibilities and fantastic outdoor amenities, 411 Linderman Ave deserves a look!
Come see where the good vibes begin and imagine all the ways this home can work for you!...
Contact an agent
Home facts
- Year built:1972
- Listing ID #:1057005
- Updated:September 30, 2026 at 11:42 PM
Rooms and interior
- Bedrooms:6
- Total bathrooms:3
- Full bathrooms:2
- Half bathrooms:1
- Rooms Total:13
- Dining Description:Eat-In Kitchen
- Kitchen Description:Eat-in Kitchen, Pantry, Range, Refrigerator
- Basement:Yes
- Basement Description:Finished, Full
- Living area:2,536 sq. ft.
Heating and cooling
- Cooling:Central Air
- Heating:Electric, Propane
- Central air:Yes
Structure and exterior
- Year built:1972
- Building area:2,536 sq. ft.
- Lot area:0.66 Acres
- Lot Features:Level, Views
- Architectural Style:Raised Ranch
- Construction Materials:Frame
Schools
- High school:Kingston High School
- Middle school:J Watson Bailey Middle School
- Elementary school:George Washington School - Ulster
Utilities
- Water:Private
- Sewer:Septic Tank
Finances and disclosures
- Price:$615,000
- Price per sq. ft.:$242.51
- Tax amount:$7,961 (2025)
Features and amenities
- Appliances:Dryer, Refrigerator, Washer
- Laundry features:Dryer, Washer
- Amenities:Entrance Foyer, Open Floorplan, Storage
- Pool features:Above Ground
Parking
- Parking description:Driveway, Garage, Off Street
- Garage:Yes
- Garage spaces:1
New listings near 411 Linderman Avenue Extension
- Coming Soon
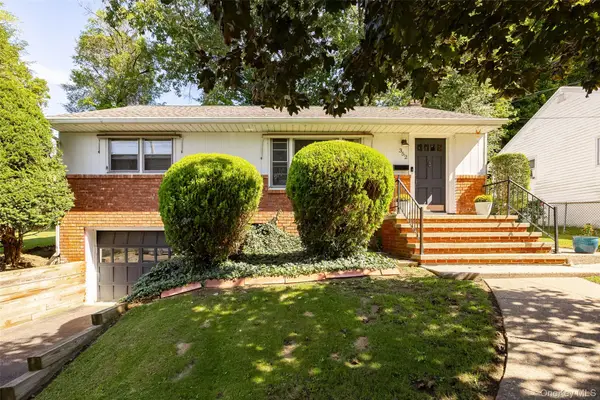 $350,000Coming Soon3 beds 1 baths962 sq. ft.
352 Clifton Avenue, Kingston, NY 12401
MLS# 1053898Listed by: EXP REALTY - New
 $389,000Active-- beds -- baths1,628 sq. ft.
102 Henry Street, Kingston, NY 12401
MLS# 1031742Listed by: HOWARD HANNA RAND REALTY - Open Sun, 12 to 2pmNew
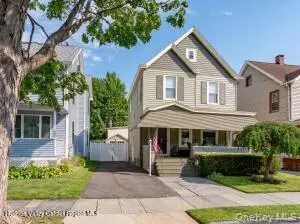 $545,000Active3 beds 1 baths1,317 sq. ft.
160 Oneil Street, Kingston, NY 12401
MLS# 1056893Listed by: HOWARD HANNA RAND REALTY - New
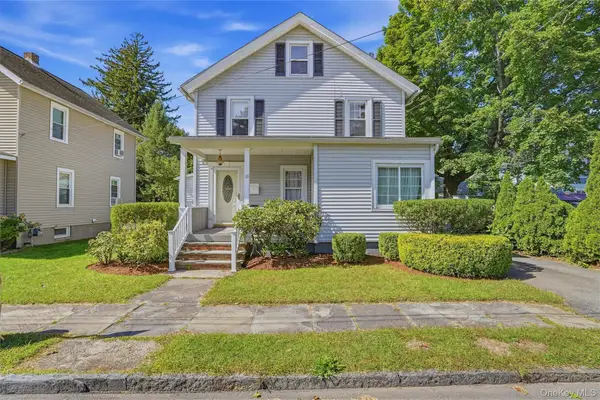 $399,900Active3 beds 2 baths1,327 sq. ft.
10 Linwood Place, Kingston, NY 12401
MLS# 1056424Listed by: BERARDI REALTY - New
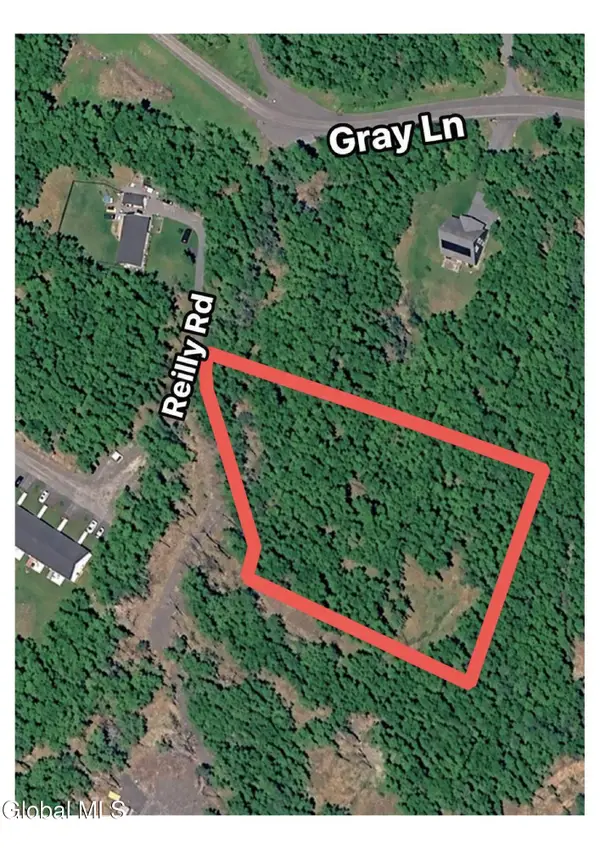 $165,000Active2.2 Acres
L9.100 Reilly Road, Kingston, NY 12401
MLS# 202627068Listed by: KELLER WILLIAMS REALTY HUDSON VALLEY NORTH - New
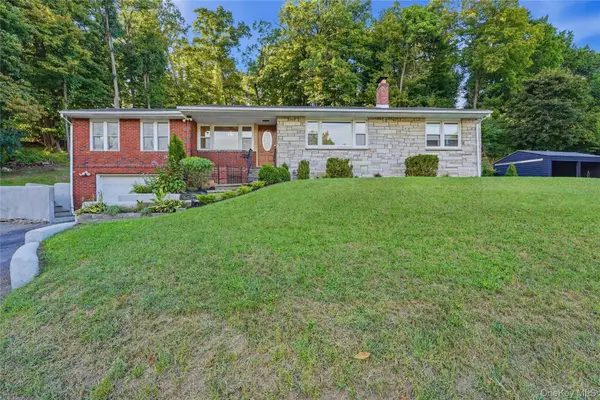 $449,900Active3 beds 2 baths1,736 sq. ft.
145 Linderman Avenue, Kingston, NY 12401
MLS# 1055930Listed by: BERARDI REALTY - Open Sun, 12 to 2pmNew
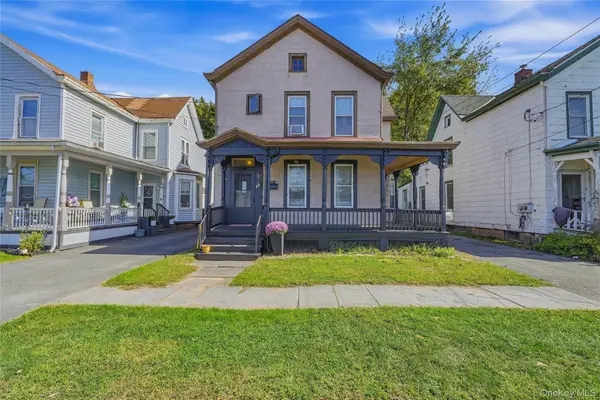 $319,900Active2 beds 2 baths1,415 sq. ft.
174 Foxhall Avenue, Kingston, NY 12401
MLS# 1055975Listed by: BERARDI REALTY - New
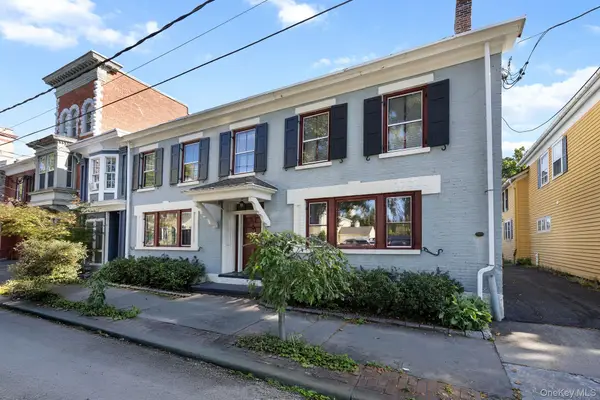 $995,000Active4 beds 3 baths3,564 sq. ft.
72-74 Main Street, Kingston, NY 12401
MLS# 1054805Listed by: COMPASS GREATER NY, LLC - New
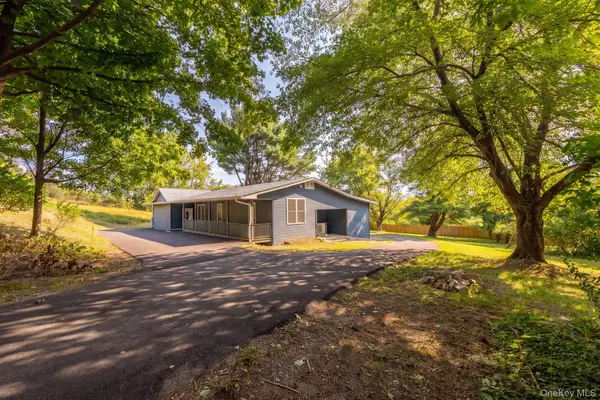 $700,000Active3 beds 3 baths2,944 sq. ft.
250 Sawkill Road, Kingston, NY 12401
MLS# 1052394Listed by: HOWARD HANNA RAND REALTY


Protect your home and budget from life's surprises with an Assurant Home Warranty, backed by a partner that supports you through every step of homeownership. Explore Plans.
© 2023 - 2026 ERA Franchise Systems LLC. All rights reserved. ERA Franchise Systems LLC fully supports the principles of the Fair Housing Act and the Equal Opportunity Act. ERA, ERA Real Estate powered, and their respective logos are registered service marks of ERA Franchise Systems LLC. Each office is independently owned and operated.