
38 Indian Springs Lane, Kingston, NY 12401
Local realty services provided by:ERA Insite Realty Services
38 Indian Springs Lane,Kingston, NY 12401
$369,000
- 4 Beds
- 2 Baths
- 1,501 sq. ft.
- Single family
- Active
Listed by: barbara a. allen
Office: homesmart homes & estates
MLS#:1030700
Source:OneKey MLS
Price summary
- Price:$369,000
- Price per sq. ft.:$245.84
About this home
Four bedrooms. Two full baths. And a layout that's far more flexible than you'd expect at this price point. With two bedrooms and a full bath on each level, and peace of mind with a newer roof and a tankless hot water system on a quiet street.
The bright, inviting kitchen features granite countertops and appliances including a refrigerator, range, dishwasher, and microwave. Just off the kitchen, the dining area is filled with natural light and opens through a sliding glass door to the rear deck, creating an ideal space for indoor-outdoor entertaining or enjoying your morning coffee. The generous living room provides plenty of space to relax or gather with family and friends.
Situated in the desirable Town of Ulster within the Saugerties School District, this home is tucked away on a lightly traveled street while remaining just minutes from Kingston, Saugerties, shopping, restaurants, parks, and everyday conveniences. Commuters will appreciate the easy access to Routes 209 and 32, the Kingston-Rhinecliff Bridge, and Amtrak.
Whether you're a first-time homebuyer, looking for more space, or simply searching for the home to start your next chapter in, this home is ready for you to move right in....
Contact an agent
Home facts
- Year built:1964
- Listing ID #:1030700
- Added:67 day(s) ago
- Updated:October 01, 2026 at 12:04 PM
Rooms and interior
- Bedrooms:4
- Total bathrooms:2
- Full bathrooms:2
- Rooms Total:8
- Dining Description:Eat-In Kitchen
- Kitchen Description:Dishwasher, Eat-in Kitchen, Range, Refrigerator
- Bedroom Description:First Floor Bedroom
- Living area:1,501 sq. ft.
Heating and cooling
- Heating:Baseboard, Hot Water, Natural Gas
Structure and exterior
- Year built:1964
- Building area:1,501 sq. ft.
- Lot area:0.18 Acres
- Architectural Style:Ranch
- Construction Materials:Frame
Schools
- High school:Saugerties Senior High School
- Middle school:Saugerties Junior High School
- Elementary school:Riccardi Elementary School
Utilities
- Water:Public
- Sewer:Public Sewer
Finances and disclosures
- Price:$369,000
- Price per sq. ft.:$245.84
- Tax amount:$4,525 (2025)
Features and amenities
- Appliances:Dishwasher, Refrigerator, Tankless Water Heater
Parking
- Parking description:Attached, Off Street, On Street
- Garage:Yes
- Garage spaces:1
New listings near 38 Indian Springs Lane
- Coming Soon
 $615,000Coming Soon6 beds 3 baths2,536 sq. ft.
411 Linderman Avenue Extension, Kingston, NY 12401
MLS# 1057005Listed by: HOWARD HANNA RAND REALTY - Coming Soon
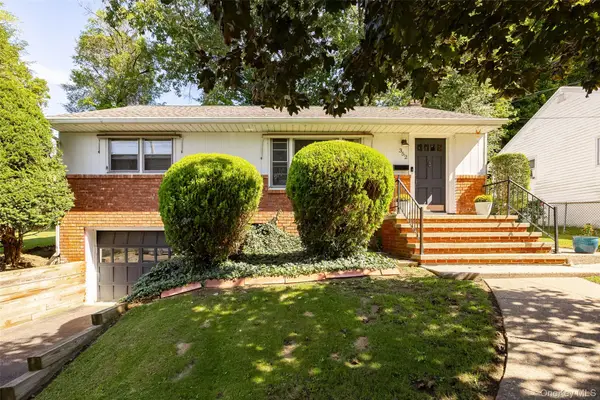 $350,000Coming Soon3 beds 1 baths962 sq. ft.
352 Clifton Avenue, Kingston, NY 12401
MLS# 1053898Listed by: EXP REALTY - New
 $389,000Active-- beds -- baths1,628 sq. ft.
102 Henry Street, Kingston, NY 12401
MLS# 1031742Listed by: HOWARD HANNA RAND REALTY - Open Sun, 12 to 2pmNew
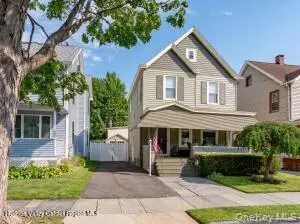 $545,000Active3 beds 1 baths1,317 sq. ft.
160 Oneil Street, Kingston, NY 12401
MLS# 1056893Listed by: HOWARD HANNA RAND REALTY - New
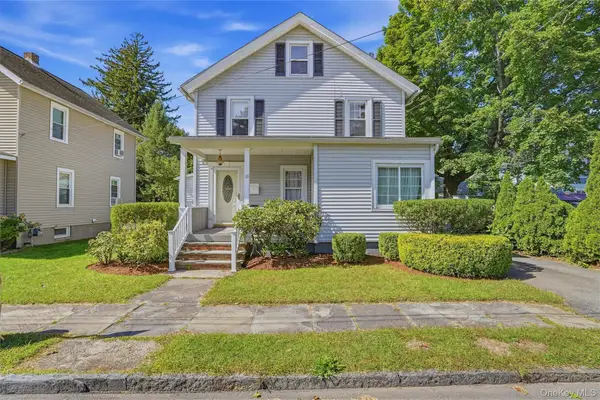 $399,900Active3 beds 2 baths1,327 sq. ft.
10 Linwood Place, Kingston, NY 12401
MLS# 1056424Listed by: BERARDI REALTY - New
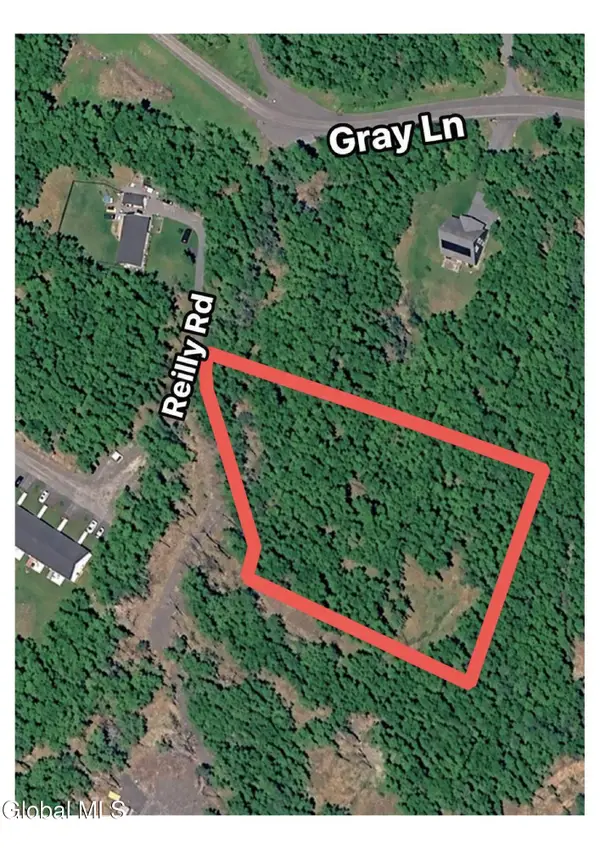 $165,000Active2.2 Acres
L9.100 Reilly Road, Kingston, NY 12401
MLS# 202627068Listed by: KELLER WILLIAMS REALTY HUDSON VALLEY NORTH - New
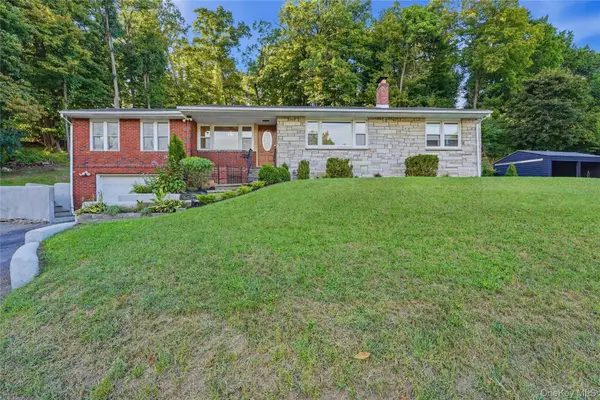 $449,900Active3 beds 2 baths1,736 sq. ft.
145 Linderman Avenue, Kingston, NY 12401
MLS# 1055930Listed by: BERARDI REALTY - Open Sun, 12 to 2pmNew
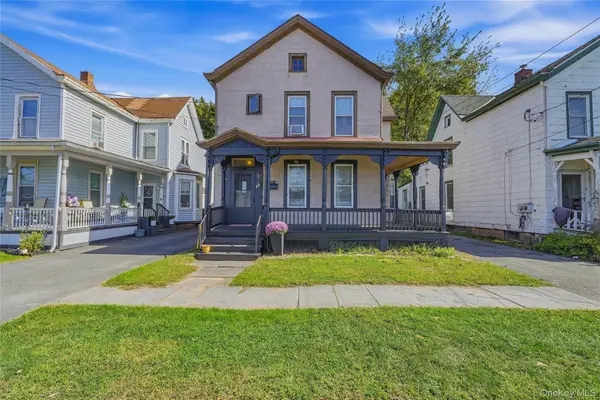 $319,900Active2 beds 2 baths1,415 sq. ft.
174 Foxhall Avenue, Kingston, NY 12401
MLS# 1055975Listed by: BERARDI REALTY - New
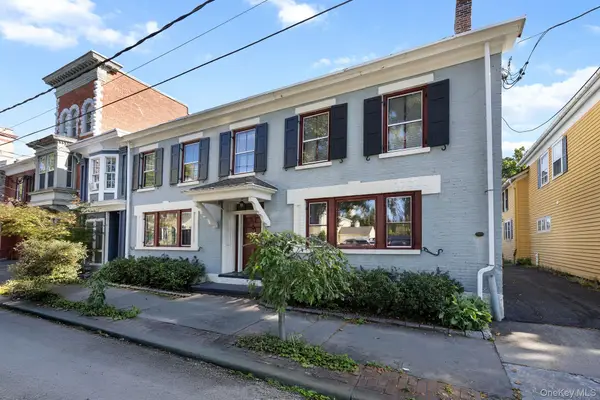 $995,000Active4 beds 3 baths3,564 sq. ft.
72-74 Main Street, Kingston, NY 12401
MLS# 1054805Listed by: COMPASS GREATER NY, LLC - New
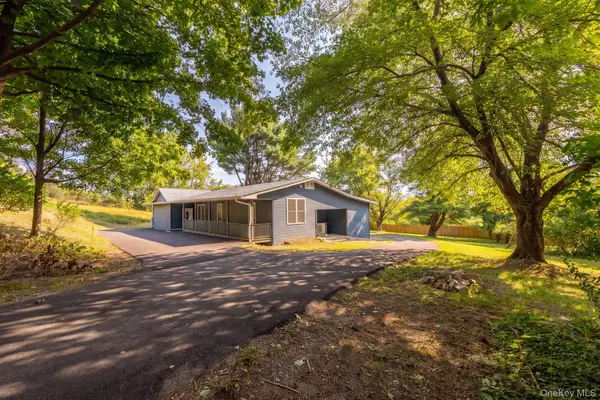 $700,000Active3 beds 3 baths2,944 sq. ft.
250 Sawkill Road, Kingston, NY 12401
MLS# 1052394Listed by: HOWARD HANNA RAND REALTY


Protect your home and budget from life's surprises with an Assurant Home Warranty, backed by a partner that supports you through every step of homeownership. Explore Plans.
© 2023 - 2026 ERA Franchise Systems LLC. All rights reserved. ERA Franchise Systems LLC fully supports the principles of the Fair Housing Act and the Equal Opportunity Act. ERA, ERA Real Estate powered, and their respective logos are registered service marks of ERA Franchise Systems LLC. Each office is independently owned and operated.