
625 Delaware Avenue, Kingston, NY 12401
Local realty services provided by:ERA Insite Realty Services
625 Delaware Avenue,Kingston, NY 12401
$549,000
- 3 Beds
- 2 Baths
- 1,500 sq. ft.
- Single family
- Active
Listed by: machree quaker
Office: the machree group, llc.
MLS#:1053378
Source:OneKey MLS
Price summary
- Price:$549,000
- Price per sq. ft.:$366
About this home
Welcome to The Delaware!
Lovingly restored and fully reimagined, 623 Delaware Avenue offers a seamless blend of late-1800s heritage and high-end modern living. Set on an established block adjacent to Kingston's historic Rondout District, this 3-bedroom, 1.5-bathroom townhome has been comprehensively updated with a warm, designer-curated material palette. The Residence: The home offers a comfortable, beautifully utilized 1,500 square feet of living space. An open-concept main floor effortlessly connects the living, dining, and kitchen spaces. Original, refinished wood floors run underfoot, while the entry staircase retains its historic charm beneath preserved, sculptural ceiling curves. The custom kitchen boasts stone countertops, rich wood cabinetry, and designer-sourced fixtures. The two bathrooms deliver rare polish, wrapped in marble-clad finishes and premium hardware. Extra Space: Beyond the listed 1,500 sq ft, a full interior-stair-access attic features a finished flex room, ideal for a private home office, studio, or guest space. Below, an ample, full exterior-access basement provides effortless access to the backyard, offering exceptional storage or future workshop potential. Mechanical & Eco Upgrades: - Brand-new mini-split heating and cooling systems - All-new plumbing and electrical infrastructure - New doors and energy-efficient windows - High-efficiency spray-foam insulation for year-round comfort. Outdoor Living & Location: The private backyard features a spacious deck for outdoor dining and a lush lawn. Located moments from the vibrant Rondout waterfront, you are steps from Kingston's best restaurants, cafés, and boutiques, with direct access to the Green Line Rail Trail. Nearby Sojourner Truth State Park offers miles of trails and swimming at the spring-fed Lake Sophia. * NO HOA or HOA FEES...
Contact an agent
Home facts
- Year built:1955
- Listing ID #:1053378
- Added:1 day(s) ago
- Updated:September 22, 2026 at 04:32 PM
Rooms and interior
- Bedrooms:3
- Total bathrooms:2
- Full bathrooms:1
- Half bathrooms:1
- Rooms Total:8
- Flooring:Hardwood
- Dining Description:Eat-In Kitchen
- Bathrooms Description:Soaking Tub
- Kitchen Description:Chefs Kitchen, Dishwasher, Eat-in Kitchen, Kitchen Island, Range, Refrigerator
- Basement:Yes
- Basement Description:Bilco Door(s), Full, Unfinished, Walk-Out Access
- Living area:1,500 sq. ft.
Heating and cooling
- Cooling:Ductless
- Heating:Electric, Heat Pump
Structure and exterior
- Year built:1955
- Building area:1,500 sq. ft.
- Construction Materials:Wood Siding
- Levels:3 Story
Schools
- High school:Kingston High School
- Middle school:M Clifford Miller Middle School
- Elementary school:John F Kennedy School
Utilities
- Water:Public
- Sewer:Public Sewer
Finances and disclosures
- Price:$549,000
- Price per sq. ft.:$366
Features and amenities
- Appliances:Dishwasher, Refrigerator
- Laundry features:Washer/Dryer Hookup
- Amenities:Entrance Foyer, High Ceilings, Open Floorplan
Parking
- Parking description:Off Street
New listings near 625 Delaware Avenue
- Open Fri, 4 to 6pmNew
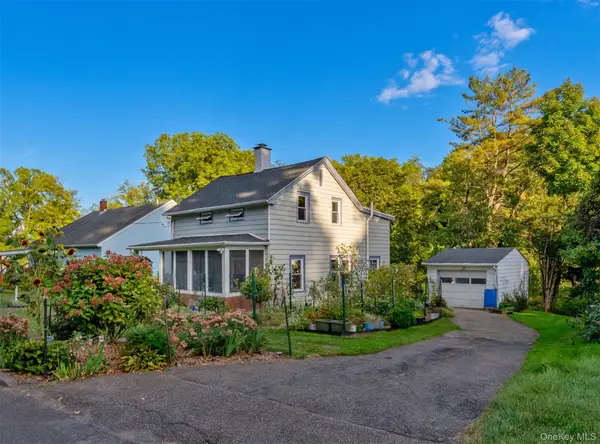 $599,900Active3 beds 2 baths1,606 sq. ft.
140 Linderman Avenue, Kingston, NY 12401
MLS# 1053327Listed by: HOWARD HANNA RAND REALTY - New
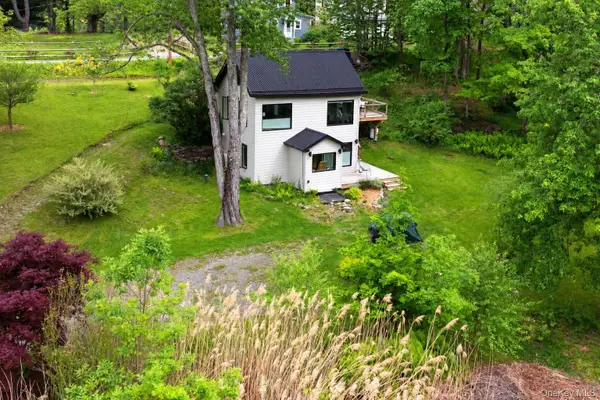 $729,900Active3 beds 3 baths1,650 sq. ft.
14 & 18 Lake Hill Road, Kingston, NY 12401
MLS# 1052600Listed by: COMPASS GREATER NY, LLC - New
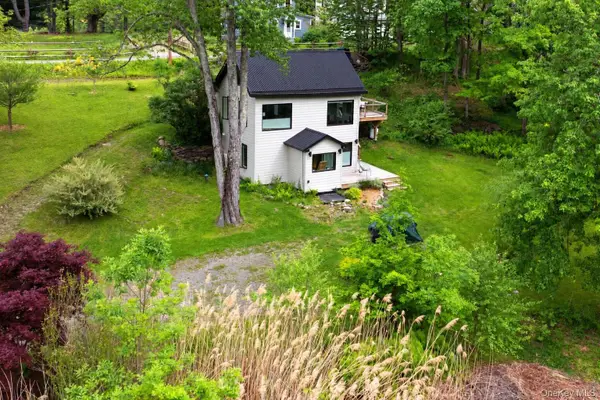 $569,900Active2 beds 2 baths897 sq. ft.
18 Lake Hill Road, Kingston, NY 12401
MLS# 1052602Listed by: COMPASS GREATER NY, LLC - New
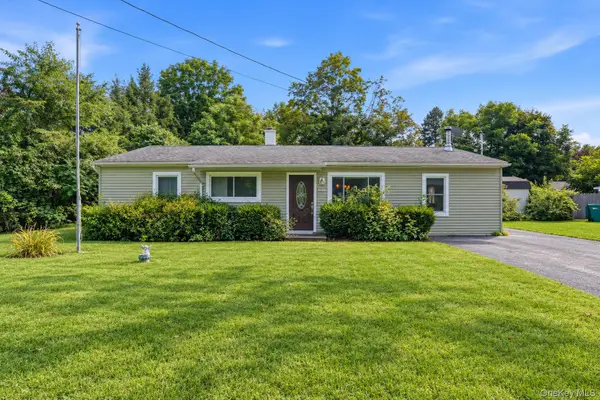 $329,900Active3 beds 2 baths1,489 sq. ft.
1207 Sawkill Road, Kingston, NY 12401
MLS# 1052168Listed by: BERARDI REALTY - New
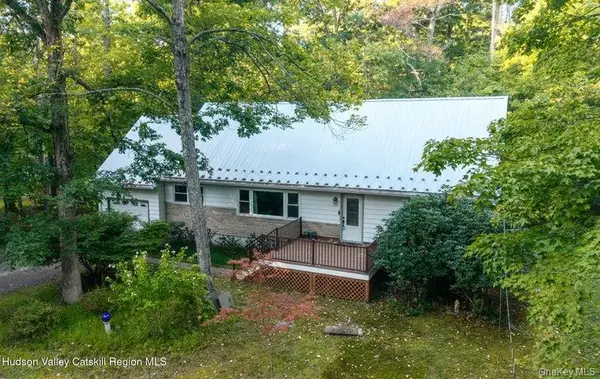 $475,000Active3 beds 1 baths1,351 sq. ft.
120 Sherman Road, Kingston, NY 12401
MLS# 1052370Listed by: HOWARD HANNA RAND REALTY - New
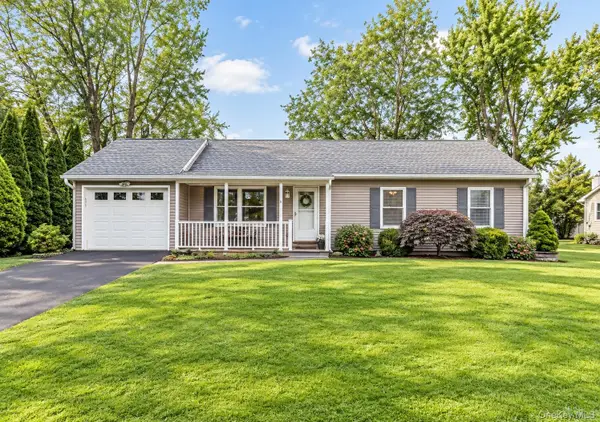 $449,500Active3 beds 2 baths1,396 sq. ft.
5 Meadowbrook Drive, Kingston, NY 12401
MLS# 1049696Listed by: CORCORAN COUNTRY LIVING - New
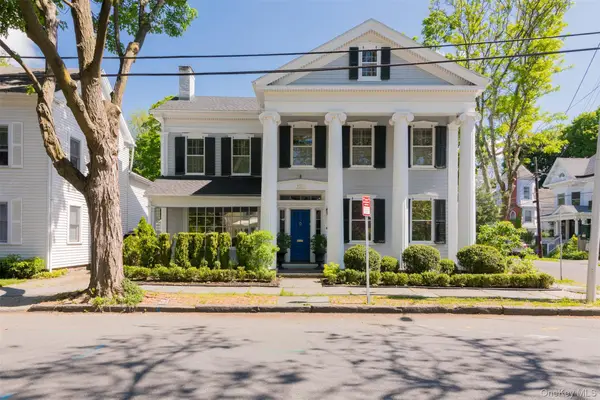 $1,150,000Active4 beds 4 baths2,492 sq. ft.
120 Saint James Street, Kingston, NY 12401
MLS# 1045142Listed by: COMPASS GREATER NY, LLC - New
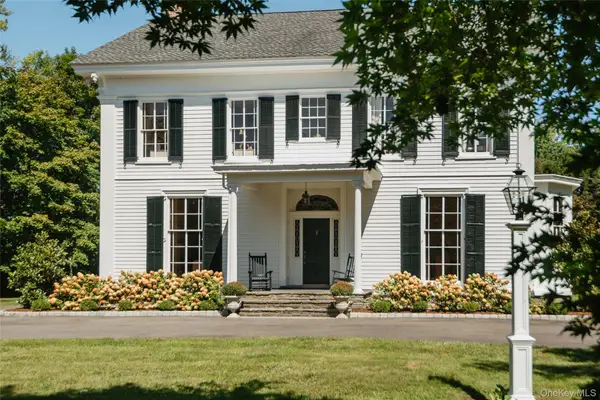 $1,585,000Active6 beds 4 baths5,221 sq. ft.
238 Wrentham Street, Kingston, NY 12401
MLS# 1049375Listed by: COMPASS GREATER NY, LLC 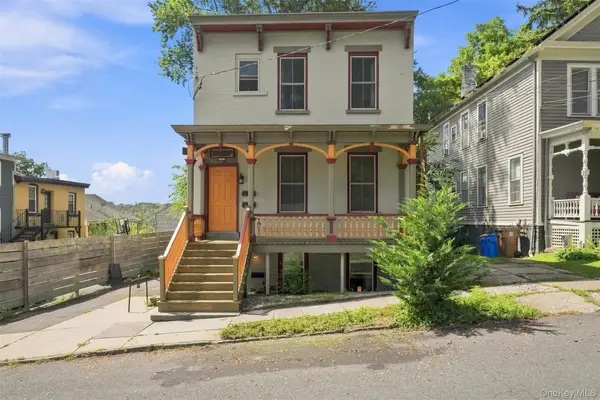 $649,000Active3 beds 3 baths2,070 sq. ft.
33 Hone Street, Kingston, NY 12401
MLS# 1047728Listed by: SERHANT LLC


Protect your home and budget from life's surprises with an Assurant Home Warranty, backed by a partner that supports you through every step of homeownership. Explore Plans.
© 2023 - 2026 ERA Franchise Systems LLC. All rights reserved. ERA Franchise Systems LLC fully supports the principles of the Fair Housing Act and the Equal Opportunity Act. ERA, ERA Real Estate powered, and their respective logos are registered service marks of ERA Franchise Systems LLC. Each office is independently owned and operated.