
64 Twin Ponds Drive, Kingston, NY 12401
Local realty services provided by:ERA Caputo Realty
64 Twin Ponds Drive,Kingston, NY 12401
$449,900
- 2 Beds
- 3 Baths
- 1,582 sq. ft.
- Single family
- Pending
Listed by: kathryn greaven, stephanie way
Office: exp realty
MLS#:1027962
Source:OneKey MLS
Price summary
- Price:$449,900
- Price per sq. ft.:$284.39
- Monthly HOA dues:$350
About this home
Welcome to 64 Twin Ponds Drive, a beautifully designed townhome offering easy, low maintenance living in the heart of Kingston, NY. This 2 bedroom, 2.5 bath home features just over 1,500 square feet of thoughtfully laid out space with clean, simple style throughout. The main level welcomes you with a spacious, light filled living room featuring high ceilings, flowing into a dining area with sliding glass doors that open to a private outdoor sitting area perfect for morning coffee or evening relaxation. The large kitchen offers plenty of room to cook and gather, while a versatile den or office space provides flexibility for remote work, a home gym, or an easy conversion to a third bedroom. Upstairs, the primary suite impresses with generous proportions, a walk in closet, and a private ensuite bath, complemented by a second bedroom, full bath, and convenient upstairs laundry. A one car garage adds easy parking and extra storage. Located close to all that Kingston and the greater Hudson Valley have to offer, from dining and shopping to arts and outdoor recreation, this townhome is a perfect fit for anyone seeking simple, stylish living in a vibrant community....
Contact an agent
Home facts
- Year built:2004
- Listing ID #:1027962
- Added:48 day(s) ago
- Updated:September 07, 2026 at 08:07 AM
Rooms and interior
- Bedrooms:2
- Total bathrooms:3
- Full bathrooms:2
- Half bathrooms:1
- Rooms Total:6
- Bathrooms Description:Double Vanity
- Kitchen Description:Dishwasher, Refrigerator, Walk Through Kitchen
- Living area:1,582 sq. ft.
Heating and cooling
- Cooling:Central Air
- Heating:Forced Air, Natural Gas
- Central air:Yes
Structure and exterior
- Year built:2004
- Building area:1,582 sq. ft.
- Lot area:0.06 Acres
- Construction Materials:Frame
- Levels:2 Story
Schools
- High school:Kingston High School
- Middle school:J Watson Bailey Middle School
- Elementary school:George Washington School - Ulster
Utilities
- Water:Public
- Sewer:Public Sewer
Finances and disclosures
- Price:$449,900
- Price per sq. ft.:$284.39
- Tax amount:$10,603 (2025)
Features and amenities
- Appliances:Dishwasher, Dryer, Refrigerator, Washer
- Laundry features:Dryer, Washer
- Amenities:Double Vanity, High Ceilings, Parking, Walk-In Closet(s)
Parking
- Parking description:Common, Driveway, Garage
- Garage:Yes
- Garage spaces:1
New listings near 64 Twin Ponds Drive
- New
 $910,000Active3 beds 4 baths2,540 sq. ft.
75 Valentine Avenue, Kingston, NY 12401
MLS# 1044737Listed by: FOUR SEASONS SOTHEBYS INTL - New
 $269,000Active3 beds 1 baths1,113 sq. ft.
56 Grand Street, Kingston, NY 12401
MLS# 1047280Listed by: PIETRO ALTOMARE - New
 $39,900Active0.36 Acres
20 Wintergreen Hill Road, Kingston, NY 12401
MLS# 1047000Listed by: LISTWITHFREEDOM.COM - New
 $289,000Active1 beds 1 baths1,758 sq. ft.
148 Beaverkill Road, Kingston, NY 12401
MLS# 1040251Listed by: COMPASS GREATER NY, LLC - New
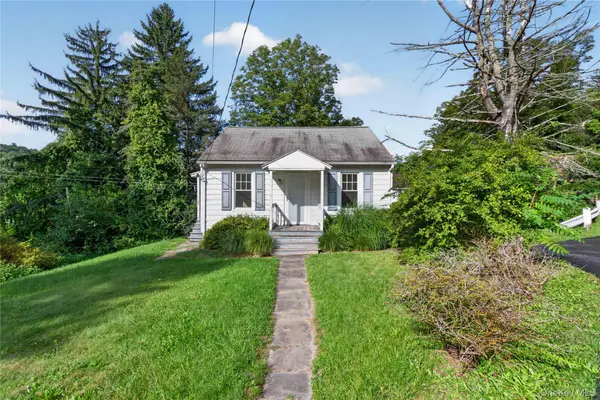 $249,999Active2 beds 1 baths576 sq. ft.
15 Hallihans Hill Road, Kingston, NY 12401
MLS# 945928Listed by: KELLER WILLIAMS REALTY - New
 $575,000Active3 beds 2 baths1,523 sq. ft.
328 Hasbrouck Avenue, Kingston, NY 12401
MLS# 1026930Listed by: COMPASS GREATER NY, LLC - New
 $520,000Active2 beds 2 baths1,392 sq. ft.
568 Hickory Bush Road, Kingston, NY 12401
MLS# 1045228Listed by: HAUSEIT LLC - New
 $595,000Active3 beds 2 baths1,680 sq. ft.
85 Merilina Avenue, Kingston, NY 12401
MLS# 1040503Listed by: HOWARD HANNA RAND REALTY - New
 $409,000Active3 beds 1 baths1,296 sq. ft.
21 Manor Place, Kingston, NY 12401
MLS# 1040707Listed by: COLDWELL BANKER VILLAGE GREEN - New
 $399,000Active2 beds 1 baths1,024 sq. ft.
200 Willow Street, Kingston, NY 12401
MLS# 1044818Listed by: CORCORAN COUNTRY LIVING


Protect your home and budget from life's surprises with an Assurant Home Warranty, backed by a partner that supports you through every step of homeownership. Explore Plans.
© 2023 - 2026 ERA Franchise Systems LLC. All rights reserved. ERA Franchise Systems LLC fully supports the principles of the Fair Housing Act and the Equal Opportunity Act. ERA, ERA Real Estate powered, and their respective logos are registered service marks of ERA Franchise Systems LLC. Each office is independently owned and operated.