
67 Dunneman Avenue, Kingston, NY 12401
Local realty services provided by:ERA Top Service Realty
67 Dunneman Avenue,Kingston, NY 12401
$715,000
- 3 Beds
- 2 Baths
- - sq. ft.
- Single family
- Sold
Listed by: megan rios
Office: berardi realty
MLS#:1040169
Source:OneKey MLS
Sorry, we are unable to map this address
Price summary
- Price:$715,000
About this home
Location, location, location! This well-maintained three-bedroom, two-bath ranch is tucked away from the road in a sought-after neighborhood, just steps from Uptown Kingston--perfect for walking, exploring, and enjoying all that Kingston has to offer. Step inside to discover beautiful original details throughout, including arched hallways, built-in cabinetry, hardwood floors, and an original wood-burning fireplace. The main level offers an inviting open layout, beginning with a comfortable living room featuring a cozy fireplace that flows seamlessly into the dining area and kitchen. The eat-in kitchen is truly the heart of the home, with walls of windows filling the space with natural light. It features stainless steel appliances, a convenient pot filler , quartz countertops, a spacious island with its own sink, and a stylish tile backsplash. Sliding glass doors lead from the kitchen to an oversized deck, creating the perfect setting for entertaining, barbecuing, or simply relaxing outdoors. All three bedrooms are conveniently located on the first floor, including a spacious primary suite with its own private bathroom, along with a second full bath for guests. Classic built-in cabinetry in the hallway offers additional storage, while a pull-down attic has even more space. A mudroom provides easy access to the one-car garage, where you'll also find the washer and dryer. Stairs from the garage lead to a full, unfinished basement featuring a working wood stove and plenty of potential for additional finished living space. Outside, the property is beautifully landscaped and features a fenced-in backyard for added privacy, along with a shed for convenient storage of summer and winter gear. A whole-house generator, electric vehicle charger, and municipal water and sewer add to the home's convenience and appeal. Located just minutes from the farmers market, Uptown shopping, restaurants, the NYS Thruway and just under two hours from NYC--this exceptional Kingston home is one you won't want to miss!...
Contact an agent
Home facts
- Year built:1950
- Listing ID #:1040169
- Added:44 day(s) ago
- Updated:October 04, 2026 at 07:34 AM
Rooms and interior
- Bedrooms:3
- Total bathrooms:2
- Full bathrooms:2
- Rooms Total:9
- Flooring:Hardwood
- Dining Description:Eat-In Kitchen
- Kitchen Description:Dishwasher, Eat-in Kitchen, Kitchen Island, Range, Refrigerator, Stainless Steel Appliance(s)
- Basement:Yes
- Basement Description:Full, Unfinished
Heating and cooling
- Heating:Baseboard, Oil, Wood
Structure and exterior
- Year built:1950
- Architectural Style:Contemporary, Ranch
- Construction Materials:Aluminum Siding, Cedar
Schools
- High school:Kingston High School
- Middle school:J Watson Bailey Middle School
- Elementary school:George Washington School - Ulster
Utilities
- Water:Public
- Sewer:Public Sewer
Finances and disclosures
- Price:$715,000
- Tax amount:$10,095 (2025)
Features and amenities
- Appliances:Dishwasher, Dryer, Refrigerator, Stainless Steel Appliance(s), Washer
- Laundry features:Dryer, Washer
- Amenities:Open Floorplan
Parking
- Parking description:Driveway
- Garage:Yes
- Garage spaces:1
New listings near 67 Dunneman Avenue
- Open Sun, 12 to 2pmNew
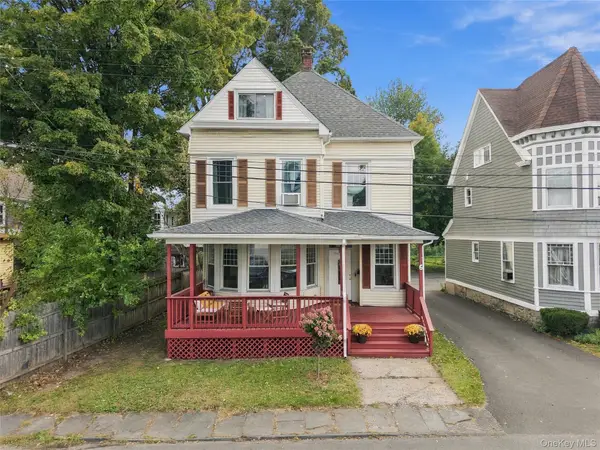 $649,900Active4 beds 1 baths2,191 sq. ft.
6 Saint James Court, Kingston, NY 12401
MLS# 1058019Listed by: BERARDI REALTY - New
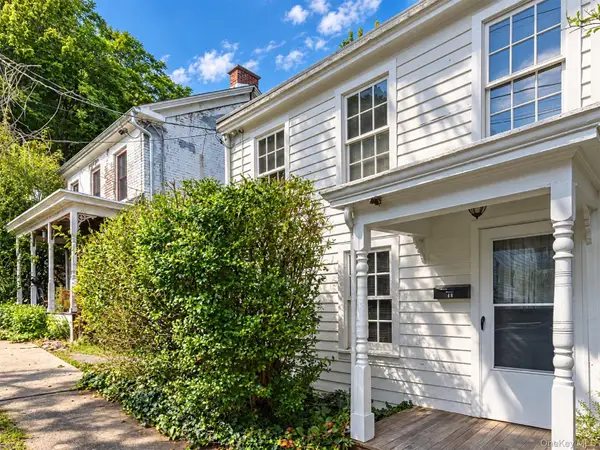 $325,000Active2 beds 1 baths828 sq. ft.
48 Tompkins Street, Kingston, NY 12401
MLS# 1057512Listed by: HOWARD HANNA RAND REALTY - New
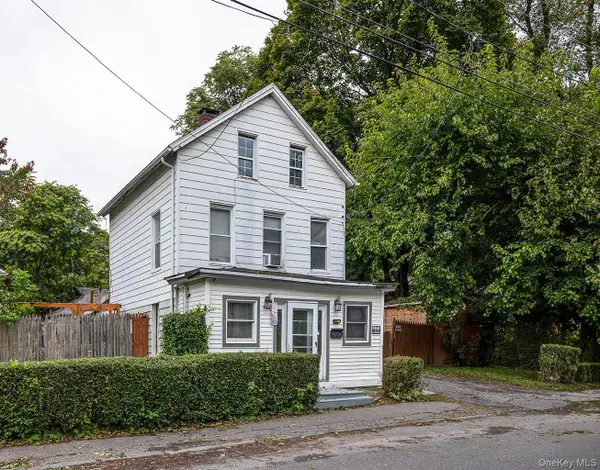 $285,000Active2 beds 1 baths1,263 sq. ft.
21 3rd Avenue, Kingston, NY 12401
MLS# 1056882Listed by: KW HUDSON VALLEY NORTH - New
 $389,000Active-- beds -- baths1,628 sq. ft.
102 Henry Street, Kingston, NY 12401
MLS# 1031742Listed by: HOWARD HANNA RAND REALTY - New
 $629,000Active6 beds 3 baths2,536 sq. ft.
411 Linderman Avenue Extension, Kingston, NY 12401
MLS# 1057005Listed by: HOWARD HANNA RAND REALTY - Open Sun, 12 to 2pmNew
 $545,000Active3 beds 1 baths1,317 sq. ft.
160 Oneil Street, Kingston, NY 12401
MLS# 1056893Listed by: HOWARD HANNA RAND REALTY - New
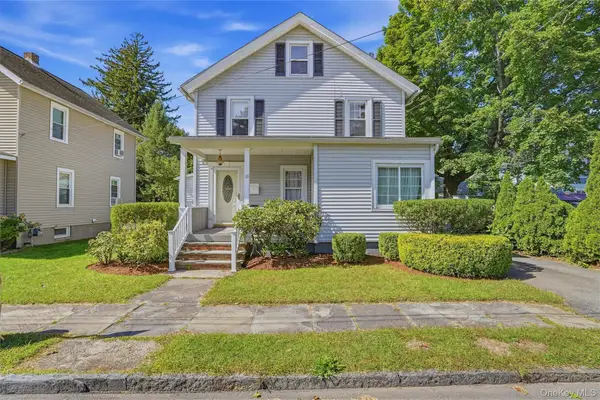 $399,900Active3 beds 2 baths1,327 sq. ft.
10 Linwood Place, Kingston, NY 12401
MLS# 1056424Listed by: BERARDI REALTY - New
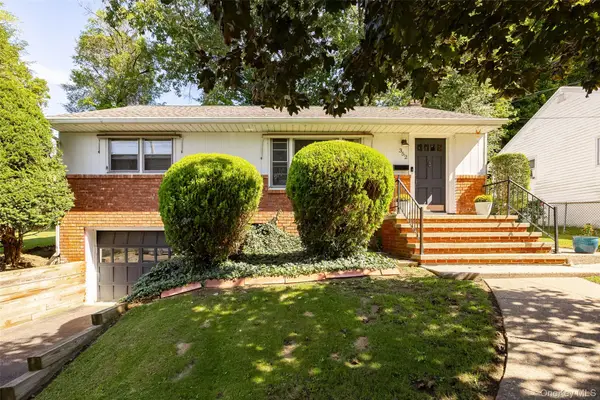 $350,000Active3 beds 1 baths962 sq. ft.
352 Clifton Avenue, Kingston, NY 12401
MLS# 1053898Listed by: EXP REALTY - New
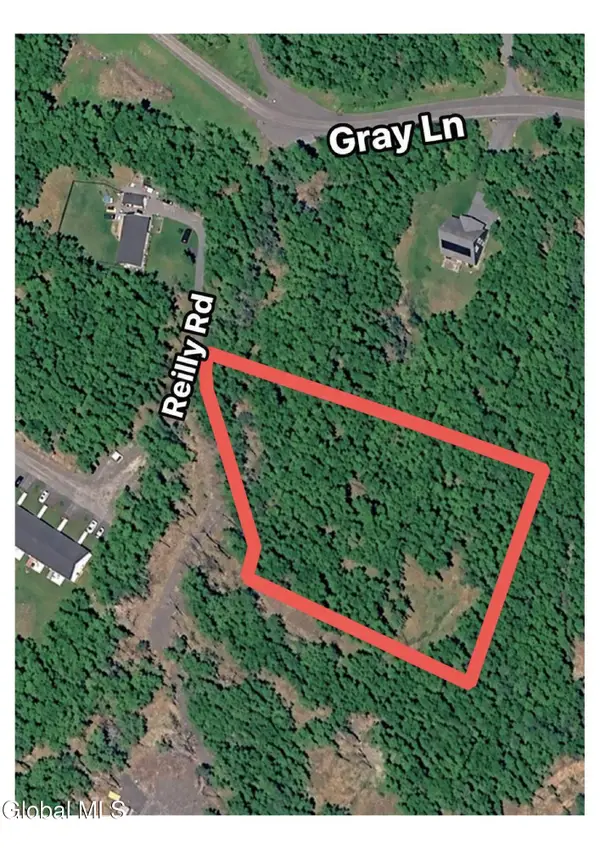 $165,000Active2.2 Acres
L9.100 Reilly Road, Kingston, NY 12401
MLS# 202627068Listed by: KELLER WILLIAMS REALTY HUDSON VALLEY NORTH - New
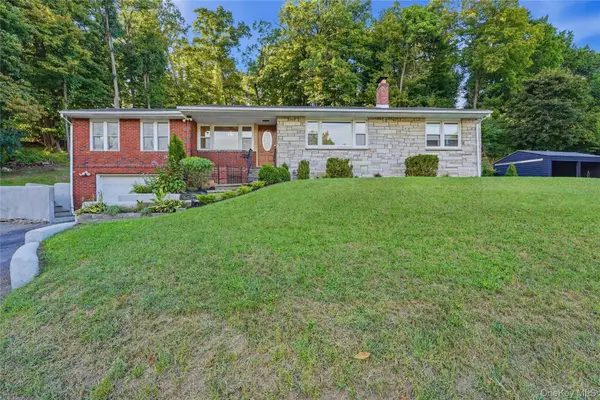 $449,900Active3 beds 2 baths1,736 sq. ft.
145 Linderman Avenue, Kingston, NY 12401
MLS# 1055930Listed by: BERARDI REALTY


Protect your home and budget from life's surprises with an Assurant Home Warranty, backed by a partner that supports you through every step of homeownership. Explore Plans.
© 2023 - 2026 ERA Franchise Systems LLC. All rights reserved. ERA Franchise Systems LLC fully supports the principles of the Fair Housing Act and the Equal Opportunity Act. ERA, ERA Real Estate powered, and their respective logos are registered service marks of ERA Franchise Systems LLC. Each office is independently owned and operated.