
1450 Lamoy Road, Kirkville, NY 13082
Local realty services provided by:ERA Team VP Real Estate
Listed by: devin edwards
Office: keller williams syracuse
MLS#:S1699397
Source:NY_GENRIS
Price summary
- Price:$229,900
- Price per sq. ft.:$136.85
About this home
*House is back on market! ready for a quick close.
Welcome to 1450 Lamot Rd. in Kirkville, a beautifully remodeled property set on an impressive .8-acre lot, offering the kind of space and privacy that’s hard to find. Surrounded by a generous amount of land, this home gives you room to enjoy outdoor living, gardening, play, entertaining, or simply the freedom of a larger homesite.
Inside, the home has been thoughtfully updated with modern finishes and a refreshed feel throughout. The remodeled interior offers a bright, comfortable setting that is move-in ready and designed for everyday living. From the moment you step inside, you’ll notice the care and attention that went into creating a home that feels both stylish and functional.
The real standout feature is the expansive lot size, providing a rare combination of updated living space and a substantial yard. Whether you’re looking for more room to spread out or a property with a greater sense of space and opportunity, this .8-acre setting adds exceptional value.
Located in Kirkville, 1450 Lamot Rd. offers a desirable blend of remodeled comfort and oversized land, making it a great option for buyers who want more than just a home — they want space to truly make it their own.
Home is being sold in as-is condition, current working condition of fireplace is unknown....
Contact an agent
Home facts
- Year built:1991
- Subdivision & Development:Late Oneida Reservation
- Listing ID #:S1699397
- Added:97 day(s) ago
- Updated:October 23, 2026 at 03:18 PM
Rooms and interior
- Bedrooms:4
- Total bathrooms:2
- Full bathrooms:2
- Rooms Total:8
- Dining Description:Living Dining Room
- Kitchen Description:Dishwasher, Kitchen Family Room Combo, Kitchen Island, Refrigerator
- Basement:Yes
- Basement Description:Crawl Space
- Living area:1,680 sq. ft.
Heating and cooling
- Cooling:Central Air
- Heating:Electric, Forced Air
- Central air:Yes
Structure and exterior
- Year built:1991
- Building area:1,680 sq. ft.
- Lot area:0.81 Acres
- Lot Features:Rectangular
- Architectural Style:Ranch
- Construction Materials:Vinyl Siding
- Exterior Features:Deck, Open, Porch
- Foundation Description:Block
- Levels:1 Story
Schools
- High school:Chittenango High
- Middle school:Chittenango Middle
Utilities
- Water:Well
- Sewer:Septic Tank
Finances and disclosures
- Price:$229,900
- Price per sq. ft.:$136.85
- Tax amount:$5,396
Features and amenities
- Appliances:Dishwasher, Range Hood, Refrigerator
- Laundry features:Electric Water Heater, Main Level
- Amenities:Deck
Parking
- Parking description:No Garage
New listings near 1450 Lamoy Road
- New
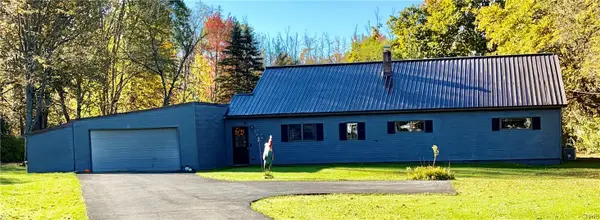 $265,000Active3 beds 2 baths1,732 sq. ft.
784 Moore Road, Kirkville, NY 13037
MLS# S1722418Listed by: REAL BROKER NY LLC - New
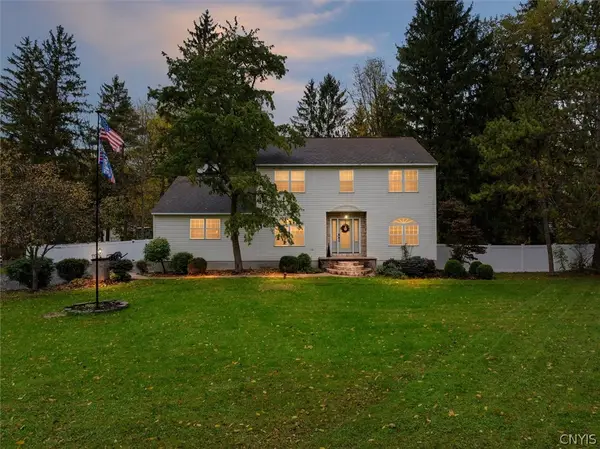 Listed by ERA$529,900Active4 beds 3 baths2,511 sq. ft.
8263 Kirkville Road, Kirkville, NY 13082
MLS# S1723508Listed by: HUNT REAL ESTATE ERA - New
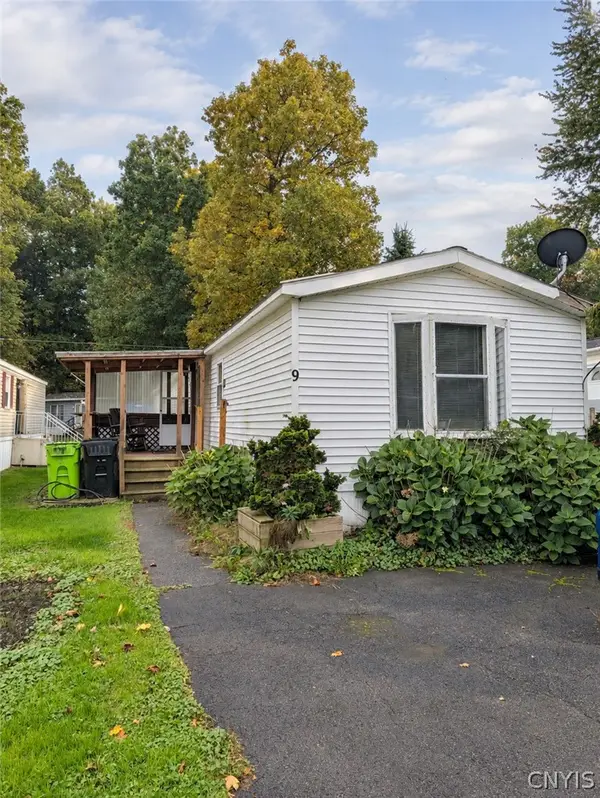 $25,000Active3 beds 2 baths1,064 sq. ft.
401 Peck Rd Lot #9, Kirkville, NY 13082
MLS# S1721852Listed by: SARAH MURPHY REALTY - New
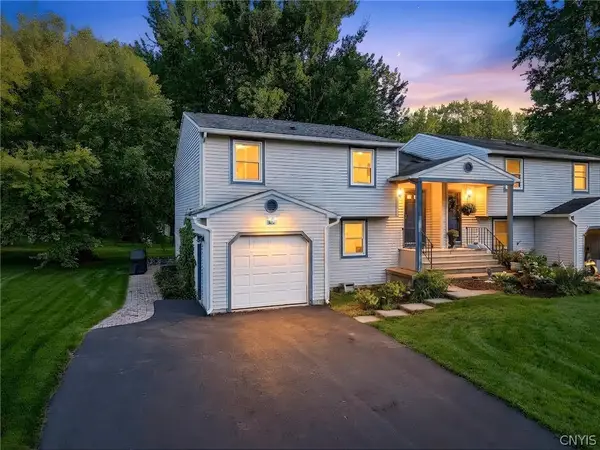 $239,900Active3 beds 2 baths1,356 sq. ft.
116 Creekview Path, Kirkville, NY 13082
MLS# S1723066Listed by: FINGER LAKES SOTHEBYS INTL. 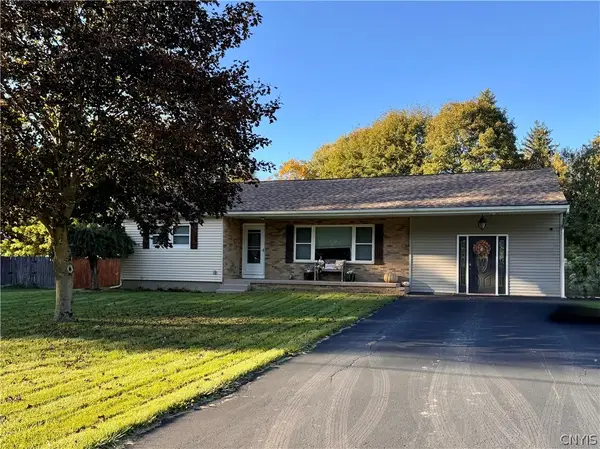 $259,900Pending3 beds 2 baths1,566 sq. ft.
205 Schepps Lane, Kirkville, NY 13082
MLS# S1720714Listed by: MYTOWN REALTY LLC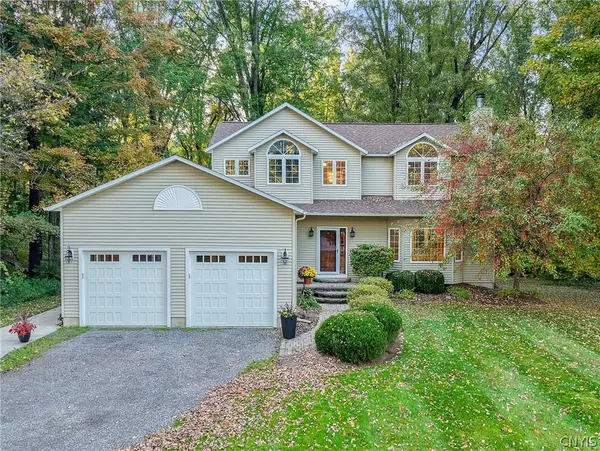 $505,000Active3 beds 3 baths2,184 sq. ft.
119 Creek View Path, Kirkville, NY 13082
MLS# S1716201Listed by: HOWARD HANNA REAL ESTATE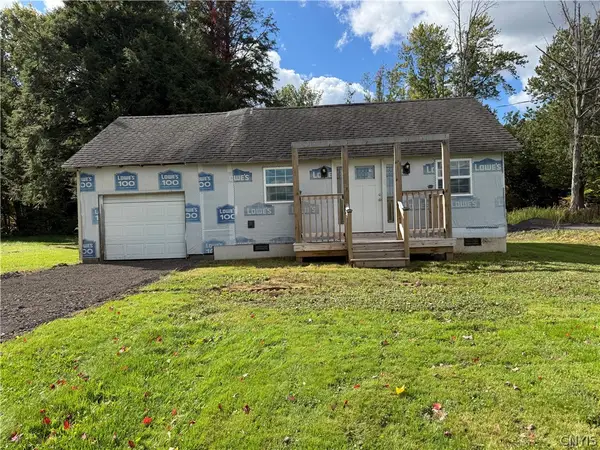 $109,900Active1 beds 1 baths520 sq. ft.
7167 Ferstler Road, Kirkville, NY 13082
MLS# S1720068Listed by: HOWARD HANNA REAL ESTATE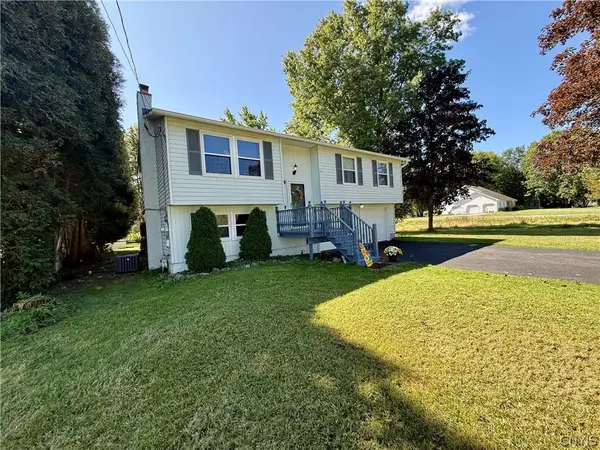 $249,900Pending3 beds 2 baths1,484 sq. ft.
7752 Kirkville Road, Kirkville, NY 13082
MLS# S1714574Listed by: COLDWELL BANKER PRIME PROP,INC $189,900Active3 beds 1 baths1,378 sq. ft.
444 Fyler Road, Kirkville, NY 13082
MLS# S1707319Listed by: CANDY COSTA REAL ESTATE LLC $359,900Active3 beds 3 baths1,992 sq. ft.
6481 N Manlius Road, Kirkville, NY 13082
MLS# S1707074Listed by: HOWARD HANNA REAL ESTATE


Protect your home and budget from life's surprises with an Assurant Home Warranty, backed by a partner that supports you through every step of homeownership. Explore Plans.
© 2023 - 2026 ERA Franchise Systems LLC. All rights reserved. ERA Franchise Systems LLC fully supports the principles of the Fair Housing Act and the Equal Opportunity Act. ERA, ERA Real Estate powered, and their respective logos are registered service marks of ERA Franchise Systems LLC. Each office is independently owned and operated.