
444 Fyler Road, Kirkville, NY 13082
Local realty services provided by:HUNT Real Estate ERA
Listed by: candy costa
Office: candy costa real estate llc.
MLS#:S1707319
Source:NY_GENRIS
Price summary
- Price:$189,900
- Price per sq. ft.:$137.81
About this home
Welcome to this beautiful ranch nestled on a private, tree-lined 1.27-acre lot! This spacious home offers a comfortable layout with a large family room featuring a gas fireplace and French doors that open to the dining area. Recent updates include tankless water heater, four-year-old furnace, and a few replacement windows throughout. With its generous lot, desirable ranch-style layout, and several important updates already completed, this home is ready for your personal touches and a little TLC to restore its original charm. Conveniently located near Wegmans DeWitt, I-481, and I-690, and situated within the East Syracuse-Minoa School District. Don't miss this opportunity to make this property your own!
Thank you all for showing this property!
Contact an agent
Home facts
- Year built:1950
- Subdivision & Development:Late Oneida Reservation
- Listing ID #:S1707319
- Added:47 day(s) ago
- Updated:October 03, 2026 at 09:20 AM
Rooms and interior
- Bedrooms:3
- Total bathrooms:1
- Full bathrooms:1
- Rooms Total:7
- Flooring:Carpet, Hardwood, Tile, Varies
- Kitchen Description:Dishwasher, Refrigerator
- Basement:Yes
- Basement Description:Crawl Space
- Living area:1,378 sq. ft.
Heating and cooling
- Heating:Forced Air, Gas
Structure and exterior
- Year built:1950
- Building area:1,378 sq. ft.
- Lot area:1.27 Acres
- Lot Features:Agricultural, Rectangular, Residential Lot, Rural Lot, Wooded
- Architectural Style:Ranch
- Construction Materials:Vinyl Siding
- Foundation Description:Poured
- Levels:1 Story
Utilities
- Water:Connected, Public, Water Connected
- Sewer:Septic Tank
Finances and disclosures
- Price:$189,900
- Price per sq. ft.:$137.81
- Tax amount:$5,497
Features and amenities
- Appliances:Dishwasher, Dryer, Gas Range, Refrigerator, Washer
- Laundry features:Dryer, Main Level, Washer
- Amenities:int_feat_Workshop
Parking
- Parking description:Attached, Garage, Shared Driveway
- Garage:Yes
- Garage spaces:1
New listings near 444 Fyler Road
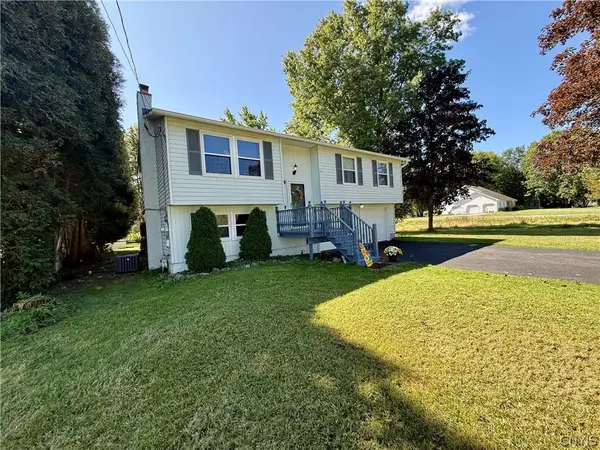 $249,900Pending3 beds 2 baths1,484 sq. ft.
7752 Kirkville Road, Kirkville, NY 13082
MLS# S1714574Listed by: COLDWELL BANKER PRIME PROP,INC $379,900Active3 beds 3 baths1,992 sq. ft.
6481 N Manlius Road, Kirkville, NY 13082
MLS# S1707074Listed by: HOWARD HANNA REAL ESTATE $299,900Pending4 beds 2 baths2,080 sq. ft.
7928 Bridgeport-kirkville Road, Kirkville, NY 13082
MLS# S1705645Listed by: REAL BROKER NY LLC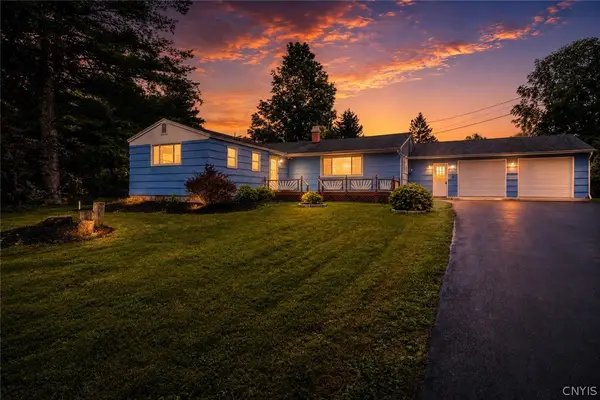 Listed by ERA$245,500Pending3 beds 1 baths1,409 sq. ft.
8388 Pools Brook Road, Kirkville, NY 13082
MLS# S1702461Listed by: HUNT REAL ESTATE ERA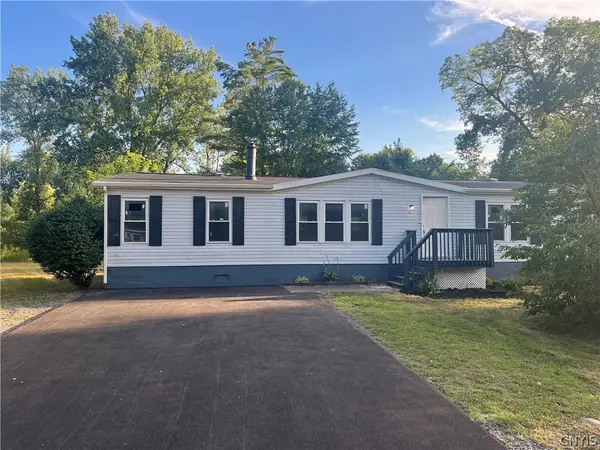 $229,900Pending4 beds 2 baths1,680 sq. ft.
1450 Lamoy Road, Kirkville, NY 13082
MLS# S1699397Listed by: KELLER WILLIAMS SYRACUSE $49,900Pending1.93 Acres
7079 Ferstler Road, Kirkville, NY 13082
MLS# S1697730Listed by: HOWARD HANNA REAL ESTATE- Open Sun, 2am to 4pm
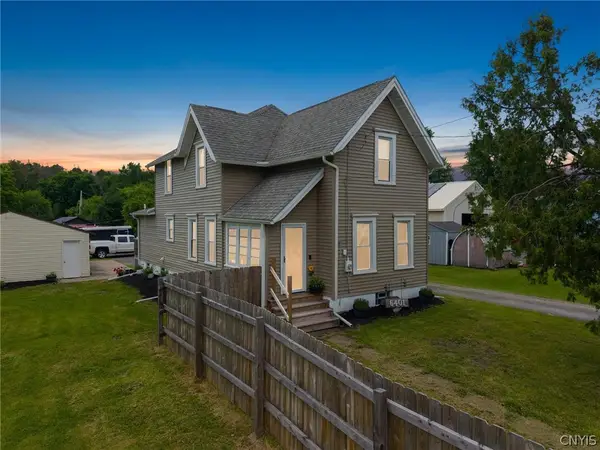 $330,000Active4 beds 3 baths2,110 sq. ft.
6401 N Kirkville Road, Kirkville, NY 13082
MLS# S1696378Listed by: FINGER LAKES SOTHEBYS INTL. 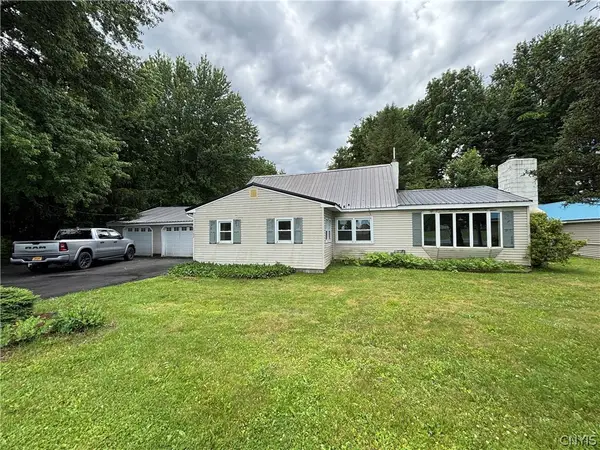 Listed by ERA$204,900Active6 beds 3 baths3,040 sq. ft.
1302 & 1296 Fyler Road, Chittenango, NY 13037
MLS# S1693400Listed by: HUNT REAL ESTATE ERA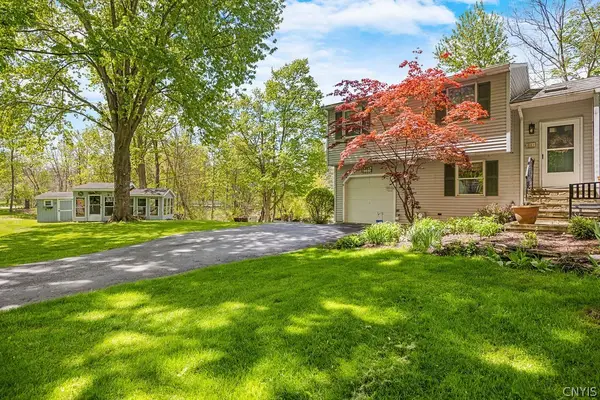 Listed by ERA$224,900Pending2 beds 2 baths1,321 sq. ft.
101 Creek View Path, Kirkville, NY 13082
MLS# S1681537Listed by: HUNT REAL ESTATE ERA


Protect your home and budget from life's surprises with an Assurant Home Warranty, backed by a partner that supports you through every step of homeownership. Explore Plans.
© 2023 - 2026 ERA Franchise Systems LLC. All rights reserved. ERA Franchise Systems LLC fully supports the principles of the Fair Housing Act and the Equal Opportunity Act. ERA, ERA Real Estate powered, and their respective logos are registered service marks of ERA Franchise Systems LLC. Each office is independently owned and operated.