
455 Middle Road, Knox, NY 12053
Local realty services provided by:HUNT Real Estate ERA
Listed by:
 Anna Bochenek DiRaddo(518) 605 - 6456HUNT Real Estate ERA
Office: hunt real estate era
MLS#:202626294
Source:Global MLS
Price summary
- Price:$244,999
- Price per sq. ft.:$255.21
About this home
Privacy, space and POTENTIAL! Set on nearly 2 acres, this property offers a wonderful opportunity to create a home that truly fits your vision. Tucked back from the road with plenty of outdoor space and privacy, this ranch offers comfortable living along with additional space ready for your ideas
The sellers have already completed several valuable updates, including newer vinyl siding, asphalt roof and bay window, plus a brand-new 200-amp electrical panel. A walkout basement with additional heated space adds even more possibilities.
Located in the desirable Berne-Knox School District, with convenient access to Albany and surrounding Capital Region communities. Whether you're looking for a place to call home or a property you can continue updating and make your own, the possibilities are here.
Great location, great setting and potential, potential, potential! Call the listing agent for additional details and a complete list of seller improvements.
Contact an agent
Home facts
- Year built:1972
- Listing ID #:202626294
- Added:9 day(s) ago
- Updated:September 26, 2026 at 07:48 AM
Rooms and interior
- Bedrooms:2
- Total bathrooms:1
- Full bathrooms:1
- Rooms Total:7
- Flooring:Carpet, Vinyl
- Kitchen Description:Dishwasher, Microwave, Oven, Refrigerator
- Basement Description:Finished, Full, Heated, Interior Entry, Unfinished, Walk-Out Access
- Living area:960 sq. ft.
Heating and cooling
- Cooling:Window Unit(s)
- Heating:Baseboard, Hot Water, Oil
Structure and exterior
- Roof:Asphalt
- Year built:1972
- Building area:960 sq. ft.
- Lot area:1.89 Acres
- Lot Features:Cleared, Landscaped, Level, Private
- Architectural Style:Ranch
- Construction Materials:Vinyl Siding
- Exterior Features:Deck, Patio
Utilities
- Sewer:Septic Tank
Finances and disclosures
- Price:$244,999
- Price per sq. ft.:$255.21
- Tax amount:$3,491
Features and amenities
- Laundry features:In Basement, Washer/Dryer
- Amenities:Bay Window(s), Blinds, Curtain Rods, Paddle Fan
Parking
- Total parking spaces:10
- Parking description:Driveway, Off Street
New listings near 455 Middle Road
- New
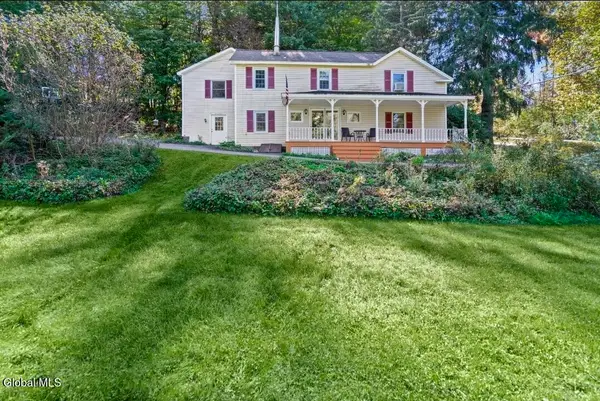 $274,900Active4 beds 2 baths2,140 sq. ft.
742 Knox Cave Road, Knox, NY 12009
MLS# 202626965Listed by: GABLER REALTY LLC - New
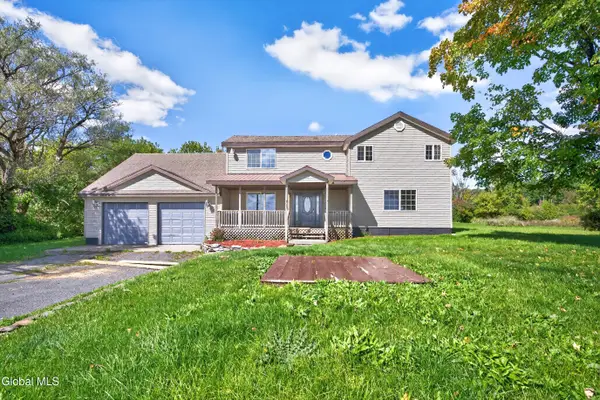 $349,900Active3 beds 2 baths1,264 sq. ft.
181 Cross Road, Berne, NY 12023
MLS# 202626862Listed by: HOWARD HANNA CAPITAL INC 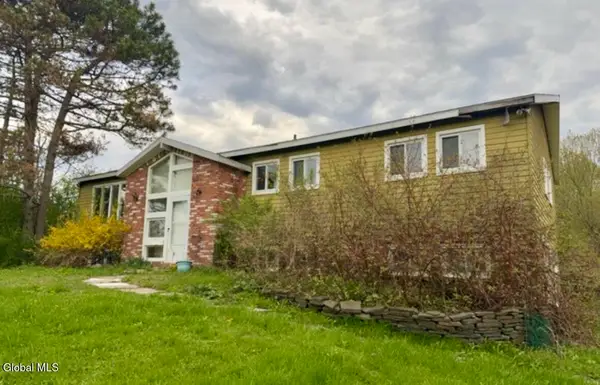 $184,950Pending4 beds 3 baths1,564 sq. ft.
1027 Township Road, Knox, NY 12009
MLS# 202625523Listed by: DARBY REAL ESTATE OF NEW YORK INC $289,900Pending2 beds 1 baths1,237 sq. ft.
1095 Township Road, Knox, NY 12009
MLS# 202624696Listed by: VENTURE FOX REALTY GROUP LLC $315,000Pending4 beds 2 baths2,015 sq. ft.
426 Craven Road, Knox, NY 12053
MLS# 202623321Listed by: KW PLATFORM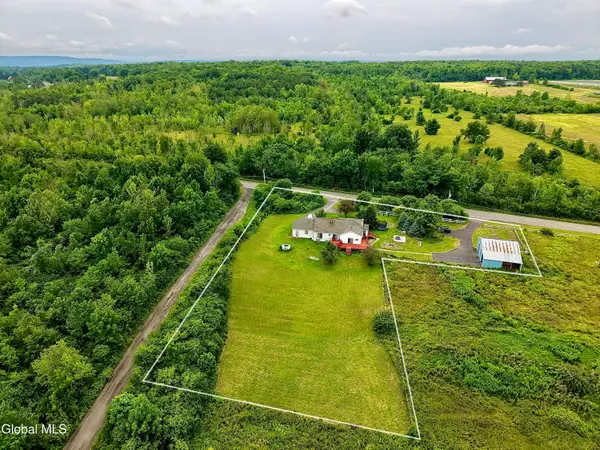 $425,000Active3 beds 4 baths1,980 sq. ft.
1912 Thompsons Lake Road, Altamont, NY 12009
MLS# 202622616Listed by: THE PEOPLES REAL ESTATE GROUP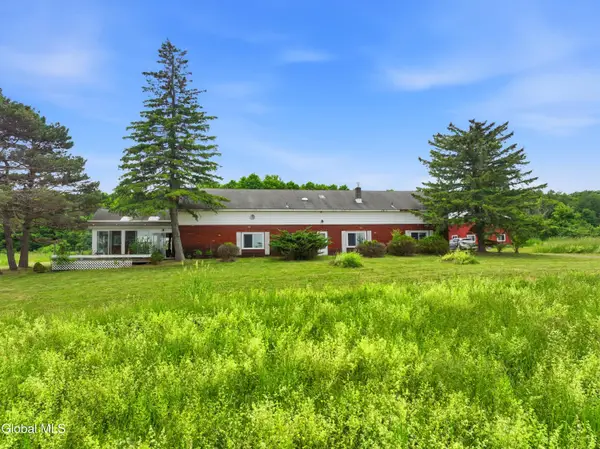 $689,900Pending4 beds 2 baths2,250 sq. ft.
1953 Thompsons Lake Road, Knox, NY 12059
MLS# 202621773Listed by: FIELD REALTY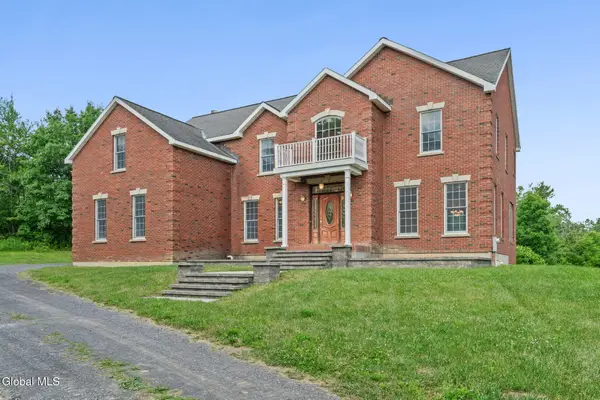 $949,000Active5 beds 3 baths3,988 sq. ft.
97 Lewis Road, Altamont, NY 12009
MLS# 202621253Listed by: KW PLATFORM $399,900Active5 beds 2 baths2,022 sq. ft.
412 Bozenkill Road, Knox, NY 12009
MLS# 202621224Listed by: KW PLATFORM


Protect your home and budget from life's surprises with an Assurant Home Warranty, backed by a partner that supports you through every step of homeownership. Explore Plans.
© 2023 - 2026 ERA Franchise Systems LLC. All rights reserved. ERA Franchise Systems LLC fully supports the principles of the Fair Housing Act and the Equal Opportunity Act. ERA, ERA Real Estate powered, and their respective logos are registered service marks of ERA Franchise Systems LLC. Each office is independently owned and operated.