
281 Orchard Place, Lackawanna, NY 14218
Local realty services provided by:HUNT Real Estate ERA
Listed by:

Office: hunt real estate era
MLS#:B1714921
Source:NY_GENRIS
Price summary
- Price:$224,900
- Price per sq. ft.:$201.52
About this home
This fantastic ranch offers a very flexible floor plan. Two large bedrooms feature gleaming hardwood floors, natural woodwork, ceiling fans, overhead lights, and double closets. The original third bedroom was converted into a dining room. You can convert it back into a third bedroom if needed. The gleaming hardwood floors extend into the large, bright living room, which boasts a floor-to-ceiling stone fireplace with a gas insert for evening warmth and relaxation. The nice-sized eat-in kitchen provides the stove, refrigerator, and dishwasher to make moving in stress-free. The basement has an extra full bathroom and a fantastic semi-finished area with a beautiful large bar perfect for any gathering with family and friends. The oversized yard is mostly fenced and offers a two-car detached garage for all your storage needs. Here you will find updated windows (except one in the kitchen). Updated electrical. A new garage door opener and so much more.
Contact an agent
Home facts
- Year built:1955
- Listing ID #:B1714921
- Added:1 day(s) ago
- Updated:September 16, 2026 at 03:14 PM
Rooms and interior
- Bedrooms:2
- Total bathrooms:2
- Full bathrooms:2
- Rooms Total:6
- Flooring:Hardwood, Varies, Vinyl
- Dining Description:Separate Formal Dining Room
- Kitchen Description:Dishwasher, Refrigerator
- Basement:Yes
- Basement Description:Full, Partially Finished, Sump Pump
- Living area:1,116 sq. ft.
Heating and cooling
- Cooling:Central Air
- Heating:Forced Air, Gas
- Central air:Yes
Structure and exterior
- Roof:Asphalt
- Year built:1955
- Building area:1,116 sq. ft.
- Lot area:0.28 Acres
- Lot Features:Irregular Lot, Residential Lot
- Architectural Style:Ranch
- Construction Materials:Composite Siding
- Exterior Features:Fence
- Foundation Description:Poured
- Levels:1 Story
Utilities
- Water:Connected, Public, Water Connected
- Sewer:Connected, Sewer Connected
Finances and disclosures
- Price:$224,900
- Price per sq. ft.:$201.52
- Tax amount:$5,688
Features and amenities
- Appliances:Dishwasher, Dryer, Refrigerator, Washer
- Laundry features:Dryer, In Basement, Washer
- Amenities:Fence
Parking
- Parking description:Detached, Garage, Garage Door Opener
- Garage:Yes
- Garage spaces:2
New listings near 281 Orchard Place
- New
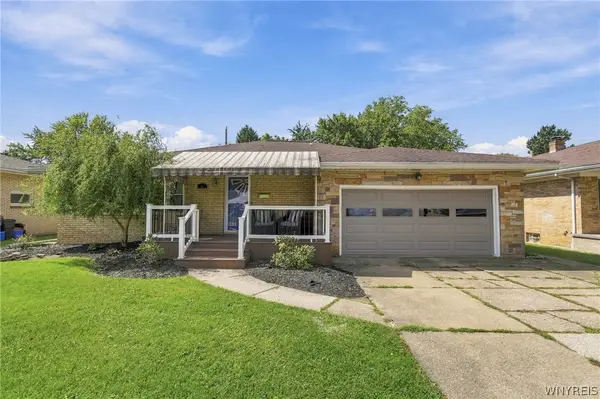 $275,900Active4 beds 2 baths1,795 sq. ft.
81 Shamokin Drive, Buffalo, NY 14218
MLS# B1715209Listed by: WNY METRO ROBERTS REALTY - New
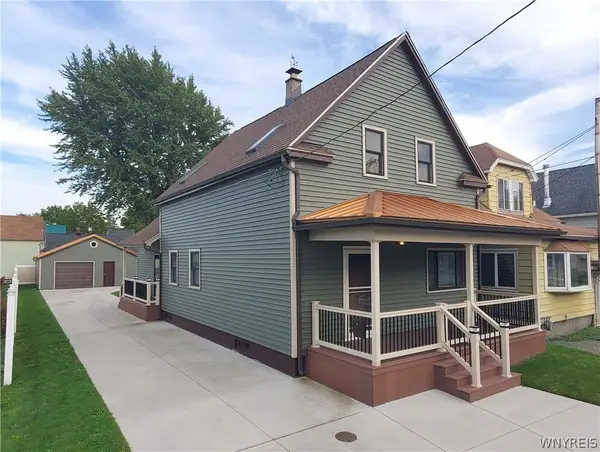 $260,000Active5 beds 2 baths1,716 sq. ft.
8 Warsaw Street, Lackawanna, NY 14218
MLS# B1714747Listed by: MJ PETERSON REAL ESTATE INC. - New
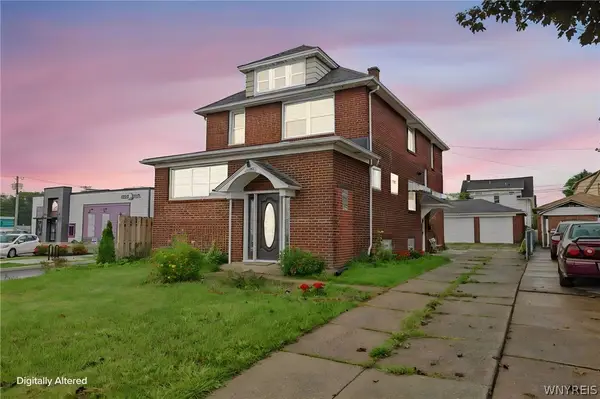 Listed by ERA$269,900Active4 beds 3 baths2,024 sq. ft.
1261 Ridge Road, Buffalo, NY 14218
MLS# B1713657Listed by: HUNT REAL ESTATE ERA - New
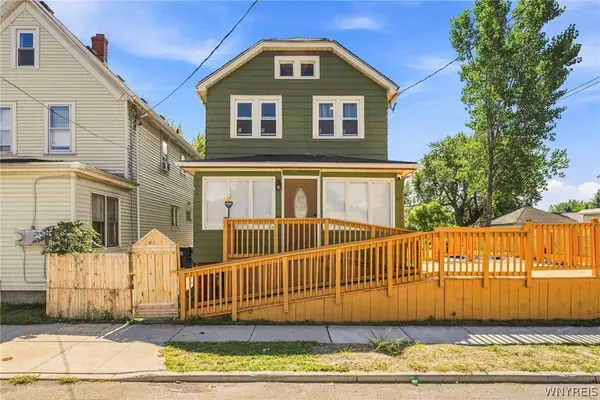 Listed by ERA$179,900Active4 beds 2 baths1,417 sq. ft.
87 Roland Avenue, Buffalo, NY 14218
MLS# B1713313Listed by: HUNT REAL ESTATE ERA - New
 $405,000Active3 beds 2 baths1,250 sq. ft.
VL Willett Road S, Hamburg, NY 14075
MLS# B1712276Listed by: WNYBYOWNER.COM - Open Wed, 5 to 7pm
 $240,000Active3 beds 2 baths1,540 sq. ft.
110 Leonard Street, Lackawanna, NY 14218
MLS# B1711695Listed by: WNY METRO ROBERTS REALTY  Listed by ERA$239,900Active3 beds 1 baths1,687 sq. ft.
24 Fairview Avenue, Lackawanna, NY 14218
MLS# B1711805Listed by: HUNT REAL ESTATE ERA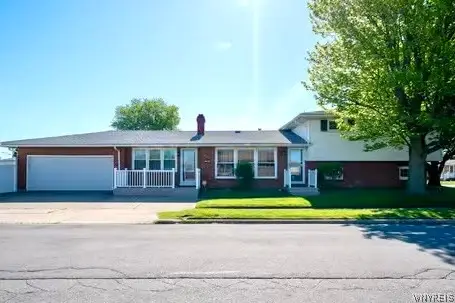 $279,900Active4 beds 3 baths1,994 sq. ft.
56 Barlow Avenue, Buffalo, NY 14218
MLS# B1711919Listed by: WNY METRO ROBERTS REALTY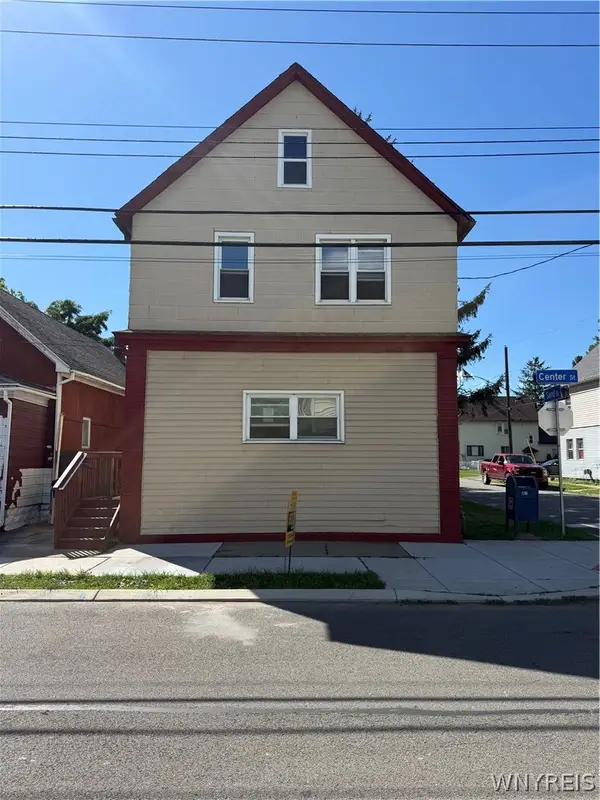 Listed by ERA$189,999Active6 beds 3 baths2,254 sq. ft.
189 Center Street, Lackawanna, NY 14218
MLS# B1710940Listed by: HUNT REAL ESTATE ERA


Protect your home and budget from life's surprises with an Assurant Home Warranty, backed by a partner that supports you through every step of homeownership. Explore Plans.
© 2023 - 2026 ERA Franchise Systems LLC. All rights reserved. ERA Franchise Systems LLC fully supports the principles of the Fair Housing Act and the Equal Opportunity Act. ERA, ERA Real Estate powered, and their respective logos are registered service marks of ERA Franchise Systems LLC. Each office is independently owned and operated.