
59 Maple Street, Lackawanna, NY 14218
Local realty services provided by:HUNT Real Estate ERA
Listed by:

Office: hunt real estate era
MLS#:B1722052
Source:NY_GENRIS
Price summary
- Price:$169,900
- Price per sq. ft.:$126.79
About this home
You'll love the awesome covered front porch on this long time Family home situated on a great DOUBLE lot. Home has been Recently remodeled for you! 3 Bedrooms, 1-1/2 baths! Bright Large kitchen has breakfast bar, separate dining area, stainless appliances and opens to Living Room with gleaming hardwood floors and 1/2 bath - Excellent family room with new luxury vinyl flooring, vaulted ceiling, recessed lighting and sliding doors to your covered patio! 3 Bedrooms upstairs with new carpeting, full bath and walk up attic stairs. Home has been freshly painted! Full dry basement with workshop! 1 Car garage is used for tinkering, bikes, storage, etc. There is also a storage shed, cute small greenhouse and horseshow pits! Partially fenced yard. Newer electrical, metal roof on main house. Great location across from ball field and playground! This home won't last at this price! Square footage differs as per Agents calculations.
Contact an agent
Home facts
- Year built:1940
- Subdivision & Development:City/Lackawanna
- Listing ID #:B1722052
- Added:1 day(s) ago
- Updated:October 15, 2026 at 03:50 PM
Rooms and interior
- Bedrooms:3
- Total bathrooms:2
- Full bathrooms:1
- Half bathrooms:1
- Rooms Total:6
- Flooring:Carpet, Hardwood, Varies
- Dining Description:Living Dining Room
- Kitchen Description:Microwave, Refrigerator
- Basement:Yes
- Basement Description:Full
- Living area:1,340 sq. ft.
Heating and cooling
- Heating:Forced Air, Gas
Structure and exterior
- Roof:Asphalt, Metal
- Year built:1940
- Building area:1,340 sq. ft.
- Lot area:0.08 Acres
- Lot Features:Rectangular, Residential Lot
- Architectural Style:Two Story
- Construction Materials:Copper Plumbing, Vinyl Siding
- Exterior Features:Fence, Patio, Porch
- Foundation Description:Block
- Levels:2 Stories
Utilities
- Water:Connected, Public, Water Connected
- Sewer:Connected, Sewer Connected
Finances and disclosures
- Price:$169,900
- Price per sq. ft.:$126.79
- Tax amount:$5,354
Features and amenities
- Appliances:Dryer, Gas Range, Microwave, Refrigerator, Washer
- Laundry features:Dryer, In Basement, Washer
- Amenities:Drapes, Fence, Storage, int_feat_Workshop
Parking
- Parking description:Attached, Garage
- Garage:Yes
- Garage spaces:1
New listings near 59 Maple Street
- Open Sat, 11am to 1pmNew
 $179,900Active3 beds 1 baths1,053 sq. ft.
21 Keever Avenue, Buffalo, NY 14218
MLS# B1722163Listed by: KELLER WILLIAMS REALTY WNY - New
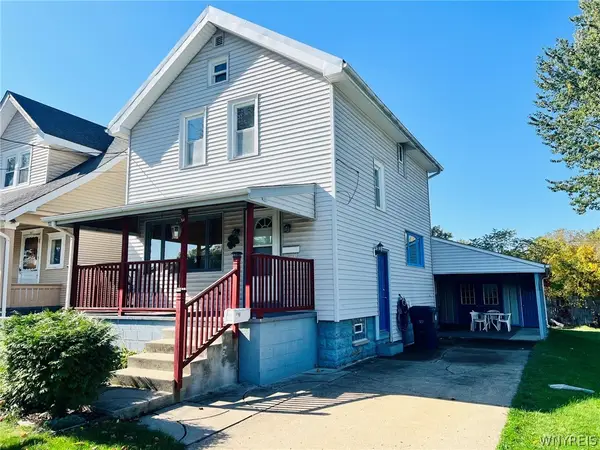 Listed by ERA$169,900Active3 beds 2 baths1,340 sq. ft.
59 Maple Street, Lackawanna, NY 14218
MLS# B1722052Listed by: HUNT REAL ESTATE ERA - New
 $259,900Active5 beds -- baths8,287 sq. ft.
117 Kirby Avenue, Buffalo, NY 14218
MLS# B1721756Listed by: GURNEY BECKER & BOURNE - New
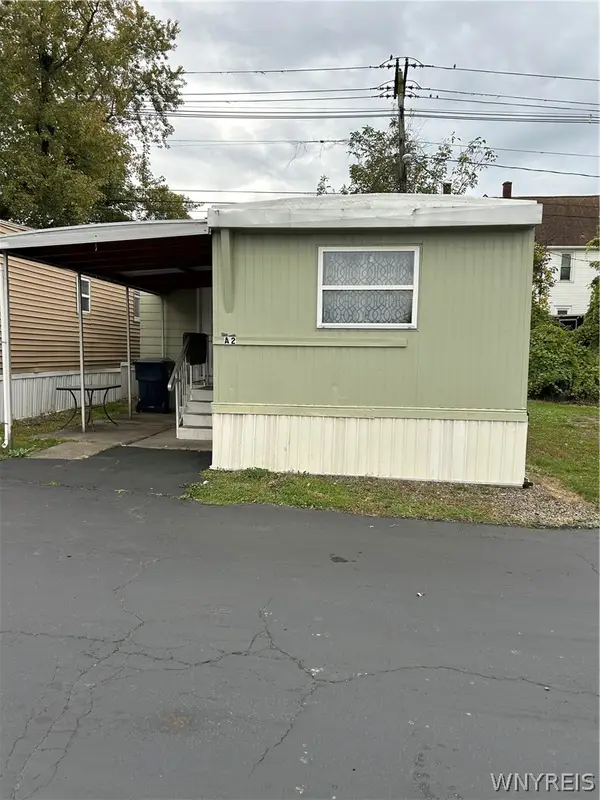 $24,900Active2 beds 1 baths762 sq. ft.
3473 South Park #a2, Blasdell, NY 14219
MLS# B1721710Listed by: TRITON REAL ESTATE - New
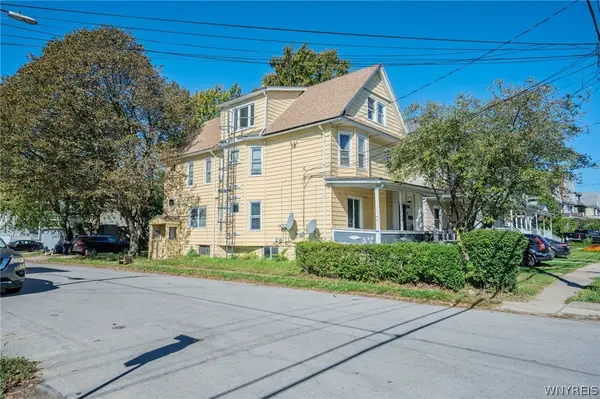 $269,000Active8 beds 4 baths2,678 sq. ft.
87 Victory Avenue, Buffalo, NY 14218
MLS# B1721260Listed by: WNY METRO ROBERTS REALTY - New
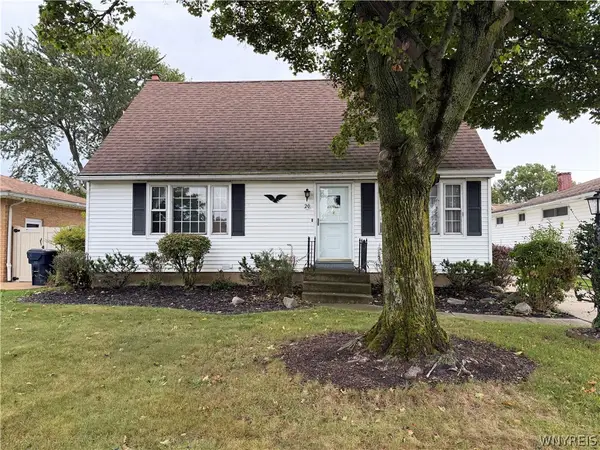 $239,999Active3 beds 2 baths1,428 sq. ft.
20 Sunrise Drive, Buffalo, NY 14219
MLS# B1721029Listed by: WNY METRO ROBERTS REALTY - New
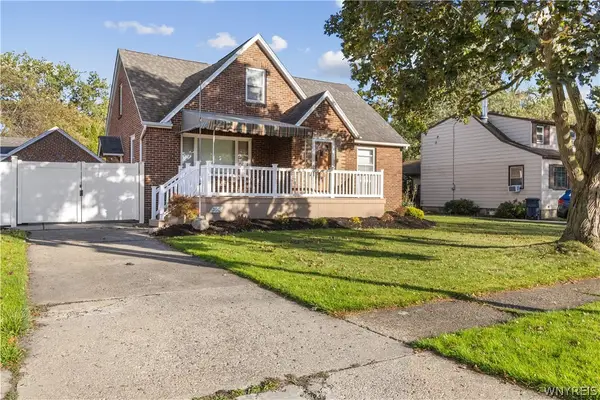 $249,000Active4 beds 2 baths1,611 sq. ft.
360 S Shore Boulevard, Buffalo, NY 14218
MLS# B1721160Listed by: HOWARD HANNA WNY INC. - New
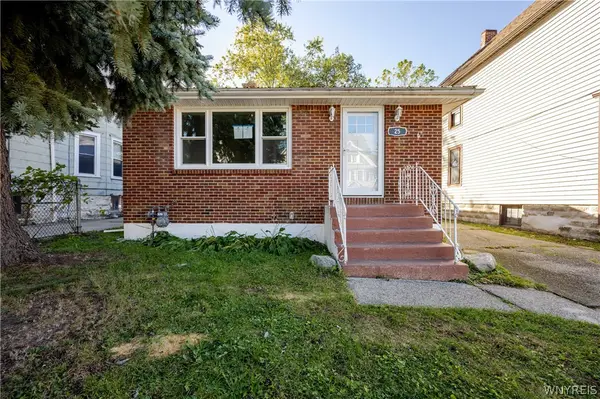 $169,900Active3 beds 1 baths1,056 sq. ft.
25 Parkview Avenue, Lackawanna, NY 14218
MLS# B1720208Listed by: WNY METRO ROBERTS REALTY - Open Thu, 5 to 7pm
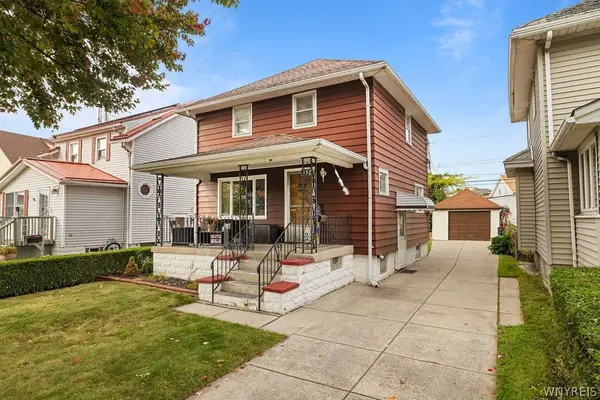 Listed by ERA$149,900Active3 beds 1 baths1,056 sq. ft.
132 Madison Avenue, Lackawanna, NY 14218
MLS# B1719267Listed by: HUNT REAL ESTATE ERA 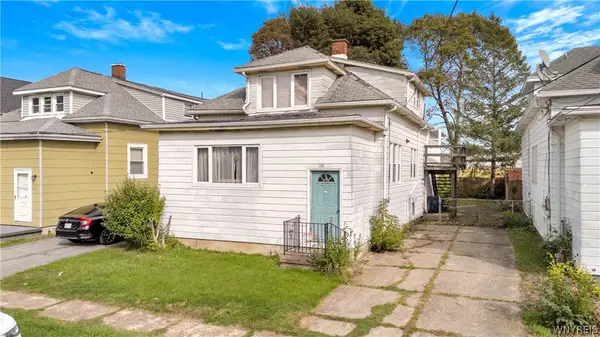 $49,999Pending4 beds 2 baths2,197 sq. ft.
110 Victory Avenue, Buffalo, NY 14218
MLS# B1719154Listed by: MJ PETERSON REAL ESTATE INC.


Protect your home and budget from life's surprises with an Assurant Home Warranty, backed by a partner that supports you through every step of homeownership. Explore Plans.
© 2023 - 2026 ERA Franchise Systems LLC. All rights reserved. ERA Franchise Systems LLC fully supports the principles of the Fair Housing Act and the Equal Opportunity Act. ERA, ERA Real Estate powered, and their respective logos are registered service marks of ERA Franchise Systems LLC. Each office is independently owned and operated.