
208 Todd Hill Road, Lagrangeville, NY 12540
Local realty services provided by:ERA Insite Realty Services
208 Todd Hill Road,Lagrangeville, NY 12540
$1,400,000
- 4 Beds
- 4 Baths
- 5,700 sq. ft.
- Single family
- Active
Upcoming open houses
- Sun, Oct 1112:00 pm - 02:00 pm
Listed by: anthony ruperto
Office: ally realty
MLS#:1042287
Source:OneKey MLS
Price summary
- Price:$1,400,000
- Price per sq. ft.:$197.18
About this home
Set on 3.3 serene acres in the Arlington School District, 208 Todd Hill is a distinctive Hudson Valley retreat designed for effortless living, quiet enjoyment and features you simply do not find every day. With 5,700 square feet, four bedrooms, three and a half baths, a truly extraordinary chef’s kitchen, a 75-foot indoor heated lap pool, and beautifully landscaped grounds, this is a home that feels equally suited to everyday living and memorable gatherings. A rocking-chair front porch welcomes you to the Colonial-style residence, surrounded by manicured lawns, mature tree lines, and thoughtfully maintained landscaping that create a wonderful sense of privacy. Inside, the heart of the home is its remarkable 650-square-foot state of the art chef’s kitchen, creatively designed with soaring ceilings, a hand-painted sky motif, recessed lighting, and a dramatic 20-foot rotunda wall of windows, giving the room a sense of scale, light and luxury that is rarely found in a residential kitchen. Designed for someone who truly loves to cook and entertain, the kitchen is exceptionally well equipped with four Wolf ovens, an eight-burner gas range with pot filler, Sub-Zero refrigeration, a center-island induction cooktop, three Miele dishwashers, two farmhouse sinks, and extensive custom cabinetry and storage (all appliances installed in 2019). Just beyond, the main-level den offers a comfortable place to unwind, complete with a 100-inch projection screen and seven-channel surround sound system. An adjacent full bath and indoor steam shower add another layer of convenience, while radiant flooring extending from the kitchen into the den keeps these spaces especially inviting through the colder months. Then there is yet another feature that truly sets 208 Todd Hill apart: a 75-foot indoor heated lap pool. Whether used for daily swimming, fitness, recreation, rehabilitation, or simply as a private year-round escape, it brings a resort-like element to the home that is nearly impossible to replicate. Upstairs, the spacious primary suite overlooks the front lawn and includes an en-suite bath and walk-in closet. Three additional bedrooms and a full hall bath provide plenty of room for family, guests, or flexible work-from-home space. The same attention given to the living spaces extends behind the scenes as well. The home features forced hot air and central AC with a three-stage filtration system incorporating UV, ozone, and electrostatic filtration (great for allergies and pets), a reverse-osmosis water filtration system, solar panels, and two septic systems. One services the existing residence, while the second is already connected and offers flexibility for potential future expansion. Outdoors, the property invites you to slow down and enjoy the setting. Spend the afternoons on the oversized deck, gather on the brick patio, or simply take in the lawn and surrounding trees. A fully enclosed dog run gives four-legged members their own secure outdoor space, while the acreage provides a sense of breathing room without feeling removed from everyday conveniences. What makes 208 Todd Hill special is not one feature alone, but the way everything comes together. The oversized kitchen, indoor pool, thoughtful systems, private grounds, and comfortable layout create a home built to be genuinely enjoyed. Located approximately 90 minutes north of Midtown Manhattan and just minutes from the Taconic State Parkway, the property offers an appealing balance of Hudson Valley privacy and accessibility. Whether envisioned as a full-time residence or a weekend escape, 208 Todd Hill is a home with personality, versatility, and amenities that are difficult to find elsewhere, a true retreat for the soul. Schedule a private showing and experience what makes this property so unique....
Contact an agent
Home facts
- Year built:1999
- Listing ID #:1042287
- Added:4 day(s) ago
- Updated:October 06, 2026 at 12:28 PM
Rooms and interior
- Bedrooms:4
- Total bathrooms:4
- Full bathrooms:3
- Half bathrooms:1
- Rooms Total:13
- Flooring:Hardwood
- Dining Description:Eat-In Kitchen, Formal Dining
- Bathrooms Description:Double Vanity, Soaking Tub
- Kitchen Description:Chefs Kitchen, Cooktop, Dishwasher, Eat-in Kitchen, Freezer, Kitchen Island, Microwave, Oven, Pantry, Range, Refrigerator, Stainless Steel Appliance(s), Water Purifier Owned
- Basement:Yes
- Basement Description:Finished, Full
- Living area:5,700 sq. ft.
Heating and cooling
- Cooling:Central Air, Zoned
- Heating:Forced Air, Propane
- Central air:Yes
Structure and exterior
- Year built:1999
- Building area:5,700 sq. ft.
- Lot area:3.3 Acres
- Architectural Style:Colonial
- Construction Materials:Frame
Schools
- High school:Arlington High School
- Middle school:Union Vale Middle School
- Elementary school:Noxon Road Elementary School
Utilities
- Water:Well
- Sewer:Septic Tank
Finances and disclosures
- Price:$1,400,000
- Price per sq. ft.:$197.18
- Tax amount:$28,942 (2025)
Features and amenities
- Appliances:Cooktop, Dishwasher, Dryer, Freezer, Microwave, Oven, Refrigerator, Stainless Steel Appliance(s), Tankless Water Heater, Washer, Water Purifier Owned
- Laundry features:Dryer, Washer
- Amenities:Cathedral Ceiling(s), Double Vanity, Entrance Foyer, Granite Counters, High Ceilings, Open Floorplan, Storage, Walk-In Closet(s), Wet Bar
Parking
- Total parking spaces:4
- Parking description:Attached, Driveway, Garage
- Garage:Yes
- Garage spaces:4
New listings near 208 Todd Hill Road
- Coming Soon
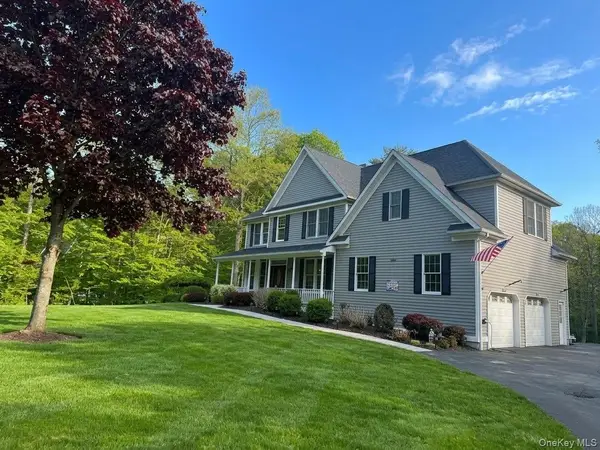 $719,000Coming Soon4 beds 4 baths3,838 sq. ft.
11 Mccann Drive, Lagrangeville, NY 12540
MLS# 1054949Listed by: REAL BROKER NY LLC - New
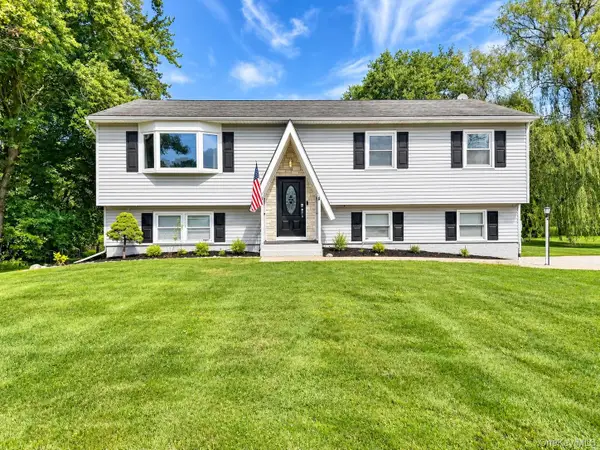 $499,000Active3 beds 2 baths1,694 sq. ft.
6 Ryandale Road, Lagrangeville, NY 12540
MLS# 1056323Listed by: CENTURY 21 ALLIANCE RLTY GROUP 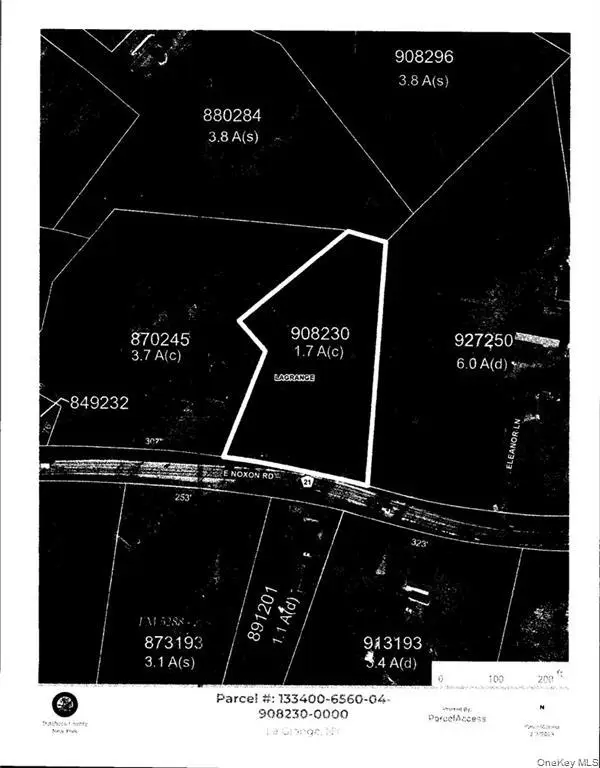 $49,990Active1.7 Acres
E Noxon Road, Lagrangeville, NY 12540
MLS# 984594Listed by: HOMESMART HOMES & ESTATES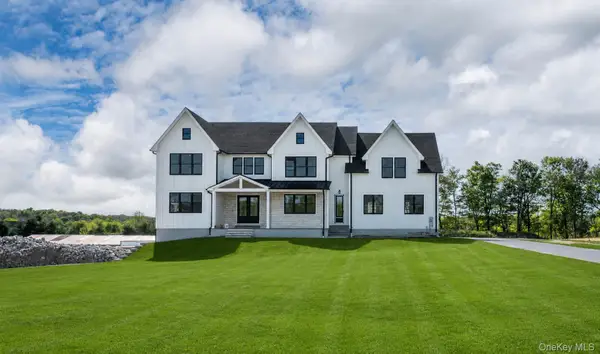 $1,200,000Active4 beds 4 baths4,108 sq. ft.
71 Abu Mousa Drive, Lagrangeville, NY 12540
MLS# 1054923Listed by: SERHANT LLC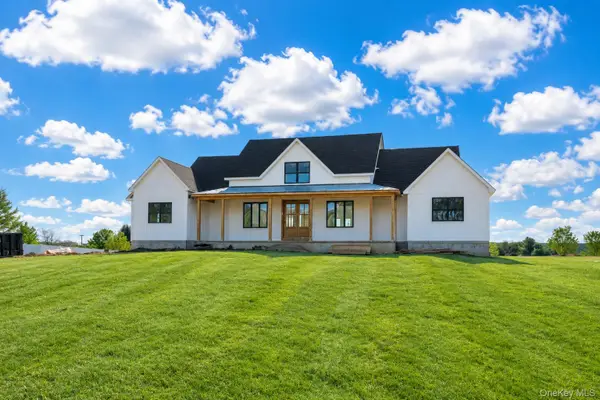 $950,000Active4 beds 3 baths2,748 sq. ft.
29 Abu Mousa Drive, Lagrangeville, NY 12540
MLS# 1054976Listed by: SERHANT LLC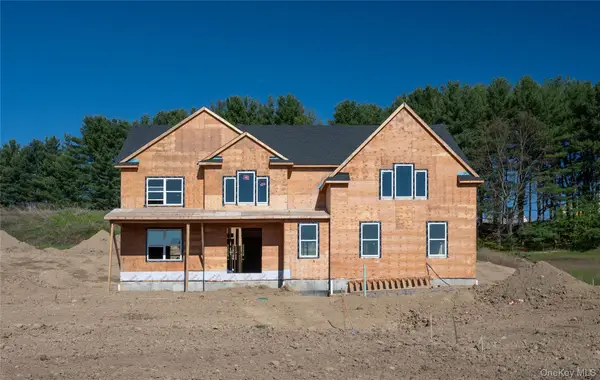 $900,000Active4 beds 3 baths3,490 sq. ft.
40 Abu Mousa Drive, Lagrangeville, NY 12540
MLS# 1055027Listed by: SERHANT LLC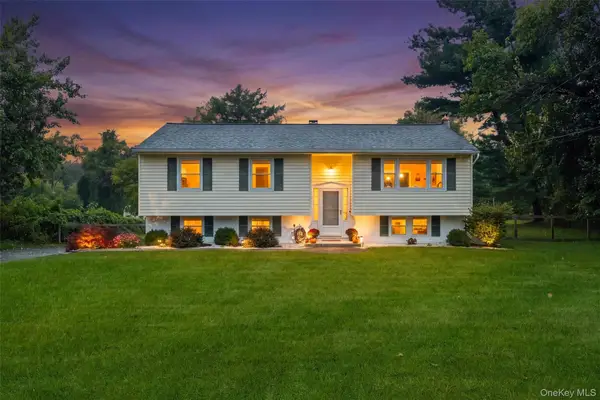 $485,000Active3 beds 2 baths1,645 sq. ft.
21 Pulling Road, Lagrangeville, NY 12540
MLS# 1051243Listed by: HOULIHAN LAWRENCE INC.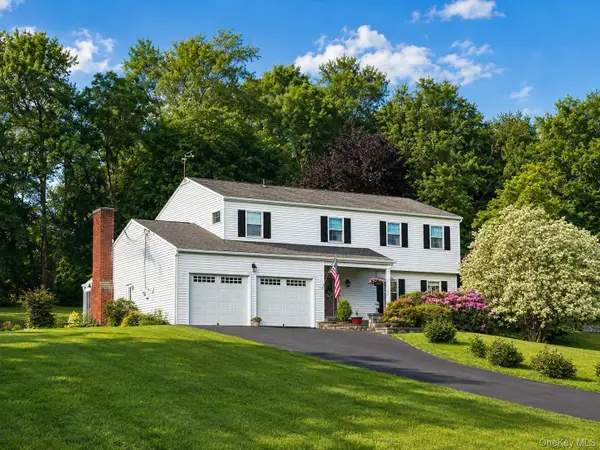 $600,000Active3 beds 3 baths2,394 sq. ft.
131 Miller Hill Drive, Lagrangeville, NY 12540
MLS# 1051015Listed by: HOULIHAN LAWRENCE INC.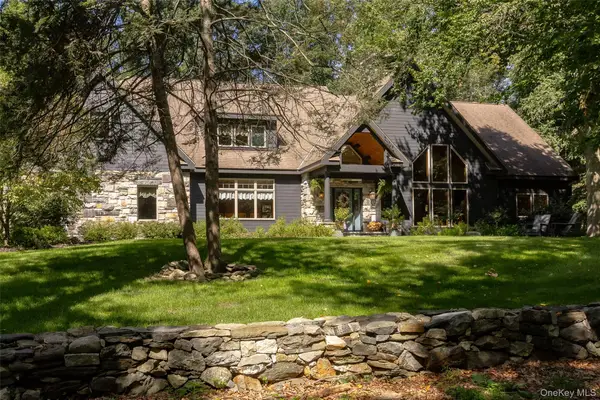 $1,250,000Pending3 beds 3 baths4,195 sq. ft.
13 Apple Summit Lane, Lagrangeville, NY 12540
MLS# 1044117Listed by: BHHS HUDSON VALLEY PROPERTIES


Protect your home and budget from life's surprises with an Assurant Home Warranty, backed by a partner that supports you through every step of homeownership. Explore Plans.
© 2023 - 2026 ERA Franchise Systems LLC. All rights reserved. ERA Franchise Systems LLC fully supports the principles of the Fair Housing Act and the Equal Opportunity Act. ERA, ERA Real Estate powered, and their respective logos are registered service marks of ERA Franchise Systems LLC. Each office is independently owned and operated.