
6 Kuchler Drive, Lagrangeville, NY 12540
Local realty services provided by:Bon Anno Realty ERA Powered
6 Kuchler Drive,Lagrangeville, NY 12540
$739,000
- 4 Beds
- 3 Baths
- 2,794 sq. ft.
- Single family
- Active
Listed by: ernest smajlaj, howard payson
Office: re/max town & country
MLS#:1042708
Source:OneKey MLS
Price summary
- Price:$739,000
- Price per sq. ft.:$264.5
About this home
Welcome to 6 Kuchler Drive in LaGrangeville, a beautifully and fully renovated 4 bedroom, 2 full bathroom, 1 half bathroom home offering approximately 2,800 square feet of modern living space on a picturesque 2 acre property. Completely updated with a fresh, contemporary design, this home offers an impressive combination of style, comfort, and functionality.
At the heart of the home is the bright, modern kitchen, thoughtfully designed with both everyday living and entertaining in mind. The kitchen features crisp white cabinetry, sleek countertops, a large center island with seating, stainless steel appliances, a stainless steel range hood, modern fixtures, recessed lighting, and elegant marble tile flooring and backsplash. Generous cabinet and counter space provide plenty of room for storage and meal preparation. The kitchen flows seamlessly into the dining and living areas, creating an open concept layout that feels spacious, bright, and inviting. Beautiful hardwood floors throughout the home add warmth and character while complementing the modern finishes and detailed trim work.
The expansive primary suite features a private en suite bathroom, creating a comfortable retreat at the end of the day. The home also offers a full unfinished basement, providing an abundance of additional storage space along with excellent potential for future use. An attached garage adds even more convenience and functionality.
Step outside and discover your own private oasis. Situated on two beautiful acres, the property features a full sized, fenced in swimming pool and private tennis court, offering an incredible setting for entertaining, relaxing, and enjoying the outdoors. There is plenty of room to spread out and enjoy the privacy of the property while still being conveniently located just minutes from the Taconic State Parkway.
Fully renovated, modern, and designed for today's lifestyle, 6 Kuchler Drive offers a rare combination of space, style, privacy, and resort style amenities, all ready for its next owner to call home....
Contact an agent
Home facts
- Year built:1966
- Listing ID #:1042708
- Added:11 day(s) ago
- Updated:September 06, 2026 at 11:02 AM
Rooms and interior
- Bedrooms:4
- Total bathrooms:3
- Full bathrooms:2
- Half bathrooms:1
- Rooms Total:8
- Flooring:Hardwood
- Kitchen Description:Dishwasher, Microwave, Refrigerator, Stainless Steel Appliance(s)
- Basement:Yes
- Basement Description:Full
- Living area:2,794 sq. ft.
Heating and cooling
- Heating:Oil
Structure and exterior
- Year built:1966
- Building area:2,794 sq. ft.
- Lot area:2 Acres
- Architectural Style:Colonial
- Construction Materials:Frame
Schools
- High school:Arlington High School
- Middle school:Union Vale Middle School
- Elementary school:Noxon Road Elementary School
Utilities
- Water:Well
- Sewer:Septic Tank
Finances and disclosures
- Price:$739,000
- Price per sq. ft.:$264.5
- Tax amount:$14,365 (2026)
Features and amenities
- Appliances:Dishwasher, Dryer, Microwave, Refrigerator, Stainless Steel Appliance(s), Washer
- Laundry features:Dryer, Washer
- Amenities:High Ceilings
- Pool features:In Ground
Parking
- Parking description:Driveway
- Garage:Yes
- Garage spaces:1
New listings near 6 Kuchler Drive
- New
 $709,000Active4 beds 3 baths3,388 sq. ft.
84 Harden Drive, Lagrangeville, NY 12540
MLS# 1046205Listed by: BHHS HUDSON VALLEY PROPERTIES - New
 $549,000Active3 beds 3 baths1,660 sq. ft.
62 S Parliman Road, Lagrangeville, NY 12540
MLS# 1045659Listed by: RIVER REALTY SERVICES, INC. - New
 $299,000Active3 beds 2 baths2,352 sq. ft.
1498 Route 55, Lagrangeville, NY 12540
MLS# 1044695Listed by: HOULIHAN LAWRENCE INC. - New
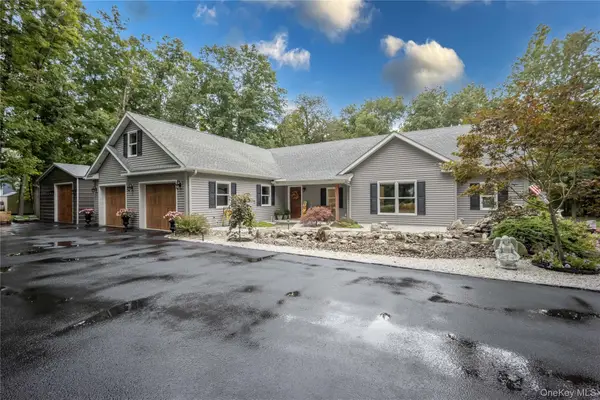 $765,000Active3 beds 3 baths2,046 sq. ft.
1440 E Noxon Road, Lagrangeville, NY 12540
MLS# 1043438Listed by: CENTURY 21 ALLIANCE RLTY GROUP 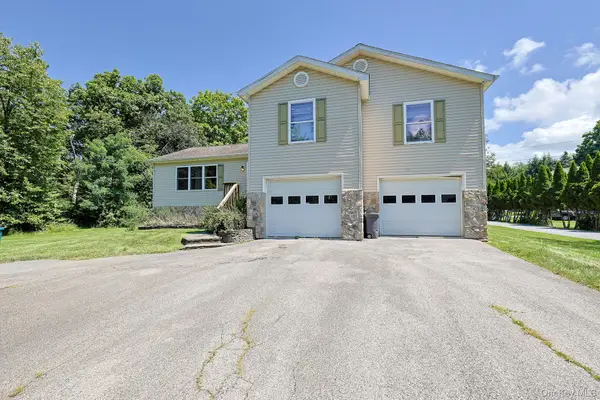 $479,000Active4 beds 3 baths3,216 sq. ft.
96 Velie Road, Lagrangeville, NY 12540
MLS# 1034451Listed by: KFORTUNA ALL ASPECTS REALTY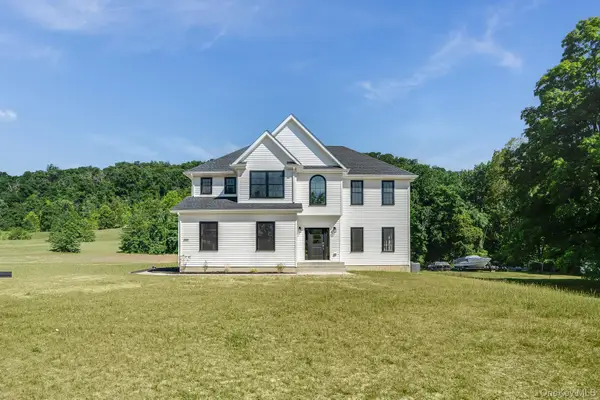 $789,000Active4 beds 3 baths2,434 sq. ft.
40 Beaver Road, Lagrangeville, NY 12540
MLS# 1040791Listed by: KW MIDHUDSON $549,900Active4 beds 4 baths2,464 sq. ft.
7 Lyceum Road, Lagrangeville, NY 12540
MLS# 1034457Listed by: HUDSON DWELLINGS REALTY $199,900Pending3 beds 2 baths
17 Waterbury Hill Road, Lagrangeville, NY 12540
MLS# 1036700Listed by: AI REALTY BROKERAGE LLC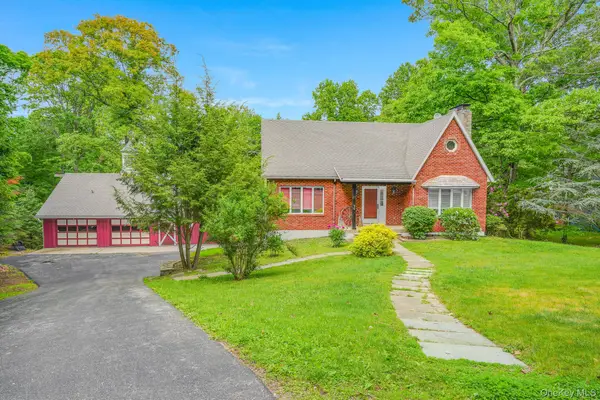 $599,000Active3 beds 3 baths2,026 sq. ft.
54 Bowe Lane, Lagrangeville, NY 12540
MLS# 1030911Listed by: KW MIDHUDSON


Protect your home and budget from life's surprises with an Assurant Home Warranty, backed by a partner that supports you through every step of homeownership. Explore Plans.
© 2023 - 2026 ERA Franchise Systems LLC. All rights reserved. ERA Franchise Systems LLC fully supports the principles of the Fair Housing Act and the Equal Opportunity Act. ERA, ERA Real Estate powered, and their respective logos are registered service marks of ERA Franchise Systems LLC. Each office is independently owned and operated.