
24 Alma Avenue, Lake Grove, NY 11755
Local realty services provided by:ERA Caputo Realty
24 Alma Avenue,Lake Grove, NY 11755
$525,000
- 2 Beds
- 1 Baths
- 976 sq. ft.
- Single family
- Active
Listed by: christine brunette cbr
Office: bh&g r e realty connect
MLS#:1044686
Source:OneKey MLS
Price summary
- Price:$525,000
- Price per sq. ft.:$537.91
About this home
Welcome to 24 Alma Ave! Nestled in the heart of Lake Grove Village, this beautiful home has so much to offer! On the main floor, this charming ranch has 2 spacious bedrooms, 1 full bathroom, a beautiful light & bright open kitchen with new stainless steel appliances, large dining area, and a spacious living room for family gatherings. The full finished spacious basement offers additional living space perfect for a home office, gym, crafting, or playroom, equipped with bright sundrenched egress windows, your visiting guests will love the private quarters, and separate outside entrance leading to the beautifully landscaped private backyard. This basement has tons of storage, a separate utility room and a large laundry area. Enjoy the tranquil oasis of a fully fenced private back yard, mature landscaping, a wood deck to relax or entertain with your friends & family. This great home has low taxes of only $8125 (this Includes the $773
Village tax) New Roof 2018, New Walkway Pavers, New Wood Decking. Home being sold AS-IS. This amazing home offers the perfect mix of space, style, location & convenience. Located in the desirable Sachem School District & close to so many restaurants, retail & grocery shopping stores. This home is truly a commuters delight, close to main highways, railroad, airport, the Hamptons, NYC, Fire Island & the Port Jefferson Ferry Port. This amazing home is ready for its next owner, hurry don’t miss out on this gem!...
Contact an agent
Home facts
- Year built:1955
- Listing ID #:1044686
- Added:5 day(s) ago
- Updated:September 06, 2026 at 07:47 PM
Rooms and interior
- Bedrooms:2
- Total bathrooms:1
- Full bathrooms:1
- Rooms Total:5
- Flooring:Hardwood
- Dining Description:Eat-In Kitchen
- Kitchen Description:Dishwasher, Eat-in Kitchen, Microwave, Refrigerator
- Bedroom Description:First Floor Bedroom
- Basement:Yes
- Basement Description:Finished, Full, Walk-Out Access
- Living area:976 sq. ft.
Heating and cooling
- Heating:Electric, Oil
Structure and exterior
- Year built:1955
- Building area:976 sq. ft.
- Lot area:0.23 Acres
- Lot Features:Near Public Transit, Private
- Architectural Style:Ranch
- Construction Materials:Frame, Vinyl Siding
- Levels:1 Story
Schools
- High school:Sachem High School North
- Middle school:Samoset Middle School
- Elementary school:Cayuga Elementary School
Utilities
- Water:Public
- Sewer:Cesspool
Finances and disclosures
- Price:$525,000
- Price per sq. ft.:$537.91
- Tax amount:$8,125 (2026)
Features and amenities
- Appliances:Dishwasher, Dryer, Microwave, Refrigerator, Washer
- Laundry features:Dryer, Washer
- Amenities:Entrance Foyer, Open Floorplan, Storage
Parking
- Total parking spaces:4
- Parking description:Driveway, Private
New listings near 24 Alma Avenue
- Open Sun, 1 to 3pmNew
 $929,000Active4 beds 3 baths2,415 sq. ft.
8 Glen Way, Lake Grove, NY 11755
MLS# 1047485Listed by: SIGNATURE PREMIER PROPERTIES - New
 $799,000Active4 beds 2 baths1,758 sq. ft.
29 Hy Place, Lake Grove, NY 11755
MLS# 1045805Listed by: COMPASS GREATER NY LLC - New
 $650,000Active2 beds 3 baths1,378 sq. ft.
20 Sonata Court, Lake Grove, NY 11755
MLS# 1045573Listed by: RE/MAX CITY SQUARE - New
 $1,200,000Active5 beds 4 baths2,900 sq. ft.
45 Dietz Avenue, Lake Grove, NY 11755
MLS# 1045164Listed by: COMPASS GREATER NY LLC  $639,300Pending2 beds 2 baths1,410 sq. ft.
40 Sarah Drive, Ballston, NY 12020
MLS# 202625154Listed by: KW PLATFORM- New
 $799,990Active5 beds 3 baths2,714 sq. ft.
14 Milhouse Lane, Lake Grove, NY 11755
MLS# 1044402Listed by: KELLY REAL ESTATE INC  $799,999Active4 beds 3 baths2,104 sq. ft.
41 Longstreet Drive, Lake Grove, NY 11755
MLS# 1043286Listed by: BERKSHIRE HATHAWAY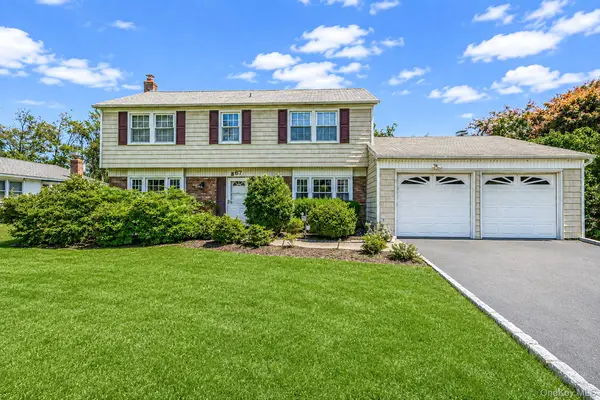 $699,000Active4 beds 3 baths1,959 sq. ft.
67 Lakeside Avenue, Lake Grove, NY 11755
MLS# 1039021Listed by: DOUGLAS ELLIMAN REAL ESTATE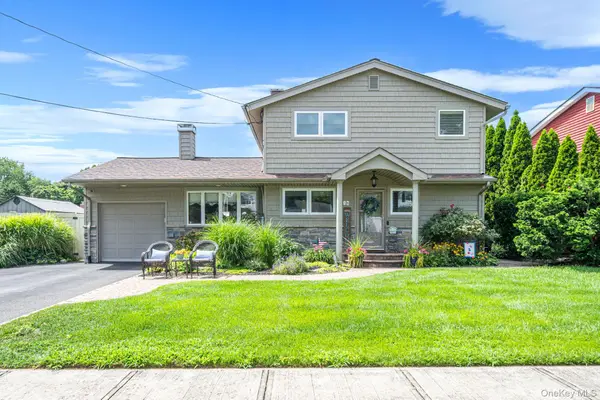 $775,000Active4 beds 3 baths2,668 sq. ft.
18 Bragg Drive, Lake Grove, NY 11755
MLS# 1040832Listed by: RE/MAX INTEGRITY LEADERS


Protect your home and budget from life's surprises with an Assurant Home Warranty, backed by a partner that supports you through every step of homeownership. Explore Plans.
© 2023 - 2026 ERA Franchise Systems LLC. All rights reserved. ERA Franchise Systems LLC fully supports the principles of the Fair Housing Act and the Equal Opportunity Act. ERA, ERA Real Estate powered, and their respective logos are registered service marks of ERA Franchise Systems LLC. Each office is independently owned and operated.