
163 Symphony Drive, Lake Grove, NY 11755
Local realty services provided by:ERA Caputo Realty
163 Symphony Drive,Lake Grove, NY 11755
$645,000
- 2 Beds
- 3 Baths
- 1,378 sq. ft.
- Condominium
- Active
Upcoming open houses
- Sat, Oct 1002:00 pm - 04:00 pm
Listed by: jennifer m. gonis cbr
Office: signature premier properties
MLS#:1057095
Source:OneKey MLS
Price summary
- Price:$645,000
- Price per sq. ft.:$468.07
- Monthly HOA dues:$661
About this home
Discover an inviting blend of comfort, convenience, and resort-style living at 163 Symphony Drive in Encore at Lake Grove, a beautifully landscaped, gated 55+ condominium community. This Adagio model offers two bedrooms, two-and-a-half bathrooms, and a thoughtfully designed layout with a first-floor primary suite and laundry.
An entry foyer with a conveniently located half bathroom welcomes you into formal living and dining rooms, complemented by hardwood floors and recessed lighting. The eat-in kitchen features granite countertops, white appliances, tile flooring, and direct access to a serene paver patio, a lovely setting for morning coffee, outdoor dining, or a quiet moment at the end of the day.
The first-floor primary suite features a walk-in closet, an additional closet, and a private bathroom with a separate tub and shower. A conveniently tucked-away stackable washer and dryer, purchased in 2026, complete the main level. Upstairs, an additional bedroom and full bathroom offer comfortable space and privacy. A one-car garage, central air conditioning, gas heat and cooking, and a separate gas water heater add everyday convenience.
Beyond your doorstep, Encore offers an exceptional collection of amenities within a community featuring a 24-hour staffed gated entrance. The clubhouse includes a welcoming lounge with fireplace, library, fitness center, card room, billiards, table tennis, business center, and arts and crafts studio. Indoor and outdoor saltwater pools, a sauna, steam room, and whirlpool spa bring a resort experience close to home. Outdoor amenities include tennis and pickleball courts, bocce, shuffleboard, and a putting green. A full-time activities coordinator and monthly calendar of events provide abundant opportunities for recreation, creativity, and connection.
Conveniently located near Smith Haven Mall, Trader Joe’s, Whole Foods, shopping, restaurants, and entertainment, with golf, beaches, hiking, Stony Brook Harbor, and the Port Jefferson Ferry within reach. With its first-floor primary suite, inviting outdoor space, and impressive community amenities, this home presents a compelling opportunity to enjoy comfort and an exceptional lifestyle in one beautifully connected setting....
Contact an agent
Home facts
- Year built:2007
- Subdivision & Development:Encore
- Listing ID #:1057095
- Added:1 day(s) ago
- Updated:October 06, 2026 at 12:49 PM
Rooms and interior
- Bedrooms:2
- Total bathrooms:3
- Full bathrooms:2
- Half bathrooms:1
- Rooms Total:5
- Flooring:Hardwood
- Dining Description:Eat-In Kitchen, Formal Dining
- Bathrooms Description:Soaking Tub
- Kitchen Description:Dishwasher, Eat-in Kitchen, Microwave, Oven, Range, Refrigerator
- Bedroom Description:First Floor Bedroom, Master Downstairs
- Living area:1,378 sq. ft.
Heating and cooling
- Cooling:Central Air
- Heating:Forced Air, Natural Gas
- Central air:Yes
Structure and exterior
- Year built:2007
- Building area:1,378 sq. ft.
- Lot area:0.04 Acres
- Lot Features:Level, Near Public Transit
- Construction Materials:Vinyl Siding
- Exterior Features:Tennis Court(s)
Schools
- High school:Centereach High School
- Middle school:Dawnwood Middle School
- Elementary school:Eugene Auer Memorial School
Utilities
- Water:Public
- Sewer:Public Sewer
Finances and disclosures
- Price:$645,000
- Price per sq. ft.:$468.07
- Tax amount:$6,269 (2026)
Features and amenities
- Appliances:Dishwasher, Dryer, Microwave, Oven, Refrigerator, Washer
- Laundry features:Dryer, Washer
- Amenities:Entrance Foyer, Gated, Granite Counters, Parking, Pool, Walk-In Closet(s)
- Pool features:In Ground, Indoor, Outdoor Pool
Parking
- Parking description:Driveway, Garage, Parking Lot
- Garage:Yes
- Garage spaces:1
New listings near 163 Symphony Drive
- New
 $595,999Active3 beds 2 baths1,261 sq. ft.
83 Mcgaw Avenue, Lake Grove, NY 11755
MLS# 1057735Listed by: WORLD PROP INTL SEA TO SKY - New
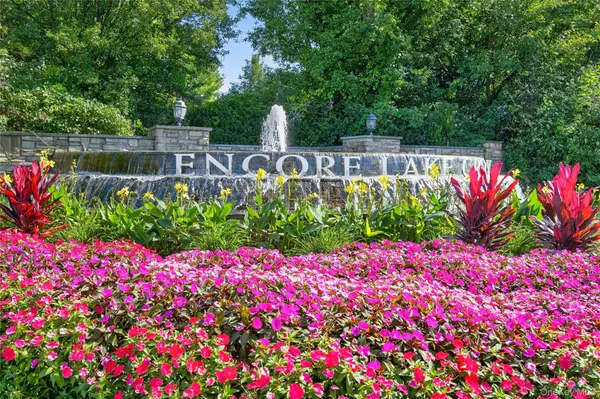 $598,000Active2 beds 2 baths1,390 sq. ft.
35 Symphony Drive, Lake Grove, NY 11755
MLS# 1035250Listed by: DANIEL GALE SOTHEBYS INTL RLTY - New
 $729,999Active4 beds 2 baths1,770 sq. ft.
63 Birch Street, Lake Grove, NY 11755
MLS# 1054713Listed by: COLDWELL BANKER AMERICAN HOMES - New
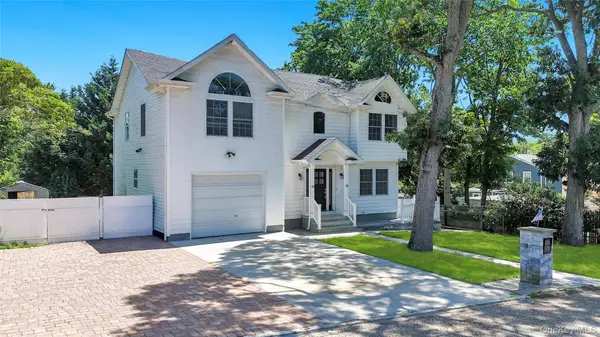 $799,999Active6 beds 3 baths2,435 sq. ft.
71 Penn Street, Lake Grove, NY 11755
MLS# 1056192Listed by: REAL BROKER NY LLC - Open Sat, 2 to 4pmNew
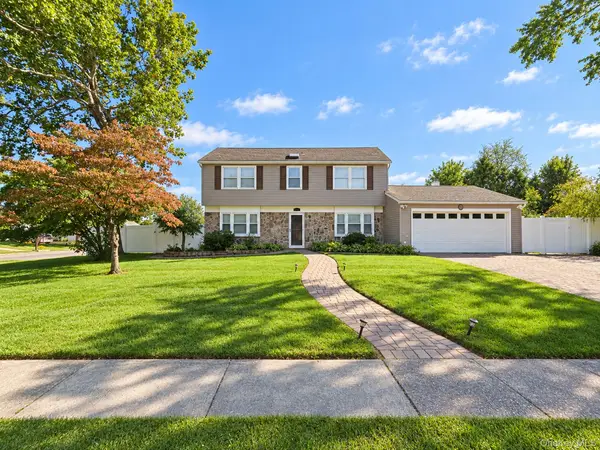 $819,000Active4 beds 3 baths1,971 sq. ft.
2 Teton Place, Lake Grove, NY 11755
MLS# 1053074Listed by: PROMISE REALTY LLC 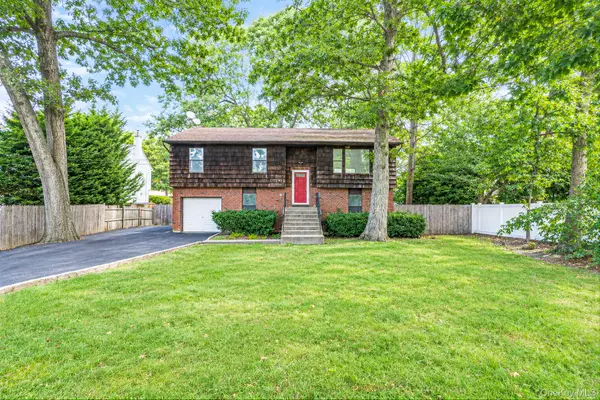 $849,990Active5 beds 2 baths2,143 sq. ft.
39 Pond Path, Lake Grove, NY 11755
MLS# 1054656Listed by: HANDSOME REAL ESTATE INC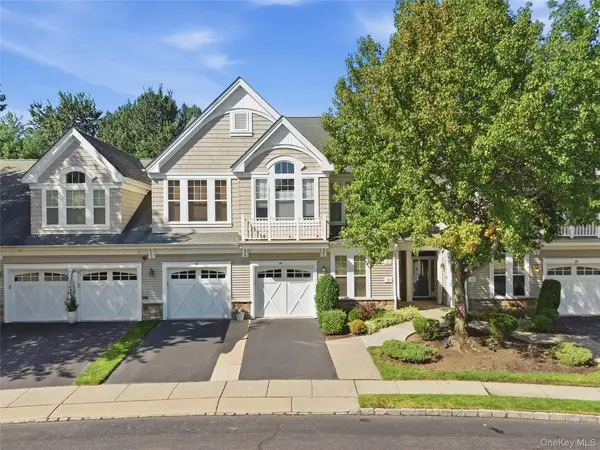 $625,000Active2 beds 3 baths1,868 sq. ft.
39 Symphony Drive, Lake Grove, NY 11755
MLS# 1052587Listed by: SERHANT EAST END LLC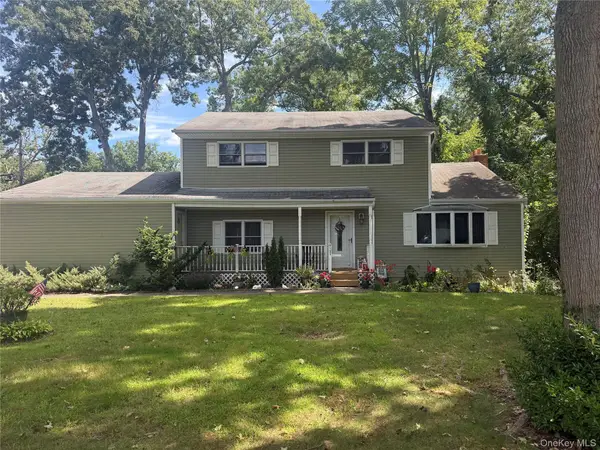 $589,000Active3 beds 2 baths1,880 sq. ft.
1195 Stony Brook Road, Lake Grove, NY 11755
MLS# 1050058Listed by: DOUGLAS ELLIMAN REAL ESTATE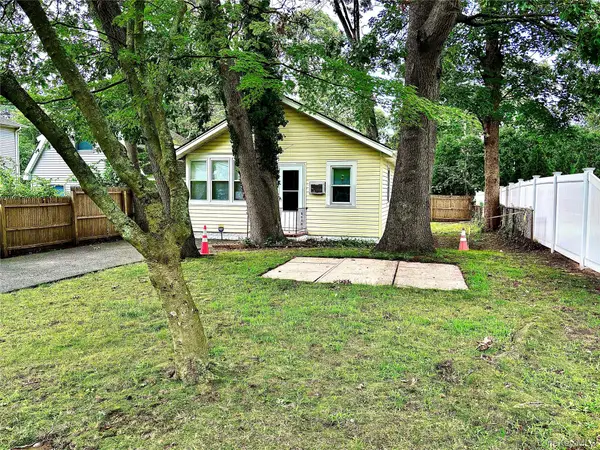 $419,990Active2 beds 1 baths662 sq. ft.
103 Maple Street S, Lake Grove, NY 11755
MLS# 1048265Listed by: CENTURY 21 PARISI REALTY


Protect your home and budget from life's surprises with an Assurant Home Warranty, backed by a partner that supports you through every step of homeownership. Explore Plans.
© 2023 - 2026 ERA Franchise Systems LLC. All rights reserved. ERA Franchise Systems LLC fully supports the principles of the Fair Housing Act and the Equal Opportunity Act. ERA, ERA Real Estate powered, and their respective logos are registered service marks of ERA Franchise Systems LLC. Each office is independently owned and operated.