
47 Parsnip Pond Road, Lake Grove, NY 11755
Local realty services provided by:ERA Top Service Realty
47 Parsnip Pond Road,Lake Grove, NY 11755
$799,000
- 4 Beds
- 4 Baths
- 2,300 sq. ft.
- Single family
- Active
Listed by: valerie labianca, joseph donofrio
Office: douglas elliman real estate
MLS#:1015205
Source:OneKey MLS
Price summary
- Price:$799,000
- Price per sq. ft.:$347.39
About this home
Welcome to this well-maintained splanch/split colonial in a prime Smithtown location, just moments from popular shopping, dining, and everyday conveniences. Set on a desirable block surrounded by luxury homes, this residence offers an inviting open layout with a vaulted-ceiling living room, hardwood floors, custom millwork, and a formal dining room ideal for entertaining.
The kitchen features granite countertops, soft-close cabinetry, stainless-steel appliances, a gas range, and sliders leading to the deck and fully fenced backyard. Upstairs are four bedrooms, including a primary suite with its own full bath, plus a convenient hall bath. Additional highlights include central air, an attached one-car garage, finished partial basement with laundry and utilities, 150-amp electric, attic storage, and an ADT camera/security system.
Enjoy outdoor living with a PVC-fenced yard, designated dog-pen area, perimeter landscaping, in-ground sprinklers, paver walkway, newer driveway, and storage shed. Major updates include siding, hot water heater, front-yard cesspool, and roof....
Contact an agent
Home facts
- Year built:1962
- Listing ID #:1015205
- Added:47 day(s) ago
- Updated:October 06, 2026 at 11:19 AM
Rooms and interior
- Bedrooms:4
- Total bathrooms:4
- Full bathrooms:3
- Half bathrooms:1
- Rooms Total:8
- Dining Description:Eat-In Kitchen, Formal Dining
- Kitchen Description:Eat-in Kitchen, Stainless Steel Appliance(s)
- Basement Description:Partial
- Living area:2,300 sq. ft.
Heating and cooling
- Cooling:Central Air
- Heating:Forced Air
- Central air:Yes
Structure and exterior
- Year built:1962
- Building area:2,300 sq. ft.
- Lot area:0.22 Acres
- Architectural Style:Splanch
- Construction Materials:Frame
Schools
- High school:Centereach High School
- Middle school:Dawnwood Middle School
- Elementary school:Eugene Auer Memorial School
Utilities
- Water:Public
- Sewer:Cesspool
Finances and disclosures
- Price:$799,000
- Price per sq. ft.:$347.39
- Tax amount:$13,726 (2025)
Features and amenities
- Appliances:Stainless Steel Appliance(s)
Parking
- Parking description:Attached, Private
- Garage:Yes
- Garage spaces:1
New listings near 47 Parsnip Pond Road
- Open Sat, 2 to 4pmNew
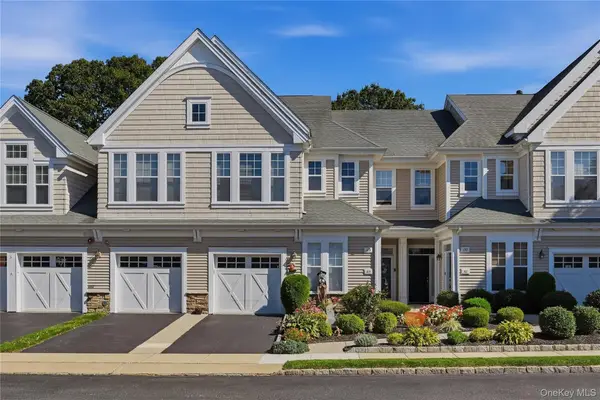 $645,000Active2 beds 3 baths1,378 sq. ft.
163 Symphony Drive, Lake Grove, NY 11755
MLS# 1057095Listed by: SIGNATURE PREMIER PROPERTIES - New
 $595,999Active3 beds 2 baths1,261 sq. ft.
83 Mcgaw Avenue, Lake Grove, NY 11755
MLS# 1057735Listed by: WORLD PROP INTL SEA TO SKY - New
 $598,000Active2 beds 2 baths1,390 sq. ft.
35 Symphony Drive, Lake Grove, NY 11755
MLS# 1035250Listed by: DANIEL GALE SOTHEBYS INTL RLTY - New
 $729,999Active4 beds 2 baths1,770 sq. ft.
63 Birch Street, Lake Grove, NY 11755
MLS# 1054713Listed by: COLDWELL BANKER AMERICAN HOMES - New
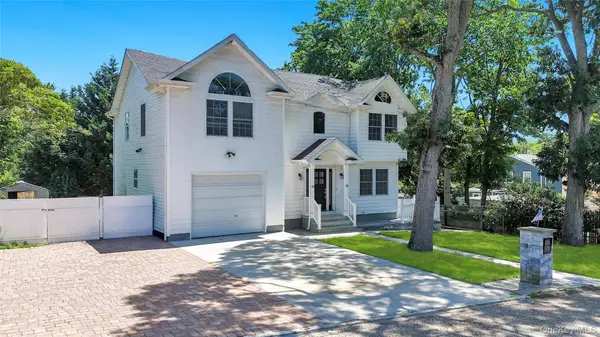 $799,999Active6 beds 3 baths2,435 sq. ft.
71 Penn Street, Lake Grove, NY 11755
MLS# 1056192Listed by: REAL BROKER NY LLC - Open Sat, 2 to 4pmNew
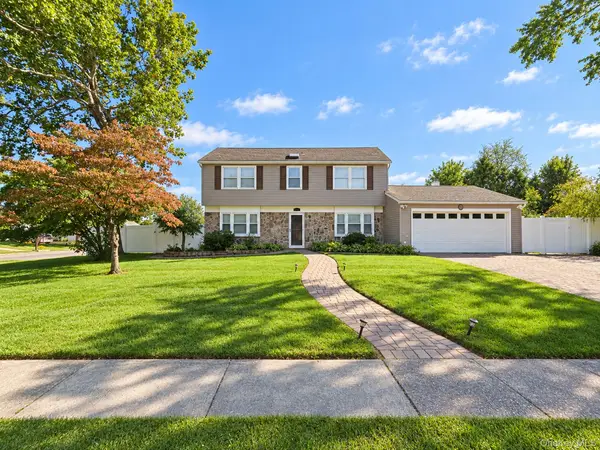 $819,000Active4 beds 3 baths1,971 sq. ft.
2 Teton Place, Lake Grove, NY 11755
MLS# 1053074Listed by: PROMISE REALTY LLC 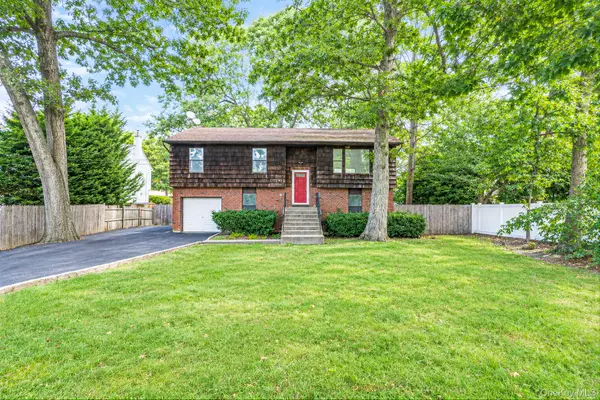 $849,990Active5 beds 2 baths2,143 sq. ft.
39 Pond Path, Lake Grove, NY 11755
MLS# 1054656Listed by: HANDSOME REAL ESTATE INC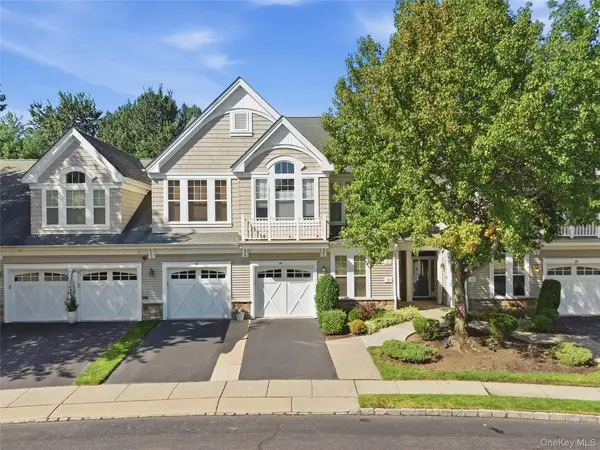 $625,000Active2 beds 3 baths1,868 sq. ft.
39 Symphony Drive, Lake Grove, NY 11755
MLS# 1052587Listed by: SERHANT EAST END LLC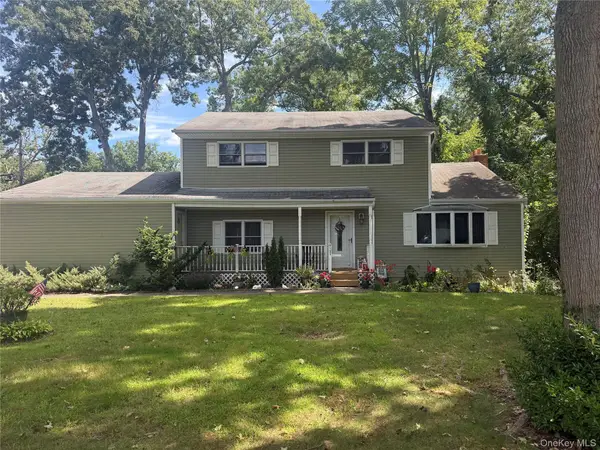 $589,000Active3 beds 2 baths1,880 sq. ft.
1195 Stony Brook Road, Lake Grove, NY 11755
MLS# 1050058Listed by: DOUGLAS ELLIMAN REAL ESTATE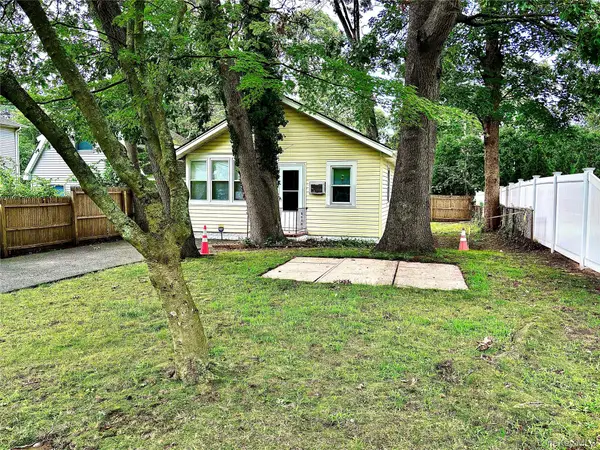 $419,990Active2 beds 1 baths662 sq. ft.
103 Maple Street S, Lake Grove, NY 11755
MLS# 1048265Listed by: CENTURY 21 PARISI REALTY


Protect your home and budget from life's surprises with an Assurant Home Warranty, backed by a partner that supports you through every step of homeownership. Explore Plans.
© 2023 - 2026 ERA Franchise Systems LLC. All rights reserved. ERA Franchise Systems LLC fully supports the principles of the Fair Housing Act and the Equal Opportunity Act. ERA, ERA Real Estate powered, and their respective logos are registered service marks of ERA Franchise Systems LLC. Each office is independently owned and operated.