
63 Birch Street, Lake Grove, NY 11755
Local realty services provided by:ERA Top Service Realty
63 Birch Street,Lake Grove, NY 11755
$729,999
- 4 Beds
- 2 Baths
- 1,770 sq. ft.
- Single family
- Active
Upcoming open houses
- Sat, Oct 0312:00 pm - 02:00 pm
Listed by: maria caifa, bryan j. karp cbr
Office: coldwell banker american homes
MLS#:1054713
Source:OneKey MLS
Price summary
- Price:$729,999
- Price per sq. ft.:$412.43
About this home
Welcome to this Village of Lake Grove stunner!
This beautifully maintained home offers the perfect combination of classic charm, thoughtful updates, and resort-style outdoor living. Step inside to a welcoming first floor filled with timeless character. Wainscoting throughout adds architectural charm, while the inviting dining room features a beautiful built-in cabinet. The completely renovated kitchen is a true standout, offering gas cooking, granite countertops, a large eat-in area, pantry, desk space, recessed lighting, and top-of-the-line Thermador refrigerator and dishwasher. Hardwood floors run throughout.
Upstairs, a spacious second-floor sitting area provides a quiet nook for relaxing. The generous primary bedroom offers ample closet space, along with three additional bedrooms and an updated hall bath.
Step outside and discover your own backyard retreat! A covered patio provides the perfect setting for outdoor entertaining, overlooking the spectacular brand-new 18' x 36' in-ground saltwater pool. Designed for both fun and fitness, the pool features built-in bench seating, steps, and a 4–6 foot depth ideal for swimming, sports, and laps. The 10-zone in-ground sprinkler system keeps the expansive lawn and lush gardens beautifully maintained.
Major updates include a brand-new heating system, central air and roof 5 years young, Anderson windows, a one-car garage and a gorgeous paver driveway accommodating 2 cars.
Located in a desirable sidewalk neighborhood with three nearby parks, this home is also close to endless shopping and dining, including Wegman's, Trader Joe’s, and Whole Foods, as well as Stony Brook University and Stony Brook Hospital. Minutes from trendy Ronkonkoma's Station Yards, with fine dining and evening entertainment at Artemis Speakeasy and Vespa Restaurant. A wonderful Lake Grove home offering comfort, character, and an incredible outdoor lifestyle!...
Contact an agent
Home facts
- Year built:1969
- Listing ID #:1054713
- Added:1 day(s) ago
- Updated:September 30, 2026 at 09:51 PM
Rooms and interior
- Bedrooms:4
- Total bathrooms:2
- Full bathrooms:1
- Half bathrooms:1
- Rooms Total:8
- Flooring:Hardwood
- Dining Description:Eat-In Kitchen, Formal Dining
- Kitchen Description:Dishwasher, Eat-in Kitchen, Microwave, Refrigerator, Stainless Steel Appliance(s)
- Basement:Yes
- Basement Description:Partially Finished
- Living area:1,770 sq. ft.
Heating and cooling
- Cooling:Central Air
- Heating:Natural Gas
- Central air:Yes
Structure and exterior
- Year built:1969
- Building area:1,770 sq. ft.
- Lot area:0.25 Acres
- Architectural Style:Colonial
- Construction Materials:Frame
Schools
- High school:Sachem High School North
- Middle school:Samoset Middle School
- Elementary school:Wenonah School
Utilities
- Water:Public
- Sewer:Cesspool
Finances and disclosures
- Price:$729,999
- Price per sq. ft.:$412.43
- Tax amount:$13,477 (2026)
Features and amenities
- Appliances:Dishwasher, Dryer, Microwave, Refrigerator, Stainless Steel Appliance(s), Washer
- Laundry features:Dryer, Washer
- Amenities:Entrance Foyer, Granite Counters, Storage
- Pool features:In Ground
Parking
- Parking description:Driveway
- Garage:Yes
- Garage spaces:1
New listings near 63 Birch Street
- Coming SoonOpen Sat, 1 to 3pm
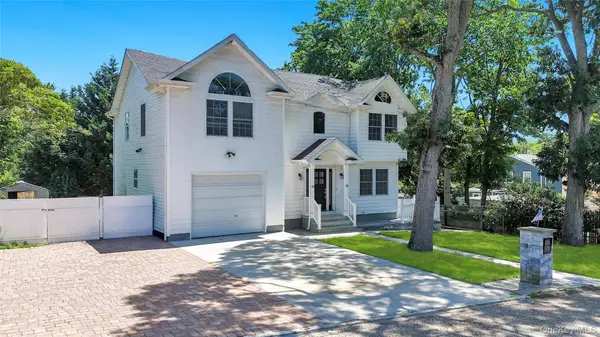 $799,999Coming Soon6 beds 3 baths2,435 sq. ft.
71 Penn Street, Lake Grove, NY 11755
MLS# 1056192Listed by: REAL BROKER NY LLC - Open Sat, 11am to 1pmNew
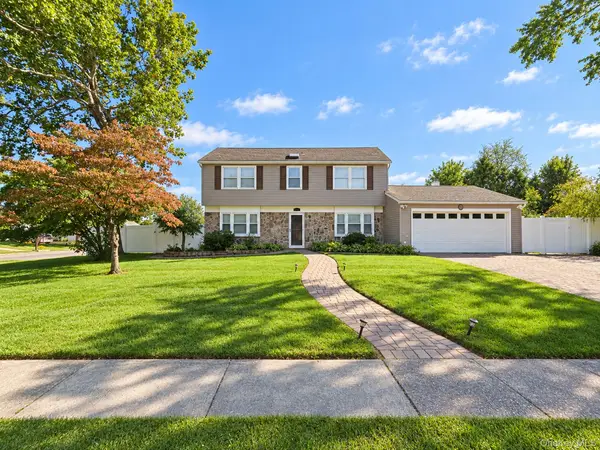 $819,000Active4 beds 3 baths1,971 sq. ft.
2 Teton Place, Lake Grove, NY 11755
MLS# 1053074Listed by: PROMISE REALTY LLC - Open Sat, 2:30 to 4pmNew
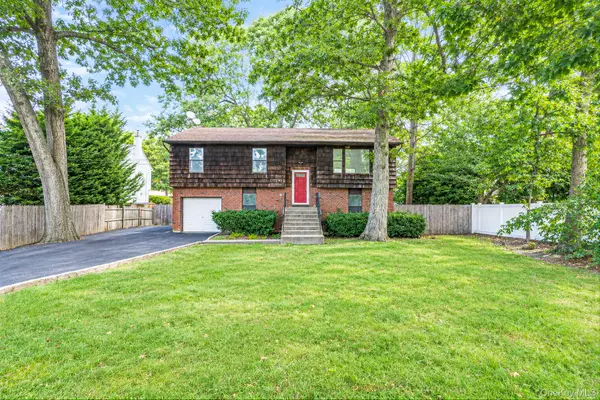 $899,000Active5 beds 2 baths2,143 sq. ft.
39 Pond Path, Lake Grove, NY 11755
MLS# 1054656Listed by: HANDSOME REAL ESTATE INC 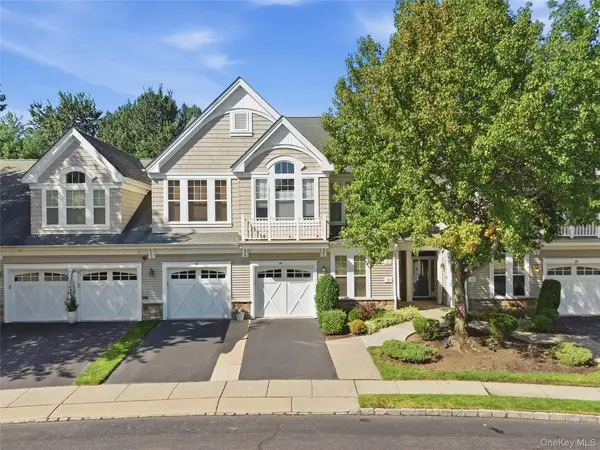 $625,000Active2 beds 3 baths1,868 sq. ft.
39 Symphony Drive, Lake Grove, NY 11755
MLS# 1052587Listed by: SERHANT EAST END LLC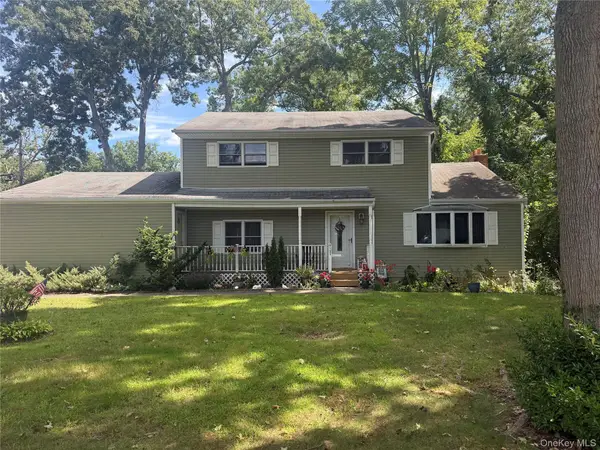 $589,000Active3 beds 2 baths1,880 sq. ft.
1195 Stony Brook Road, Lake Grove, NY 11755
MLS# 1050058Listed by: DOUGLAS ELLIMAN REAL ESTATE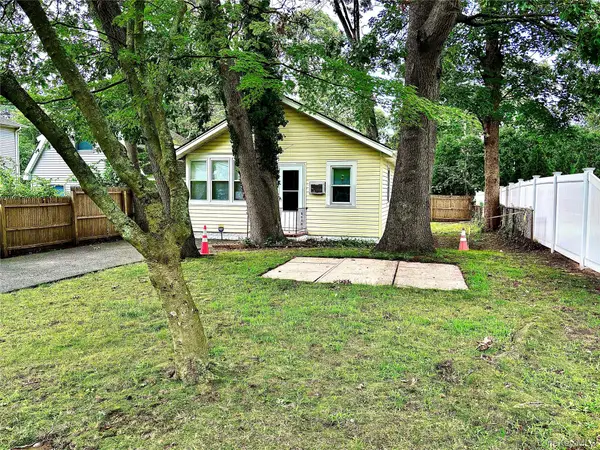 $419,990Active2 beds 1 baths662 sq. ft.
103 Maple Street S, Lake Grove, NY 11755
MLS# 1048265Listed by: CENTURY 21 PARISI REALTY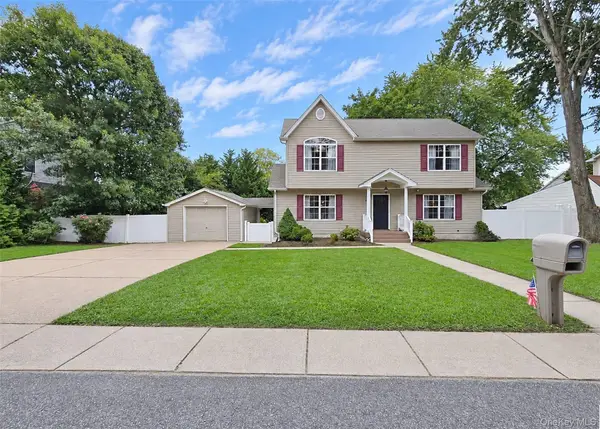 $649,900Active3 beds 2 baths1,656 sq. ft.
1225 Stony Brook Road, Lake Grove, NY 11755
MLS# 1049117Listed by: BH&G R E REALTY CONNECT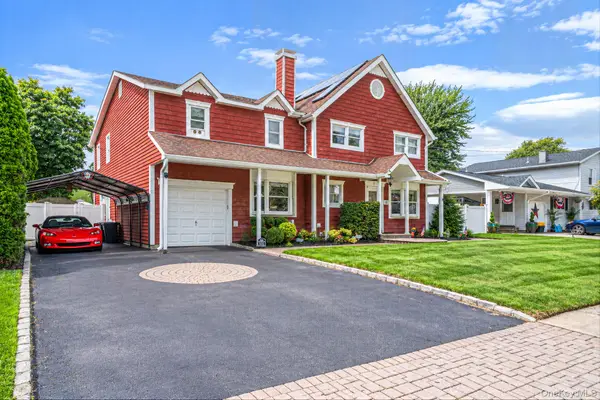 $829,000Active5 beds 3 baths2,882 sq. ft.
16 Bragg Drive, Lake Grove, NY 11755
MLS# 1048873Listed by: CORNERSTONE PROPERTIES OF LI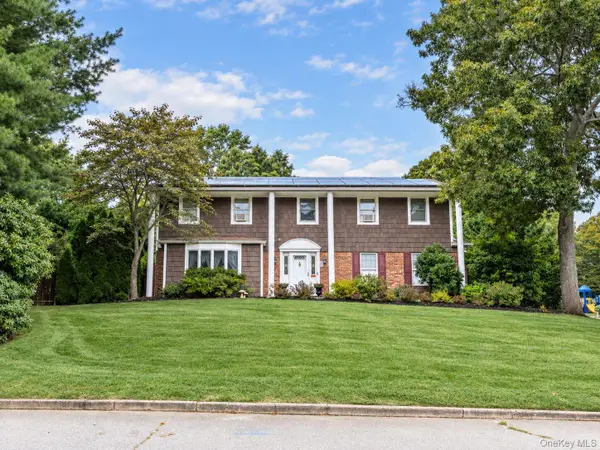 $799,000Active4 beds 3 baths2,409 sq. ft.
138 Main Avenue, Lake Grove, NY 11755
MLS# 1048636Listed by: KELLER WILLIAMS LEGENDARY


Protect your home and budget from life's surprises with an Assurant Home Warranty, backed by a partner that supports you through every step of homeownership. Explore Plans.
© 2023 - 2026 ERA Franchise Systems LLC. All rights reserved. ERA Franchise Systems LLC fully supports the principles of the Fair Housing Act and the Equal Opportunity Act. ERA, ERA Real Estate powered, and their respective logos are registered service marks of ERA Franchise Systems LLC. Each office is independently owned and operated.