
5841 Lakecrest Drive, Lake View, NY 14085
Local realty services provided by:HUNT Real Estate ERA
5841 Lakecrest Drive,Hamburg, NY 14085
$299,900
- 3 Beds
- 2 Baths
- 1,337 sq. ft.
- Single family
- Active
Upcoming open houses
- Sun, Jul 2612:00 am - 02:00 pm
Listed by: bradley gurbacki
Office: wny metro roberts realty
MLS#:B1700743
Source:NY_GENRIS
Price summary
- Price:$299,900
- Price per sq. ft.:$224.31
About this home
Welcome to 5841 Lakecrest Dr. This 3 bedroom, 2 full bathroom, home is move-in ready and awaiting it's next chapter. The property features updated kitchen and living rooms, vinyl plank flooring, open floorplan, private back yard, and expansive covered porch. The breezeway/3-season room is considered bonus space and not included in the square feet. Additional updates include a new AC unit (2024) and sump pump (2023). All appliances included and are less than 4 years old. Showings begin immediately. Open house to be held Sunday July 26th from 12-2pm. Offers, if any, will be reviewed after 12pm on Wednesday July 29th.
Contact an agent
Home facts
- Year built:1957
- Listing ID #:B1700743
- Added:3 day(s) ago
- Updated:July 25, 2026 at 03:14 PM
Rooms and interior
- Bedrooms:3
- Total bathrooms:2
- Full bathrooms:2
- Rooms Total:6
- Flooring:Carpet, Tile, Varies
- Kitchen Description:Refrigerator
- Basement:Yes
- Basement Description:Full
- Living area:1,337 sq. ft.
Heating and cooling
- Cooling:Central Air
- Heating:Electric, Forced Air
- Central air:Yes
Structure and exterior
- Roof:Asphalt
- Year built:1957
- Building area:1,337 sq. ft.
- Lot area:0.25 Acres
- Lot Features:Rectangular, Residential Lot
- Architectural Style:Cape Cod
- Construction Materials:Vinyl Siding
- Exterior Features:Porch
- Foundation Description:Poured
Utilities
- Water:Connected, Public, Water Connected
- Sewer:Connected, Sewer Connected
Finances and disclosures
- Price:$299,900
- Price per sq. ft.:$224.31
- Tax amount:$4,792
Features and amenities
- Appliances:Dryer, Gas Range, Refrigerator, Washer
- Laundry features:Dryer, In Basement, Washer
- Amenities:Skylights
Parking
- Parking description:Attached, Garage
- Garage:Yes
- Garage spaces:2
New listings near 5841 Lakecrest Drive
- New
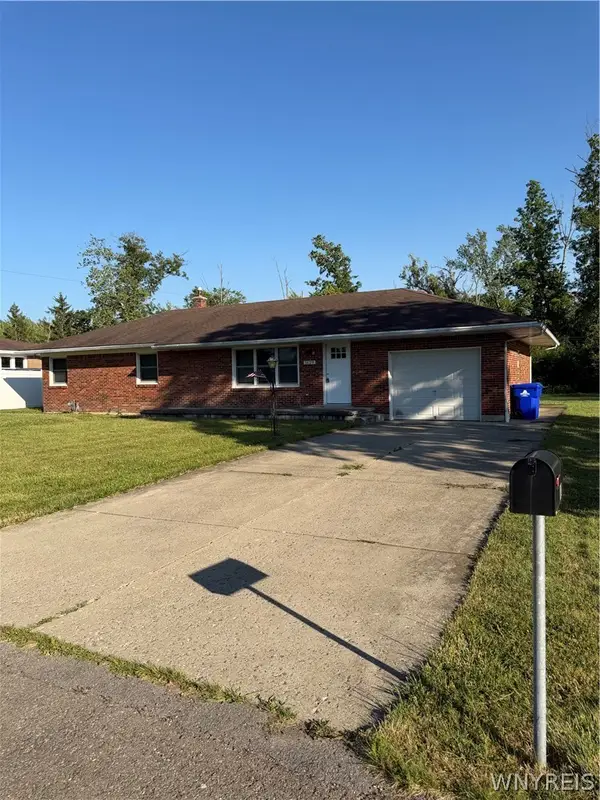 Listed by ERA$239,900Active3 beds 2 baths1,300 sq. ft.
1629 S Bend Lane, Lake View, NY 14085
MLS# B1698805Listed by: HUNT REAL ESTATE CORPORATION - New
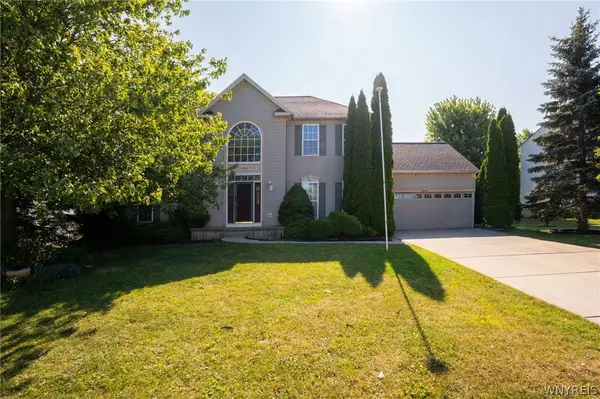 $529,999Active4 beds 3 baths2,598 sq. ft.
5955 Pinehurst Court, Lake View, NY 14085
MLS# B1701259Listed by: WNY METRO ROBERTS REALTY - New
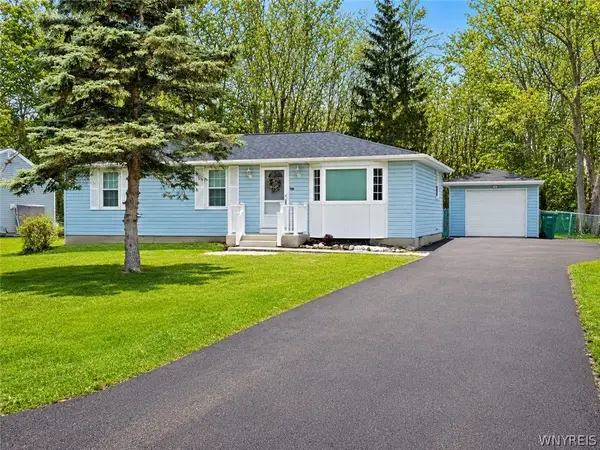 $239,900Active3 beds 1 baths960 sq. ft.
5576 Birchwood Dr, Lake View, NY 14085
MLS# B1700982Listed by: CENTURY 21 NORTH EAST - Open Wed, 5 to 7pmNew
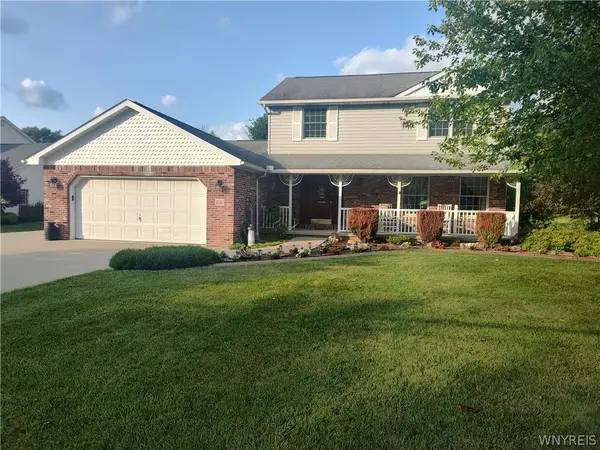 $430,000Active3 beds 3 baths1,992 sq. ft.
1616 Lakeview Road, Hamburg, NY 14085
MLS# B1698682Listed by: WNY METRO ROBERTS REALTY - Open Sun, 11am to 1pmNew
 Listed by ERA$449,900Active4 beds 3 baths2,224 sq. ft.
2238 Fox Chase Road, Lake View, NY 14085
MLS# B1700617Listed by: HUNT REAL ESTATE CORPORATION - New
 $509,900Active4 beds 3 baths2,414 sq. ft.
1634 Schoellkopf Road, Lake View, NY 14085
MLS# B1698779Listed by: WNY METRO ROBERTS REALTY - New
 $239,900Active3 beds 1 baths1,161 sq. ft.
5639 West Lane, Hamburg, NY 14085
MLS# R1699624Listed by: METRO KIRSCH REAL ESTATE, INC.  Listed by ERA$299,900Pending3 beds 2 baths1,178 sq. ft.
5979 Fairway Court, Lake View, NY 14085
MLS# B1698310Listed by: HUNT REAL ESTATE CORPORATION $315,000Pending3 beds 2 baths1,395 sq. ft.
6370 Versailles Road, Lake View, NY 14085
MLS# B1698001Listed by: OWN NY REAL ESTATE LLC


Protect your home and budget from life's surprises with an Assurant Home Warranty, backed by a partner that supports you through every step of homeownership. Explore Plans.
© 2023 - 2026 ERA Franchise Systems LLC. All rights reserved. ERA Franchise Systems LLC fully supports the principles of the Fair Housing Act and the Equal Opportunity Act. ERA, ERA Real Estate powered, and their respective logos are registered service marks of ERA Franchise Systems LLC. Each office is independently owned and operated.