
6138 Versailles Road, Lake View, NY 14085
Local realty services provided by:ERA Team VP Real Estate
6138 Versailles Road,Lake View, NY 14085
$446,900
- 4 Beds
- 3 Baths
- 1,966 sq. ft.
- Single family
- Pending
Listed by: jeremy wright
Office: wny metro roberts realty
MLS#:B1697175
Source:NY_GENRIS
Price summary
- Price:$446,900
- Price per sq. ft.:$227.31
About this home
NEW PRICE — MOTIVATED SELLER! THE ULTIMATE LAKE VIEW LIFESTYLE PACKAGE.
Priced to sell and packed with high-value features, this turn-key 4-bedroom, 2-bath home offers the rare combination of a private suburban oasis and unbeatable everyday convenience.
THE SHOWSTOPPER OUTBUILDING & YARD:
Step outside into your private backyard retreat featuring an expansive 2-tier Trex deck, a heated above-ground pool, fully fenced yard, and zero rear neighbors for complete privacy. The absolute crown jewel is the massive 40x20 detached barn/outbuilding with oversized doors—the ultimate blank canvas for a contractor workshop, boat/RV storage, or indoor-outdoor entertaining hub.
BUILT TO ENTERTAIN INSIDE:
Inside, the main level features a light-filled open-concept layout, four spacious bedrooms, and a primary suite with dual closets and a private ensuite bath. Downstairs, the 900+ sq ft finished basement doubles your living space, complete with a custom wet bar built for game days and gatherings.
LOCATION & CONVENIENCE:
Located directly across from a great walkable neighborhood and just 10 minutes from the historic Village of Hamburg's dining, shops, and festivals, plus minutes to Lake Erie beaches and an effortless drive straight into downtown Buffalo.
Seller is actively seeking serious offers and ready to act on this complete Western New York package!...
Contact an agent
Home facts
- Year built:2005
- Listing ID #:B1697175
- Added:44 day(s) ago
- Updated:August 23, 2026 at 07:49 AM
Rooms and interior
- Bedrooms:4
- Total bathrooms:3
- Full bathrooms:2
- Half bathrooms:1
- Rooms Total:8
- Flooring:Carpet, Hardwood, Laminate, Varies, Vinyl
- Kitchen Description:Dishwasher, Microwave, Refrigerator
- Basement:Yes
- Basement Description:Finished, Full
- Living area:1,966 sq. ft.
Heating and cooling
- Cooling:Central Air
- Heating:Forced Air, Gas
- Central air:Yes
Structure and exterior
- Roof:Asphalt
- Year built:2005
- Building area:1,966 sq. ft.
- Lot area:0.56 Acres
- Lot Features:Rectangular, Residential Lot
- Architectural Style:Colonial
- Construction Materials:Copper Plumbing, Vinyl Siding
- Exterior Features:Deck, Fully Fenced, Pool
- Foundation Description:Poured
- Levels:2 Stories
Utilities
- Water:Connected, Public, Water Connected
- Sewer:Connected, Sewer Connected
Finances and disclosures
- Price:$446,900
- Price per sq. ft.:$227.31
- Tax amount:$7,585
Features and amenities
- Appliances:Dishwasher, Dryer, Microwave, Refrigerator, Washer
- Laundry features:Dryer, In Basement, Main Level, Washer
- Amenities:Deck
- Pool features:Above Ground
Parking
- Parking description:Attached, Garage, Garage Door Opener
- Garage:Yes
- Garage spaces:3
New listings near 6138 Versailles Road
- New
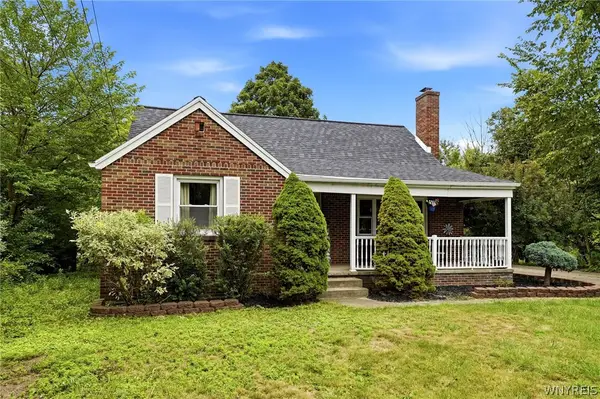 Listed by ERA$299,900Active3 beds 3 baths1,562 sq. ft.
5955 Dover Road, Lake View, NY 14085
MLS# B1708946Listed by: HUNT REAL ESTATE ERA - Open Sun, 1 to 3pmNew
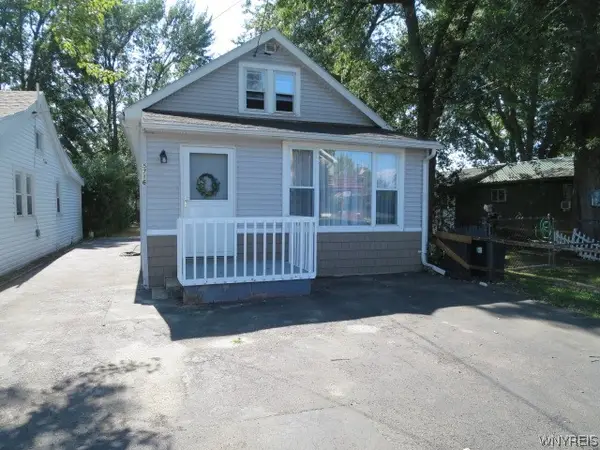 $175,000Active3 beds 1 baths921 sq. ft.
5716 Lakeview Terrace, Lake View, NY 14085
MLS# B1707626Listed by: HOWARD HANNA WNY INC. - Open Wed, 4:30 to 6pmNew
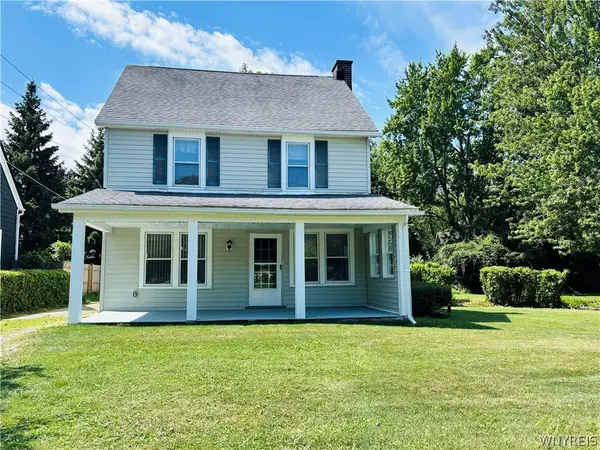 $324,000Active4 beds 2 baths1,776 sq. ft.
1933 Crescent, Hamburg, NY 14085
MLS# B1707480Listed by: PIONEER STAR REAL ESTATE INC. - New
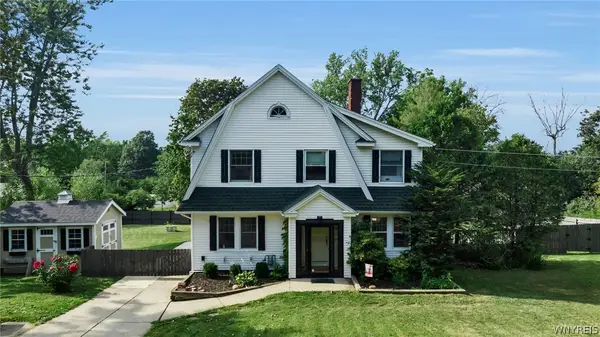 $325,000Active3 beds 2 baths1,408 sq. ft.
5798 Lakecrest Drive, Lake View, NY 14085
MLS# B1707667Listed by: CENTURY 21 NORTH EAST - New
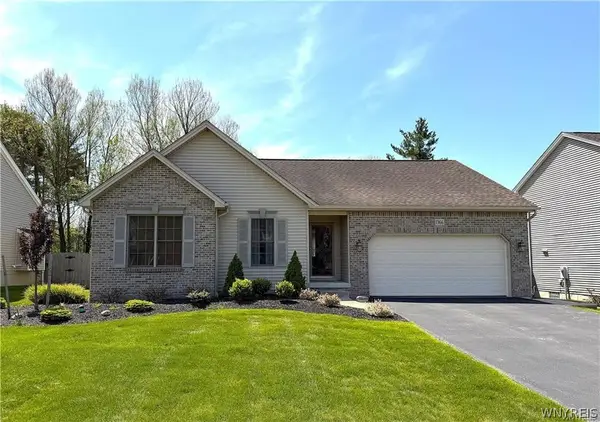 Listed by ERA$459,000Active3 beds 2 baths1,396 sq. ft.
1366 Evergreen Drive, Lake View, NY 14085
MLS# B1707201Listed by: HUNT REAL ESTATE ERA 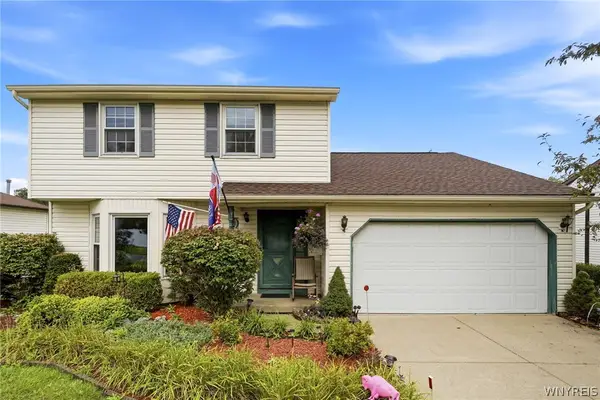 $275,000Pending3 beds 2 baths1,472 sq. ft.
5976 Margaret Ann Drive, Hamburg, NY 14085
MLS# B1706707Listed by: WNY METRO ROBERTS REALTY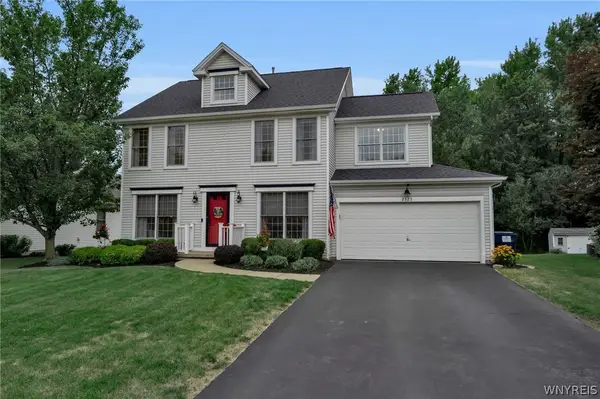 Listed by ERA$449,888Active4 beds 3 baths2,229 sq. ft.
2325 Winterberry Drive, Lake View, NY 14085
MLS# B1705897Listed by: HUNT REAL ESTATE ERA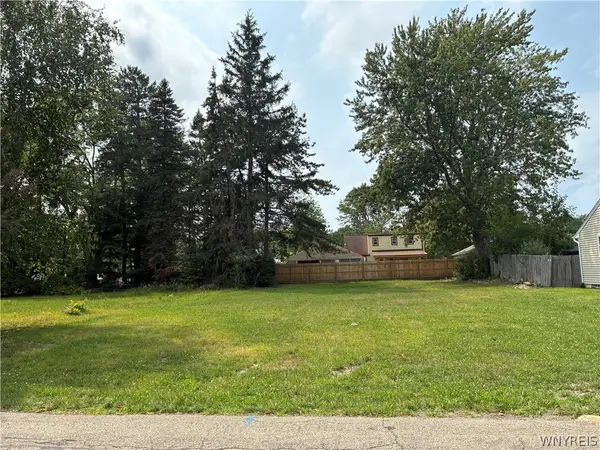 $59,900Active0.16 Acres
5834 West Lane, Lake View, NY 14085
MLS# B1706224Listed by: HOWARD HANNA WNY INC. $50,000Active0.42 Acres
Birchwood Drive E, Hamburg, NY 14075
MLS# B1705744Listed by: WNY METRO ROBERTS REALTY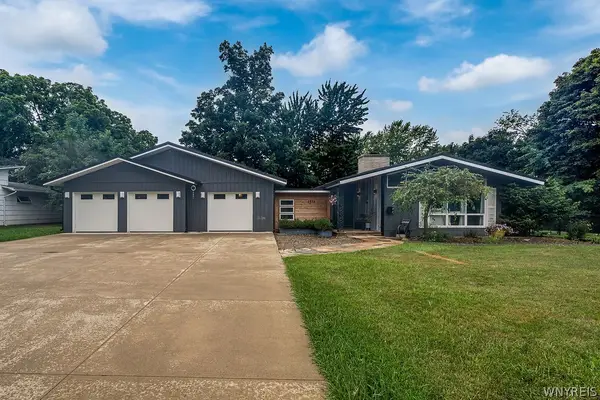 $439,900Pending3 beds 2 baths1,805 sq. ft.
1571 Lakeview Road, Lake View, NY 14085
MLS# B1705352Listed by: POWERHOUSE REAL ESTATE


Protect your home and budget from life's surprises with an Assurant Home Warranty, backed by a partner that supports you through every step of homeownership. Explore Plans.
© 2023 - 2026 ERA Franchise Systems LLC. All rights reserved. ERA Franchise Systems LLC fully supports the principles of the Fair Housing Act and the Equal Opportunity Act. ERA, ERA Real Estate powered, and their respective logos are registered service marks of ERA Franchise Systems LLC. Each office is independently owned and operated.