
1366 Evergreen Drive, Lake View, NY 14085
Local realty services provided by:HUNT Real Estate ERA
1366 Evergreen Drive,Lake View, NY 14085
$459,000
- 3 Beds
- 2 Baths
- 1,396 sq. ft.
- Single family
- Active
Listed by:
 Brian Hillery(716) 512 - 3425HUNT Real Estate ERA
- James "Bucky" Gleason(716) 536 - 3101HUNT Real Estate ERA
Office: hunt real estate era
MLS#:B1707201
Source:NY_GENRIS
Price summary
- Price:$459,000
- Price per sq. ft.:$328.8
About this home
LOOKING FOR A QUICK CLOSE on a turnkey ranch? This jewel, meticulously maintained for years by the previous seller, is available again after unfortunate circumstances prevented the new owners from moving into the home. Located on a quiet street not far from the shores of Lake Erie, this three-bedroom home comes with two full bathrooms and remains in impeccable condition with updates in all the right places, great space and charm. The home feels larger than its 1,396 square feet suggests once you get inside and absorb the cathedral ceilings in the family room and natural light that pours into the home. Stunning kitchen includes quartz countertops, butler’s pantry and sliding glass door leading to a fantastic deck and private backyard. Large primary bedroom with ensuite is accompanied by two other bedrooms that also provide plenty of space. LVP flooring graces most of the first floor, proving beauty and durability. First-floor laundry is conveniently tucked away in mud room leading from the garage. Massive basement includes year-old furnace. Search and survey were completed in July, allowing sellers to accelerate closing process. Showings begin immediately. All offers must be submitted by 10 am Wednesday, Aug. 26....
Contact an agent
Home facts
- Year built:2006
- Listing ID #:B1707201
- Added:47 day(s) ago
- Updated:October 03, 2026 at 03:50 PM
Rooms and interior
- Bedrooms:3
- Total bathrooms:2
- Full bathrooms:2
- Rooms Total:6
- Flooring:Carpet, Laminate, Tile, Varies
- Kitchen Description:Country Kitchen, Dishwasher, Disposal, Kitchen Family Room Combo, Microwave, Refrigerator
- Basement:Yes
- Basement Description:Full, Sump Pump
- Living area:1,396 sq. ft.
Heating and cooling
- Cooling:Central Air
- Heating:Forced Air, Gas
- Central air:Yes
Structure and exterior
- Roof:Asphalt
- Year built:2006
- Building area:1,396 sq. ft.
- Lot area:0.21 Acres
- Lot Features:Rectangular, Residential Lot
- Architectural Style:Ranch
- Construction Materials:Copper Plumbing, Vinyl Siding
- Exterior Features:Deck
- Foundation Description:Poured
- Levels:1 Story
Schools
- High school:Frontier Senior High
- Middle school:Frontier Middle
- Elementary school:Pinehurst Elementary
Utilities
- Water:Connected, Public, Water Connected
- Sewer:Connected, Sewer Connected
Finances and disclosures
- Price:$459,000
- Price per sq. ft.:$328.8
- Tax amount:$7,300
Features and amenities
- Appliances:Dishwasher, Disposal, Dryer, Gas Cooktop, Gas Range, Microwave, Refrigerator, Washer
- Laundry features:Dryer, Main Level, Washer
- Amenities:Deck
Parking
- Parking description:Attached, Garage, Garage Door Opener
- Garage:Yes
- Garage spaces:2
New listings near 1366 Evergreen Drive
- New
 $299,900Active2 beds 2 baths1,459 sq. ft.
1579 Lakeview Road, Lake View, NY 14085
MLS# R1719184Listed by: WHITETAIL PROPERTIES REAL ESTATE, LLC - New
 Listed by ERA$539,900Active4 beds 4 baths2,345 sq. ft.
2322 Hobblebush Lane, Lake View, NY 14085
MLS# B1718074Listed by: HUNT REAL ESTATE ERA - New
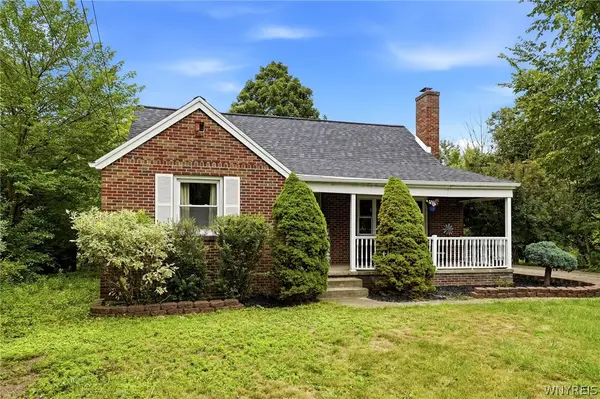 Listed by ERA$287,500Active3 beds 3 baths1,562 sq. ft.
5955 Dover Road, Lake View, NY 14085
MLS# B1717492Listed by: HUNT REAL ESTATE ERA - New
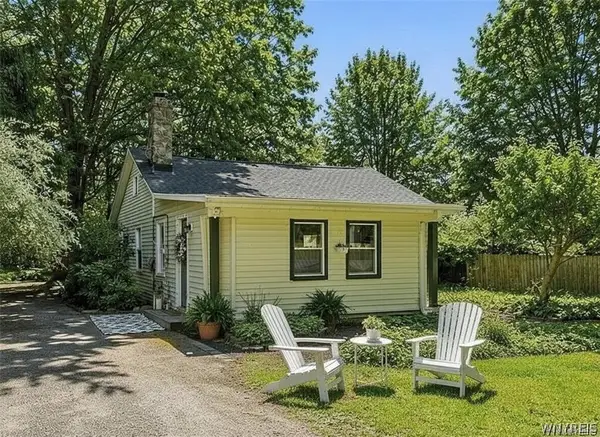 $214,900Active3 beds 1 baths1,136 sq. ft.
5875 Lakeview Terrace, Lake View, NY 14085
MLS# B1716767Listed by: EXP REALTY 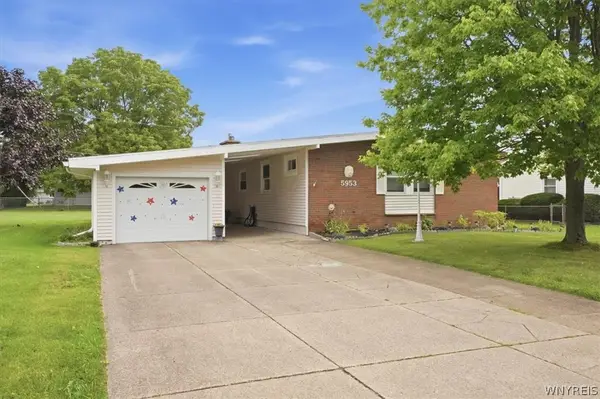 $267,500Active3 beds 1 baths1,328 sq. ft.
5953 North Drive, Lake View, NY 14085
MLS# B1716286Listed by: DANAHY REAL ESTATE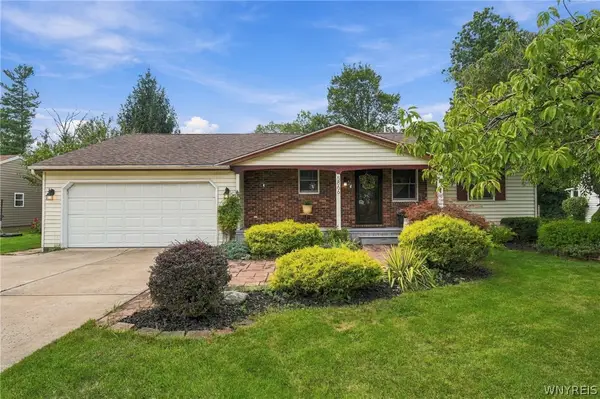 $324,900Active3 beds 2 baths1,274 sq. ft.
5866 Lakecrest Drive, Lake View, NY 14085
MLS# B1715888Listed by: CENTURY 21 NORTH EAST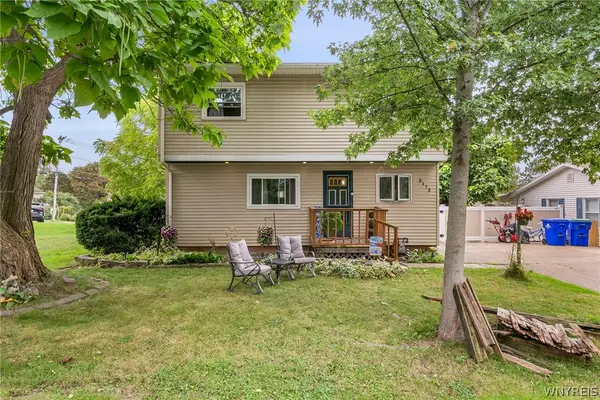 $275,000Active3 beds 2 baths1,827 sq. ft.
2173 Pleasant Avenue, Lake View, NY 14085
MLS# B1715978Listed by: REDFIN REAL ESTATE- Open Wed, 5 to 7pm
 $335,000Active3 beds 2 baths1,680 sq. ft.
6494 Versailles Road, Lake View, NY 14085
MLS# B1714873Listed by: WNY METRO ROBERTS REALTY  $329,900Pending3 beds 2 baths1,312 sq. ft.
6110 Woodford Drive, Lake View, NY 14085
MLS# B1712153Listed by: HOWARD HANNA WNY INC.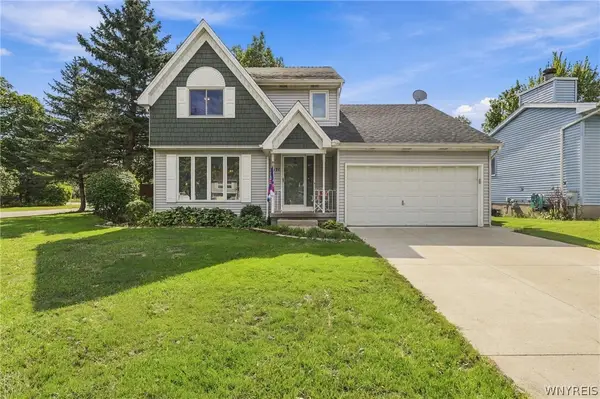 $289,900Active3 beds 2 baths1,400 sq. ft.
1571 Sundance, Lake View, NY 14085
MLS# B1714315Listed by: HOWARD HANNA WNY INC.


Protect your home and budget from life's surprises with an Assurant Home Warranty, backed by a partner that supports you through every step of homeownership. Explore Plans.
© 2023 - 2026 ERA Franchise Systems LLC. All rights reserved. ERA Franchise Systems LLC fully supports the principles of the Fair Housing Act and the Equal Opportunity Act. ERA, ERA Real Estate powered, and their respective logos are registered service marks of ERA Franchise Systems LLC. Each office is independently owned and operated.