
10 Walnut Street, Lakewood, NY 14750
Local realty services provided by:HUNT Real Estate ERA
10 Walnut Street,Lakewood, NY 14750
$299,900
- 4 Beds
- 2 Baths
- 1,996 sq. ft.
- Single family
- Pending
Listed by: tiffany borst
Office: propertymatch usa, llc.
MLS#:R1715809
Source:NY_GENRIS
Price summary
- Price:$299,900
- Price per sq. ft.:$150.25
About this home
Welcome to this beautifully updated 4-bedroom, 2-bath home in the heart of the Village of Lakewood! Just one block from Chautauqua Lake and conveniently located near local shops, restaurants, parks, and all the village amenities, this home offers the perfect combination of location, comfort, and modern updates.
Step inside to discover a brand-new kitchen featuring beautiful granite countertops, updated bathrooms, and a functional layout designed for everyday living. The first-floor bedroom and convenient first-floor laundry provide an excellent opportunity for easy, one-level living, while three additional bedrooms offer plenty of space for everyone.
Whether you're looking for a year-round residence or a relaxing getaway near the lake, this move-in-ready home offers the best of Lakewood living. Enjoy being just steps from everything this charming lakeside village has to offer!
Contact an agent
Home facts
- Year built:1949
- Subdivision & Development:Stoneman Park
- Listing ID #:R1715809
- Added:3 day(s) ago
- Updated:September 21, 2026 at 02:48 AM
Rooms and interior
- Bedrooms:4
- Total bathrooms:2
- Full bathrooms:2
- Rooms Total:9
- Flooring:Hardwood, Varies, Vinyl
- Kitchen Description:Dishwasher, Microwave, Refrigerator
- Basement:Yes
- Basement Description:Full
- Living area:1,996 sq. ft.
Heating and cooling
- Cooling:Central Air
- Heating:Forced Air, Gas
- Central air:Yes
Structure and exterior
- Year built:1949
- Building area:1,996 sq. ft.
- Lot area:0.34 Acres
- Lot Features:Rectangular, Residential Lot
- Architectural Style:Two Story
- Construction Materials:Vinyl Siding
- Foundation Description:Block
- Levels:2 Stories
Schools
- High school:Southwestern Senior High
- Middle school:Southwestern Middle
- Elementary school:Southwestern Elementary
Utilities
- Water:Connected, Public, Water Connected
- Sewer:Connected, Sewer Connected
Finances and disclosures
- Price:$299,900
- Price per sq. ft.:$150.25
- Tax amount:$7,564
Features and amenities
- Appliances:Dishwasher, Gas Range, Microwave, Refrigerator
- Laundry features:Main Level
Parking
- Parking description:Attached, Garage
- Garage:Yes
- Garage spaces:2
New listings near 10 Walnut Street
- New
 $229,900Active3 beds 2 baths1,164 sq. ft.
217 Winchester Road, Lakewood, NY 14750
MLS# R1714139Listed by: REAL ESTATE ADVANTAGE - New
 $385,000Active3 beds 4 baths1,790 sq. ft.
960 Hunt Road, Lakewood, NY 14750
MLS# R1713563Listed by: HOWARD HANNA HOLT - MAYVILLE - New
 $385,000Active3 beds 3 baths2,573 sq. ft.
2042 Shadyside Road, Lakewood, NY 14750
MLS# R1714003Listed by: REAL ESTATE ADVANTAGE 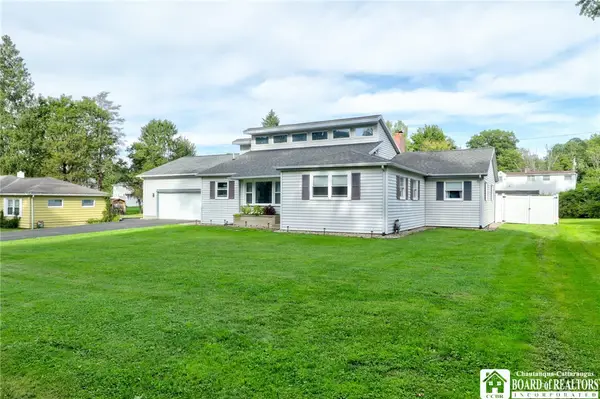 $349,500Active4 beds 2 baths2,148 sq. ft.
21 Stoneman Avenue, Lakewood, NY 14750
MLS# R1712851Listed by: CENTURY 21 TURNER BROKERS $320,000Pending2 beds 2 baths1,140 sq. ft.
18 W Terrace Avenue, Lakewood, NY 14750
MLS# R1711400Listed by: CENTURY 21 TURNER BROKERS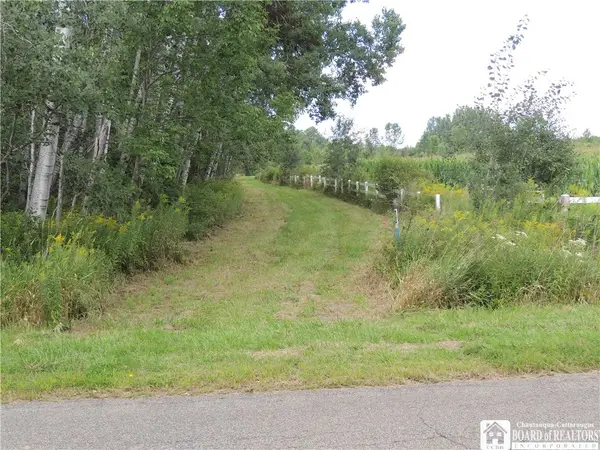 $279,900Active81.5 Acres
Mead Road N, Lakewood, NY 14750
MLS# R1709074Listed by: REAL ESTATE ADVANTAGE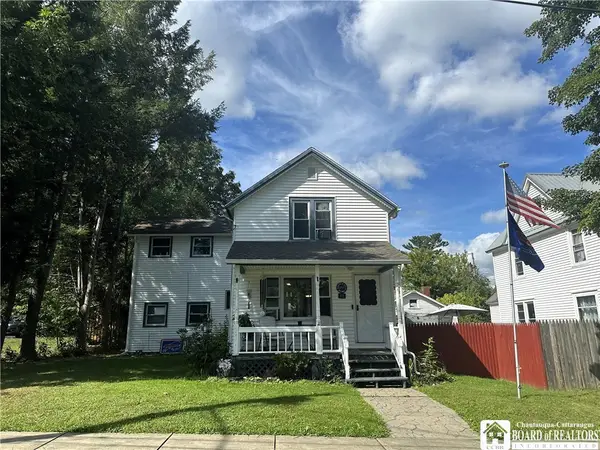 $149,900Active3 beds 2 baths1,442 sq. ft.
11 E 3rd Street, Lakewood, NY 14750
MLS# R1710231Listed by: REAL ESTATE ADVANTAGE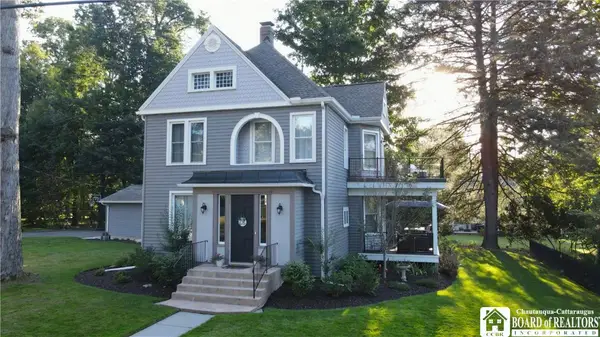 $589,900Pending4 beds 4 baths3,129 sq. ft.
12 Vista, Lakewood, NY 14750
MLS# R1709141Listed by: HOWARD HANNA HOLT - LAKEWOOD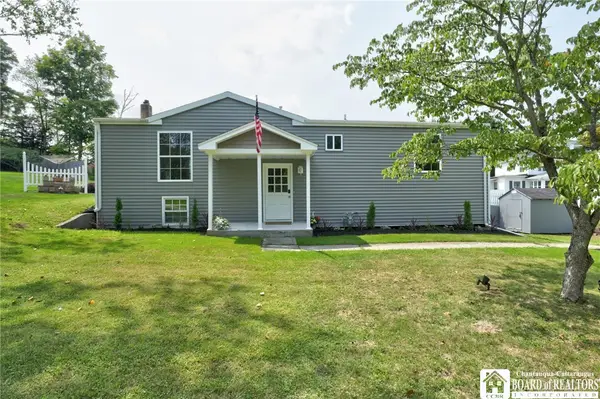 $219,000Active3 beds 2 baths1,734 sq. ft.
6 Holly Drive, Lakewood, NY 14750
MLS# R1706651Listed by: CENTURY 21 TURNER BROKERS


Protect your home and budget from life's surprises with an Assurant Home Warranty, backed by a partner that supports you through every step of homeownership. Explore Plans.
© 2023 - 2026 ERA Franchise Systems LLC. All rights reserved. ERA Franchise Systems LLC fully supports the principles of the Fair Housing Act and the Equal Opportunity Act. ERA, ERA Real Estate powered, and their respective logos are registered service marks of ERA Franchise Systems LLC. Each office is independently owned and operated.