
4241 Cowing Road, Lakewood, NY 14750
Local realty services provided by:ERA Team VP Real Estate
4241 Cowing Road,Lakewood, NY 14750
$399,900
- 3 Beds
- 3 Baths
- 2,268 sq. ft.
- Single family
- Active
Listed by: james johnson
Office: real estate advantage
MLS#:R1710927
Source:NY_GENRIS
Price summary
- Price:$399,900
- Price per sq. ft.:$176.32
About this home
Don't delay....homes like this don't come up often. Freshly re-done vinyl sided ranch home on 11.9 acres in the town of Busti in the SouthWestern school district. Freshly painted inside. The list of recent upgrades is extensive, brand new septic system, new toilets, New flooring, beautiful new moldings throughout, brand new central air in an almost new high efficiency furnace, some new doors, freshly stained decks, new seamless gutters all the way around. Enjoy your morning coffee sitting out on the deck while watching
the wildlife run around including deer & turkey. The large kitchen provides plenty room and lots of storage with its many cabinets and pantry and a built in corner hutch.
There is a finished 2 car attached garage and a big blacktop driveway with extra parking spots/turn around area. There is a large outbuilding with a very large workshop and also an attached lean-too with doors for more storage for another car or any of your outdoor toys. In an area of other fine homes this is a highly desired neighborhood.
If the almost 12 acres isn't quite enough for you there is an additional 81+ acres adjoining this parcel that is currently available....
Contact an agent
Home facts
- Year built:1951
- Subdivision & Development:Holland Land Company's Su
- Listing ID #:R1710927
- Added:1 day(s) ago
- Updated:September 28, 2026 at 03:47 AM
Rooms and interior
- Bedrooms:3
- Total bathrooms:3
- Full bathrooms:2
- Half bathrooms:1
- Rooms Total:10
- Flooring:Varies, Vinyl
- Kitchen Description:Dishwasher, Kitchen Island
- Basement:Yes
- Basement Description:Full, Sump Pump
- Living area:2,268 sq. ft.
Heating and cooling
- Cooling:Central Air
- Heating:Forced Air, Gas
- Central air:Yes
Structure and exterior
- Year built:1951
- Building area:2,268 sq. ft.
- Lot area:11.9 Acres
- Lot Features:Agricultural, Rectangular, Rural Lot
- Architectural Style:Ranch
- Construction Materials:Copper Plumbing, Vinyl Siding
- Exterior Features:Deck
- Foundation Description:Poured
- Levels:1 Story
Utilities
- Water:Well
- Sewer:Septic Tank
Finances and disclosures
- Price:$399,900
- Price per sq. ft.:$176.32
- Tax amount:$5,800
Features and amenities
- Appliances:Dishwasher
- Laundry features:Main Level
- Amenities:Deck
Parking
- Parking description:Attached, Garage, Garage Door Opener
- Garage:Yes
- Garage spaces:1
New listings near 4241 Cowing Road
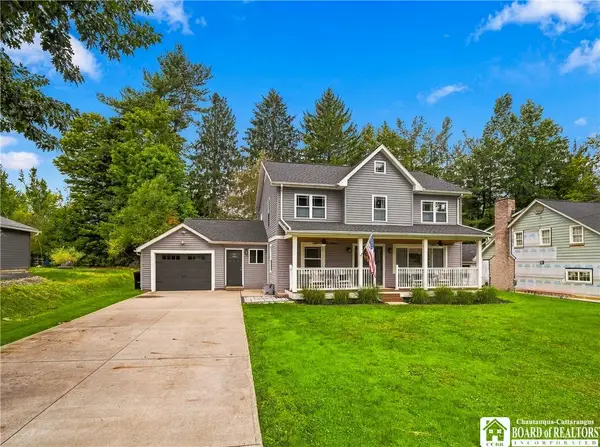 $299,900Pending4 beds 2 baths1,996 sq. ft.
10 Walnut Street, Lakewood, NY 14750
MLS# R1715809Listed by: PROPERTYMATCH USA, LLC $199,000Active3 beds 2 baths1,164 sq. ft.
217 Winchester Road, Lakewood, NY 14750
MLS# R1714139Listed by: REAL ESTATE ADVANTAGE $385,000Active3 beds 4 baths1,790 sq. ft.
960 Hunt Road, Lakewood, NY 14750
MLS# R1713563Listed by: HOWARD HANNA HOLT - MAYVILLE $385,000Active3 beds 3 baths2,573 sq. ft.
2042 Shadyside Road, Lakewood, NY 14750
MLS# R1714003Listed by: REAL ESTATE ADVANTAGE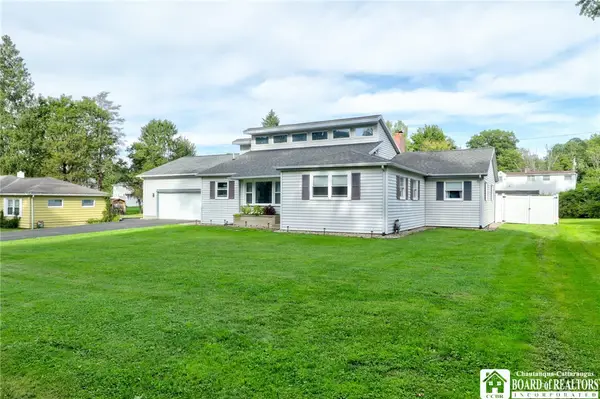 $349,500Active4 beds 2 baths2,148 sq. ft.
21 Stoneman Avenue, Lakewood, NY 14750
MLS# R1712851Listed by: CENTURY 21 TURNER BROKERS $320,000Pending2 beds 2 baths1,140 sq. ft.
18 W Terrace Avenue, Lakewood, NY 14750
MLS# R1711400Listed by: CENTURY 21 TURNER BROKERS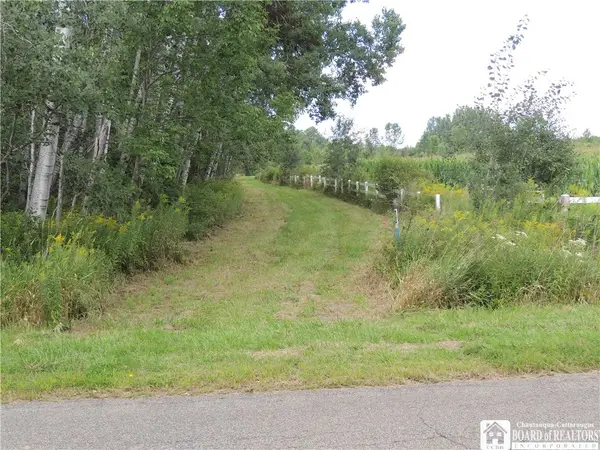 $279,900Active81.5 Acres
Mead Road N, Lakewood, NY 14750
MLS# R1709074Listed by: REAL ESTATE ADVANTAGE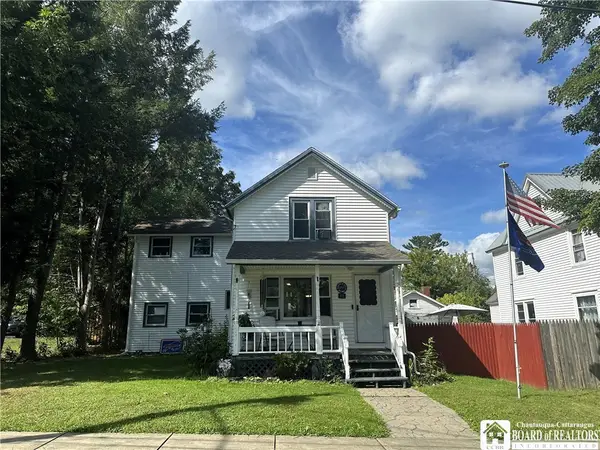 $149,900Active3 beds 2 baths1,442 sq. ft.
11 E 3rd Street, Lakewood, NY 14750
MLS# R1710231Listed by: REAL ESTATE ADVANTAGE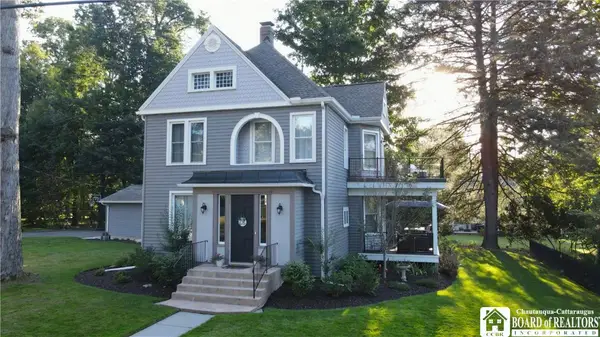 $589,900Pending4 beds 4 baths3,129 sq. ft.
12 Vista, Lakewood, NY 14750
MLS# R1709141Listed by: HOWARD HANNA HOLT - LAKEWOOD


Protect your home and budget from life's surprises with an Assurant Home Warranty, backed by a partner that supports you through every step of homeownership. Explore Plans.
© 2023 - 2026 ERA Franchise Systems LLC. All rights reserved. ERA Franchise Systems LLC fully supports the principles of the Fair Housing Act and the Equal Opportunity Act. ERA, ERA Real Estate powered, and their respective logos are registered service marks of ERA Franchise Systems LLC. Each office is independently owned and operated.