
1 Gale Drive, Lancaster, NY 14086
Local realty services provided by:HUNT Real Estate ERA
Upcoming open houses
- Sat, Nov 1412:00 pm - 02:00 pm
- Sun, Nov 1511:00 am - 01:00 pm
Listed by:

Office: hunt real estate era
MLS#:B1727837
Source:NY_GENRIS
Price summary
- Price:$449,900
- Price per sq. ft.:$258.27
About this home
32 years of pride in ownership, thoughtful improvements, & attention to detail have made 1 Gale Drive a standout in this established Lancaster neighborhood. Located in Plumb Creek Estates, this beautifully maintained 2-story Brick Facade Colonial offers 3 bedrooms, 2.5 baths, an attached 2 car garage, & an inviting layout that blends comfort with decades of careful upkeep. Inside, a comfortable & inviting floor plan features a spacious living & family room, formal dining area, & remodeled eat-in kitchen (2019) featuring updated cabinetry, countertops, & newer stainless steel appliances, complemented by a tile backsplash (2022), under-cabinet lighting w/ dimmer, & updated LED fixtures. Attractive Armstrong Alterna luxury vinyl tile flooring carries through the kitchen, 1st flr laundry room, 1st flr half bath, & hallway while newer RevWood Plus flooring (2024) adds a fresh touch to the adjoining living spaces. Just beyond, a sun-filled family room makes a notable impression w/ vaulted ceiling, gas fireplace, & sliding glass doors leading to the south-facing backyard. Upstairs, all 3 bedrooms offer plenty of natural light, freshly painted walls & ceilings (2026), & brand-new carpeting (2026), along w/ updated ceiling fans & lighting. Both full bathrooms have received several improvements, including a recently remodeled shared bath, while the primary en suite was refreshed w/ new vanity, quartz countertop, sink, medicine cabinet, & flooring (2026). A beautiful blend of comfortable living spaces & meaningful updates throughout. Outside, the attention to detail continues w/ a fully fenced backyard, stamped concrete patio & walkway (2019), retractable awning w/ sunshade (2021), updated landscaping, & a 10x14 storage shed equipped w/ a unique power vent system. Add'l highlights: Nest smart home system w/ security cameras, video doorbell, smoke detectors, & thermostat, along with updated gutters (2020), garage door (2023), & NUMEROUS exterior improvements. With just 2 owners since it was built in 1989, 1 Gale is a wonderful example of a home that's been cared for with intention & it shows. Open Houses SAT 11/14 12-2p & SUN 11/15 11a-1p. Offers/Negotiations MON 11/16....
Contact an agent
Home facts
- Year built:1989
- Subdivision & Development:Plumb Creek Estates
- Listing ID #:B1727837
- Added:2 day(s) ago
- Updated:November 12, 2026 at 05:48 AM
Rooms and interior
- Bedrooms:3
- Total bathrooms:3
- Full bathrooms:2
- Half bathrooms:1
- Rooms Total:7
- Flooring:Carpet, Ceramic Tile, Hardwood, Varies
- Dining Description:Separate Formal Dining Room
- Kitchen Description:Dishwasher, Microwave, Refrigerator
- Basement:Yes
- Basement Description:Full, Sump Pump
- Living area:1,742 sq. ft.
Heating and cooling
- Cooling:Central Air
- Heating:Forced Air, Gas
- Central air:Yes
Structure and exterior
- Roof:Asphalt
- Year built:1989
- Building area:1,742 sq. ft.
- Lot area:0.23 Acres
- Lot Features:Near Public Transit, Rectangular, Residential Lot
- Architectural Style:Colonial, Two Story
- Construction Materials:Brick, Copper Plumbing, Vinyl Siding
- Exterior Features:Awnings, Fully Fenced, Patio, Porch
- Foundation Description:Poured
- Levels:2 Stories
Schools
- High school:Lancaster High
- Middle school:Lancaster Middle
- Elementary school:Court Street Elementary
Utilities
- Water:Connected, Public, Water Connected
- Sewer:Connected, Sewer Connected
Finances and disclosures
- Price:$449,900
- Price per sq. ft.:$258.27
- Tax amount:$7,173
Features and amenities
- Appliances:Dishwasher, Gas Range, Microwave, Refrigerator
- Laundry features:Main Level
- Smart home:Yes
Parking
- Parking description:Attached, Garage, Garage Door Opener
- Garage:Yes
- Garage spaces:2
New listings near 1 Gale Drive
- New
 $50,000Active3 beds 2 baths1,107 sq. ft.
18 Camner Avenue, Lancaster, NY 14086
MLS# B1727898Listed by: MJ PETERSON REAL ESTATE INC. - Open Sun, 11am to 1pmNew
 $250,000Active3 beds 1 baths1,092 sq. ft.
7 Quail, Lancaster, NY 14086
MLS# B1728169Listed by: WNY METRO ROBERTS REALTY - Open Sat, 12 to 2pmNew
 Listed by ERA$449,900Active3 beds 3 baths1,742 sq. ft.
1 Gale Drive, Lancaster, NY 14086
MLS# B1727837Listed by: HUNT REAL ESTATE ERA - New
 $150,000Active4.06 Acres
5721 Genesee Street, Lancaster, NY 14086
MLS# B1727470Listed by: HOWARD HANNA WNY INC. - New
 $329,900Active3 beds 2 baths1,608 sq. ft.
76 6th Avenue, Lancaster, NY 14086
MLS# B1727400Listed by: HOWARD HANNA WNY INC. - New
 Listed by ERA$924,900Active4 beds 4 baths3,240 sq. ft.
47 Hidden Meadow Crossing, Lancaster, NY 14086
MLS# B1727372Listed by: HUNT REAL ESTATE ERA  Listed by ERA$279,700Pending4 beds 2 baths1,968 sq. ft.
10 Clark Street, Lancaster, NY 14086
MLS# B1726564Listed by: HUNT REAL ESTATE ERA- New
 $369,900Active3 beds 3 baths1,344 sq. ft.
44 Woodlawn Avenue, Lancaster, NY 14086
MLS# B1726891Listed by: HENDERSON REAL ESTATE - New
 Listed by ERA$649,000Active4 beds 3 baths2,680 sq. ft.
22 Ann Marie Drive, Lancaster, NY 14086
MLS# B1726707Listed by: HUNT REAL ESTATE ERA 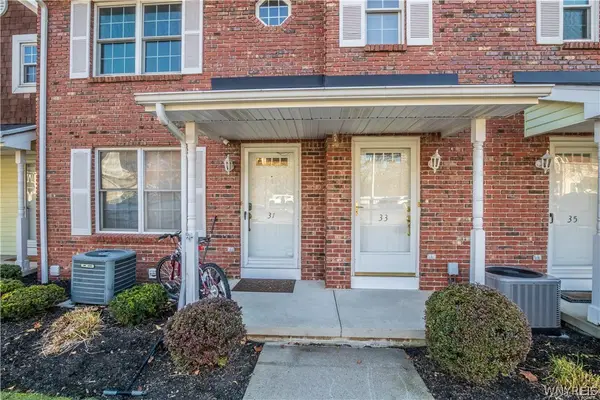 $225,900Active2 beds 2 baths1,080 sq. ft.
33 Olde Stone Lane, Lancaster, NY 14086
MLS# B1725991Listed by: MOOTRY MURPHY & BURGIN REALTY GROUP LLC


Protect your home and budget from life's surprises with an Assurant Home Warranty, backed by a partner that supports you through every step of homeownership. Explore Plans.
© 2023 - 2026 ERA Franchise Systems LLC. All rights reserved. ERA Franchise Systems LLC fully supports the principles of the Fair Housing Act and the Equal Opportunity Act. ERA, ERA Real Estate powered, and their respective logos are registered service marks of ERA Franchise Systems LLC. Each office is independently owned and operated.