
10 Meadow Lea Drive, Lancaster, NY 14086
Local realty services provided by:ERA Team VP Real Estate
10 Meadow Lea Drive,Lancaster, NY 14086
$274,900
- 4 Beds
- 2 Baths
- 1,768 sq. ft.
- Single family
- Pending
Listed by: cindy a jones
Office: howard hanna wny inc.
MLS#:B1703740
Source:NY_GENRIS
Price summary
- Price:$274,900
- Price per sq. ft.:$155.49
About this home
Welcome to 10 Meadow Lea Drive in one of the most convenient neighborhoods in Lancaster. Close proximity to the High School and minutes to the NYS Thruway and the 33 exp to downtown. This 2 story home sits on a tree lined street with sidewalks and features 4 bedrooms and 1.5 baths. The welcoming foyer has a coat closet for your guests and leads to the spacious living room with stunning original hardwood floors found throughout most of the house. The picture window embraces the natural sunlight and this room is open to the formal dining room. The current owner uses the dining room as a play room/activity room. Off the dining room is a fully applianced kitchen with a window overlooking the back yard, It is an eat-in kitchen with plenty of room for your table and chairs if you prefer a more casual eating area. Just a few steps down to the family room to relax by the tv and there is an updated 1/2 bath and a door to the covered patio and huge fenced yard. The second level boasts 4 roomy bedrooms and an updated full bath with tub/shower. The basement also has plenty of storage space and a modest rec room along with a laundry area. The 30 year architectural roof is 12 years old...and the vinyl exterior makes this home almost maintenance free on the outside....Bonus is you're in the highly regarded Lancaster Schools. Make this your new home!...
Contact an agent
Home facts
- Year built:1962
- Listing ID #:B1703740
- Added:42 day(s) ago
- Updated:September 18, 2026 at 07:52 AM
Rooms and interior
- Bedrooms:4
- Total bathrooms:2
- Full bathrooms:1
- Half bathrooms:1
- Rooms Total:10
- Flooring:Carpet, Hardwood, Tile, Varies
- Dining Description:Separate Formal Dining Room
- Kitchen Description:Dishwasher, Microwave, Pantry, Refrigerator
- Basement:Yes
- Basement Description:Partial, Sump Pump
- Living area:1,768 sq. ft.
Heating and cooling
- Heating:Forced Air, Gas
Structure and exterior
- Roof:Shingle
- Year built:1962
- Building area:1,768 sq. ft.
- Lot area:0.32 Acres
- Lot Features:Rectangular, Residential Lot
- Architectural Style:Two Story
- Construction Materials:Copper Plumbing, Vinyl Siding
- Exterior Features:Fully Fenced, Open, Patio, Porch
- Foundation Description:Poured
- Levels:2 Stories
Schools
- High school:Lancaster High
- Middle school:Lancaster Middle
Utilities
- Water:Connected, Public, Water Connected
- Sewer:Connected, Sewer Connected
Finances and disclosures
- Price:$274,900
- Price per sq. ft.:$155.49
- Tax amount:$8,105
Features and amenities
- Appliances:Dishwasher, Dryer, Gas Range, Microwave, Range Hood, Refrigerator, Washer
- Laundry features:Dryer, In Basement, Washer
Parking
- Parking description:Attached, Driveway, Garage
- Garage:Yes
- Garage spaces:2
New listings near 10 Meadow Lea Drive
- New
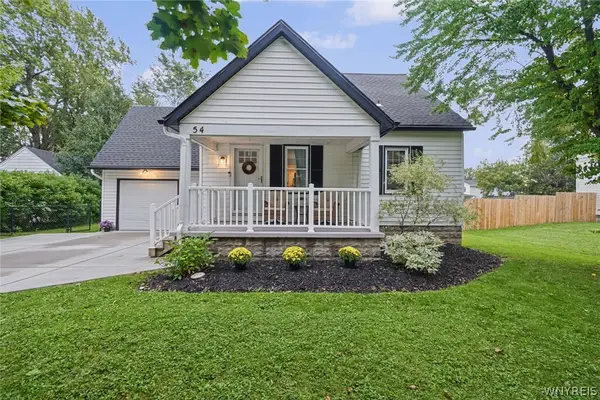 $310,000Active4 beds 2 baths1,575 sq. ft.
54 Fairfield Avenue, Lancaster, NY 14086
MLS# B1715011Listed by: CENTURY 21 NORTH EAST - Open Sun, 11am to 1pmNew
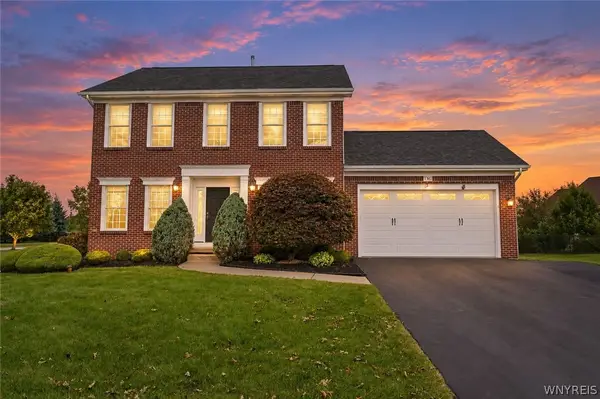 $554,900Active4 beds 3 baths2,050 sq. ft.
2 Chicory Lane, Lancaster, NY 14086
MLS# B1715525Listed by: KELLER WILLIAMS REALTY WNY - New
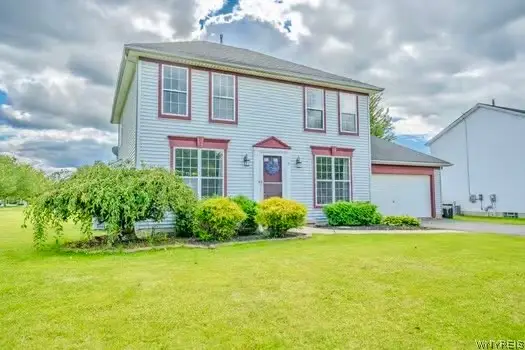 $399,900Active4 beds 2 baths1,820 sq. ft.
9 Butler Drive, Lancaster, NY 14086
MLS# B1715222Listed by: WNY METRO ROBERTS REALTY - New
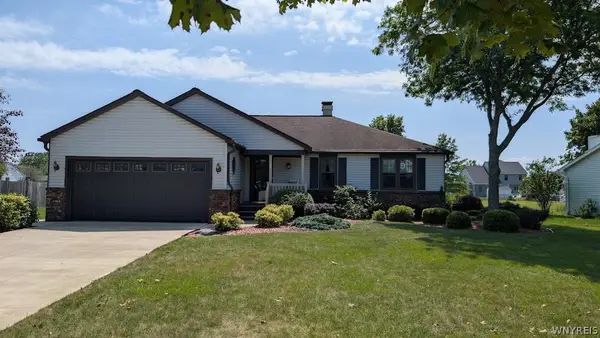 $339,900Active3 beds 2 baths1,396 sq. ft.
36 Pheasant Run Lane, Lancaster, NY 14086
MLS# B1715231Listed by: EXP REALTY - Open Sat, 11am to 1pmNew
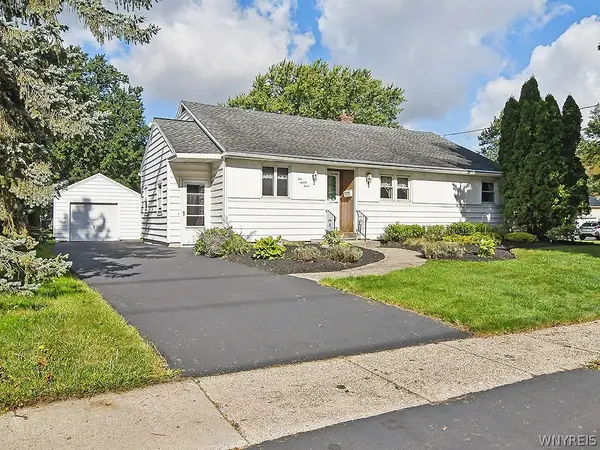 Listed by ERA$269,900Active3 beds 1 baths1,492 sq. ft.
193 Aurora Street, Lancaster, NY 14086
MLS# B1714512Listed by: HUNT REAL ESTATE ERA - Open Sun, 11am to 1pmNew
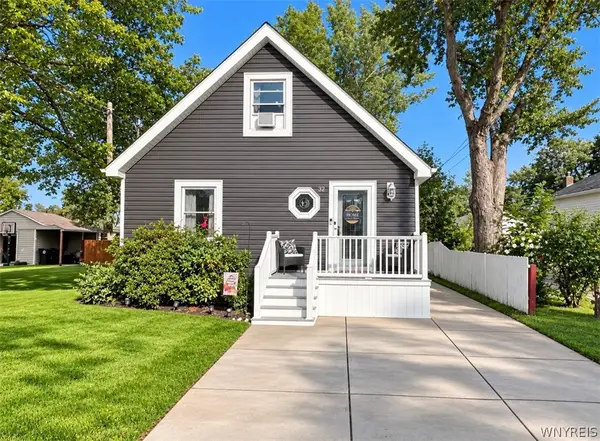 $245,000Active3 beds 1 baths1,008 sq. ft.
32 Iroquois Avenue, Lancaster, NY 14086
MLS# B1714967Listed by: HOWARD HANNA WNY INC. - Open Sun, 11am to 1pmNew
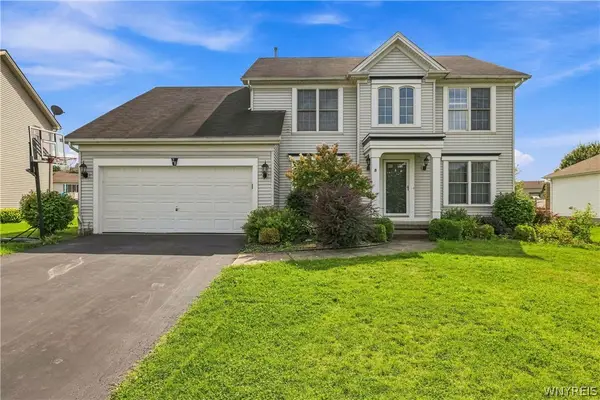 $525,000Active4 beds 3 baths2,224 sq. ft.
28 Avian, Lancaster, NY 14086
MLS# B1714256Listed by: OWN NY REAL ESTATE LLC - New
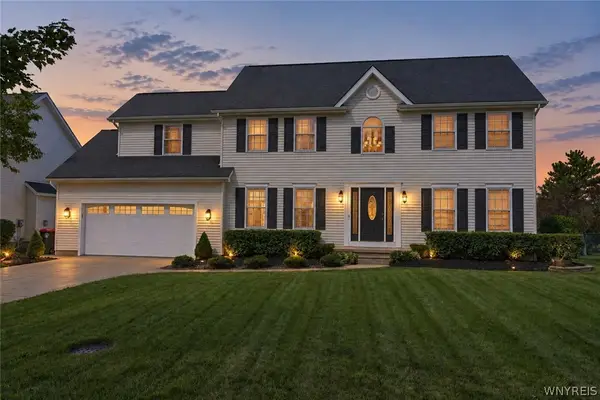 $439,900Active4 beds 3 baths2,062 sq. ft.
314 Enchanted N, Lancaster, NY 14086
MLS# B1712873Listed by: CENTURY 21 NORTH EAST - Open Sun, 1 to 3pmNew
 $649,999Active4 beds 3 baths2,738 sq. ft.
22 Americo Court, Lancaster, NY 14086
MLS# B1708725Listed by: OWN NY REAL ESTATE LLC - Open Sun, 1 to 3pmNew
 $169,000Active2 beds 1 baths882 sq. ft.
3901 Bowen Road #72, Lancaster, NY 14086
MLS# B1714275Listed by: WNY METRO ROBERTS REALTY


Protect your home and budget from life's surprises with an Assurant Home Warranty, backed by a partner that supports you through every step of homeownership. Explore Plans.
© 2023 - 2026 ERA Franchise Systems LLC. All rights reserved. ERA Franchise Systems LLC fully supports the principles of the Fair Housing Act and the Equal Opportunity Act. ERA, ERA Real Estate powered, and their respective logos are registered service marks of ERA Franchise Systems LLC. Each office is independently owned and operated.