
110 Olde Stone Lane, Lancaster, NY 14086
Local realty services provided by:ERA Team VP Real Estate
110 Olde Stone Lane,Lancaster, NY 14086
$269,900
- 3 Beds
- 3 Baths
- 1,080 sq. ft.
- Condominium
- Active
Listed by: patricia scott
Office: powerhouse real estate
MLS#:B1725197
Source:NY_GENRIS
Price summary
- Price:$269,900
- Price per sq. ft.:$249.91
- Monthly HOA dues:$330
About this home
Beautifully Remodeled Condo with Private Outdoor Living!
Move right in and enjoy this stunning, fully remodeled condo, thoughtfully updated from top to bottom! Featuring 2 bedrooms, 2 full bathrooms, and 1 half bath, this home blends modern finishes with comfortable living spaces. The inviting family room boasts vaulted ceilings, creating an open and airy feel, while the beautifully updated kitchen features butcher block countertops and gorgeous new appliances. Luxury vinyl plank flooring flows throughout most of the home, complemented by tile in the bathrooms and entryway for both style and durability.
The finished lower-level space offers additional flexibility, featuring a laundry area and a bedroom currently utilized as a workout room. Step through the patio door to your own completely private outdoor retreat, complete with a stamped concrete patio—perfect for relaxing or entertaining. Enjoy additional outdoor living on the deck, freshly re-stained this year!
As an added bonus, HOA access to the Como Park trails makes it easy to enjoy the outdoors right from your community. With extensive updates, versatile living space, and private outdoor areas, this beautifully refreshed condo is the perfect place to call home!...
Contact an agent
Home facts
- Year built:1993
- Subdivision & Development:Glenridge Village Condo 0
- Listing ID #:B1725197
- Added:1 day(s) ago
- Updated:October 28, 2026 at 08:44 PM
Rooms and interior
- Bedrooms:3
- Total bathrooms:3
- Full bathrooms:2
- Half bathrooms:1
- Rooms Total:6
- Flooring:Tile, Varies
- Kitchen Description:Dishwasher, Disposal, Microwave
- Basement:Yes
- Basement Description:Full, Partially Finished
- Living area:1,080 sq. ft.
Heating and cooling
- Cooling:Central Air
- Heating:Forced Air, Gas
- Central air:Yes
Structure and exterior
- Roof:Shingle
- Year built:1993
- Building area:1,080 sq. ft.
- Lot area:0.03 Acres
- Lot Features:Rectangular
- Construction Materials:Vinyl Siding
- Exterior Features:Deck, Open, Porch
- Levels:1 Story
Utilities
- Water:Connected, Public, Water Connected
- Sewer:Connected, Sewer Connected
Finances and disclosures
- Price:$269,900
- Price per sq. ft.:$249.91
- Tax amount:$3,124
Features and amenities
- Appliances:Dishwasher, Disposal, Dryer, Microwave, Washer
- Laundry features:Dryer, In Basement, Washer
- Amenities:Deck
Parking
- Parking description:Assigned, Detached, Garage, Garage Door Opener, One Space
- Garage:Yes
- Garage spaces:1
New listings near 110 Olde Stone Lane
- Open Sun, 11am to 1pmNew
 Listed by ERA$239,000Active3 beds 2 baths1,198 sq. ft.
37 Olde Stone Lane, Lancaster, NY 14086
MLS# B1725318Listed by: HUNT REAL ESTATE ERA - Open Sun, 11am to 1pmNew
 Listed by ERA$375,000Active4 beds 2 baths2,736 sq. ft.
800 Aurora Street, Lancaster, NY 14086
MLS# B1724235Listed by: HUNT REAL ESTATE ERA - New
 $239,000Active4 beds 1 baths1,188 sq. ft.
135 Norris Avenue, Lancaster, NY 14086
MLS# B1724302Listed by: BUFFALO FIRST REALTY GROUP INC - New
 $784,900Active4 beds 3 baths2,770 sq. ft.
5 Fieldstream Lane, Lancaster, NY 14086
MLS# B1723329Listed by: FORBES CAPRETTO HOMES - New
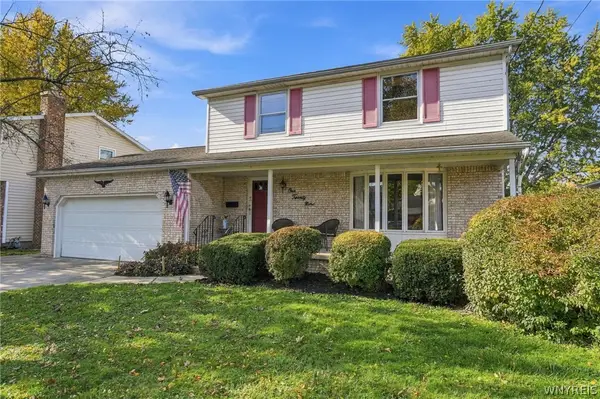 $349,900Active4 beds 3 baths1,752 sq. ft.
129 Albert Drive, Lancaster, NY 14086
MLS# B1724611Listed by: HOWARD HANNA WNY INC. - New
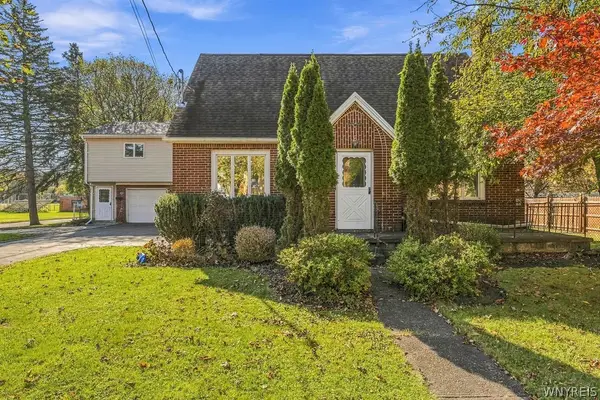 $250,000Active4 beds 3 baths2,083 sq. ft.
128 Laverack Ave, Depew, NY 14043
MLS# B1724594Listed by: HUNT REAL ESTATE ERA - New
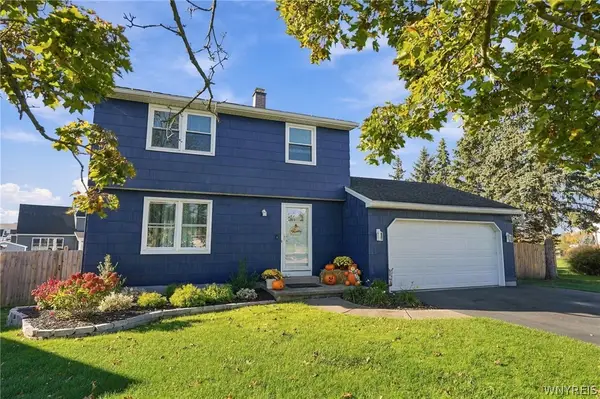 $319,000Active3 beds 2 baths1,200 sq. ft.
22 Petersbrook Circle, Lancaster, NY 14086
MLS# B1724241Listed by: SEROTA REAL ESTATE LLC - New
 $449,900Active4 beds 2 baths2,128 sq. ft.
325 Ransom Road, Lancaster, NY 14086
MLS# B1724148Listed by: CILICIA REALTY LLC - New
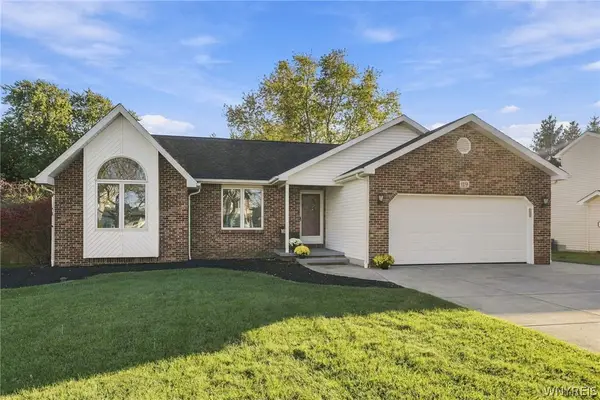 Listed by ERA$415,000Active3 beds 2 baths1,430 sq. ft.
119 Michaels Walk, Lancaster, NY 14086
MLS# B1723718Listed by: HUNT REAL ESTATE ERA


Protect your home and budget from life's surprises with an Assurant Home Warranty, backed by a partner that supports you through every step of homeownership. Explore Plans.
© 2023 - 2026 ERA Franchise Systems LLC. All rights reserved. ERA Franchise Systems LLC fully supports the principles of the Fair Housing Act and the Equal Opportunity Act. ERA, ERA Real Estate powered, and their respective logos are registered service marks of ERA Franchise Systems LLC. Each office is independently owned and operated.