
26 Rollingwood Drive, Lancaster, NY 14086
Local realty services provided by:ERA Team VP Real Estate
26 Rollingwood Drive,Lancaster, NY 14086
$449,900
- 4 Beds
- 3 Baths
- 2,082 sq. ft.
- Single family
- Active
Listed by: cindy a jones
Office: howard hanna wny inc.
MLS#:B1705771
Source:NY_GENRIS
Price summary
- Price:$449,900
- Price per sq. ft.:$216.09
About this home
4 bdrm/2.5 baths..Private cul-de-sac in the town of Lancaster in the desirable Lancaster school district, this 4 bedroom, 2.5-bath home features many updates including: windows, baths, brand new carpet August 2026, New Tear-off roof, gutters & gutter guards 2026, trash compactor 2026, furnace & hot water tank under 10 yrs old, shed 2025, Pool liner 2 yrs old, heater, filter and pump under 5 yrs. The main living areas have a practical layout for everyday living & entertaining. The basement provides valuable extra space w/ a finished rec room plus add'l room for storage, hobbies, or future use. The foyer is a good size w/ tile flooring leading to the spacious living room w/ brand new carpeting. The formal dining room has stunning hardwood floor & a window overlooking the yard & inground pool. The fully applianced kitchen is a good size w/the perfect amount of space for the master chef. This eat-in kitchen gives you the option for using the formal dining rm as a flex room to suit your needs as there is plenty of room for your family meals. Step down to the family rm w/hardwood floor & enjoy the warmth of the wood burning fireplace & the convenience of the sliding doors to the covered back patio/maintenance free deck. There is also a 1/2 bath off the family room. The backyard oasis is a dream and the perfect staycation. Enjoy those hot summer days in the beautiful inground pool. There is plenty of concrete around the pool for several lounge chairs, you'll feel like you're on vacation every day! Upstairs, there are 4 good sized bedrooms. The primary bedroom has a huge walk-in closet and private bath w/walk-in shower. The 3 secondary bedrooms have good sized closets and there is an updated bath with tub shower. This home has been meticulously maintained and tastefully decorated with pride of ownership evident in every room. Public records indicate 3 bdrms but there are 4 bdrms/2.5 baths. The attached garage has an opener and there is a convenient sidewalk from the driveway to the back deck. A well-maintained home with comfortable living space, thoughtful updates, & inviting indoor /outdoor space....
Contact an agent
Home facts
- Year built:1982
- Listing ID #:B1705771
- Added:38 day(s) ago
- Updated:September 18, 2026 at 02:46 PM
Rooms and interior
- Bedrooms:4
- Total bathrooms:3
- Full bathrooms:2
- Half bathrooms:1
- Rooms Total:11
- Flooring:Carpet, Hardwood, Tile, Varies
- Dining Description:Separate Formal Dining Room
- Kitchen Description:Dishwasher, Microwave, Pantry, Refrigerator
- Basement:Yes
- Basement Description:Full, Partially Finished, Sump Pump
- Living area:2,082 sq. ft.
Heating and cooling
- Heating:Baseboard, Gas
Structure and exterior
- Roof:Asphalt, Shingle
- Year built:1982
- Building area:2,082 sq. ft.
- Lot area:0.32 Acres
- Lot Features:Rectangular, Residential Lot
- Architectural Style:Two Story
- Construction Materials:Copper Plumbing, Vinyl Siding
- Exterior Features:Deck, Fully Fenced, Patio, Pool, Porch
- Foundation Description:Poured
- Levels:2 Stories
Schools
- High school:Lancaster High
- Middle school:Lancaster Middle
Utilities
- Water:Connected, Public, Water Connected
- Sewer:Connected, Sewer Connected
Finances and disclosures
- Price:$449,900
- Price per sq. ft.:$216.09
- Tax amount:$7,445
Features and amenities
- Appliances:Dishwasher, Dryer, Gas Range, Microwave, Refrigerator, Washer
- Laundry features:Dryer, In Basement, Washer
- Amenities:Deck, Drapes
- Pool features:In Ground
Parking
- Parking description:Attached, Garage, Garage Door Opener
- Garage:Yes
- Garage spaces:3
New listings near 26 Rollingwood Drive
- New
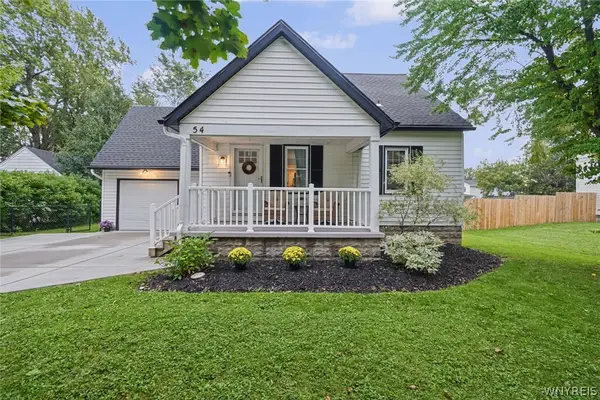 $310,000Active4 beds 2 baths1,575 sq. ft.
54 Fairfield Avenue, Lancaster, NY 14086
MLS# B1715011Listed by: CENTURY 21 NORTH EAST - Open Sun, 11am to 1pmNew
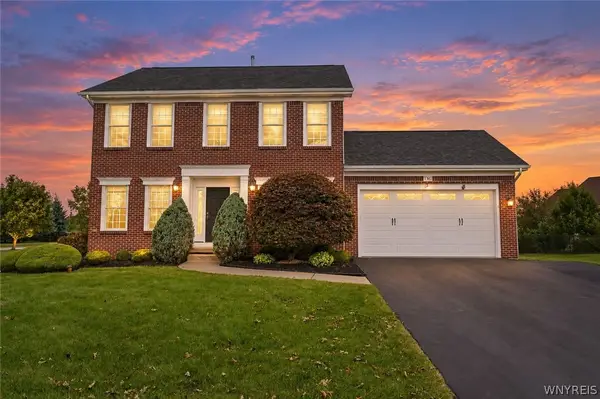 $554,900Active4 beds 3 baths2,050 sq. ft.
2 Chicory Lane, Lancaster, NY 14086
MLS# B1715525Listed by: KELLER WILLIAMS REALTY WNY - New
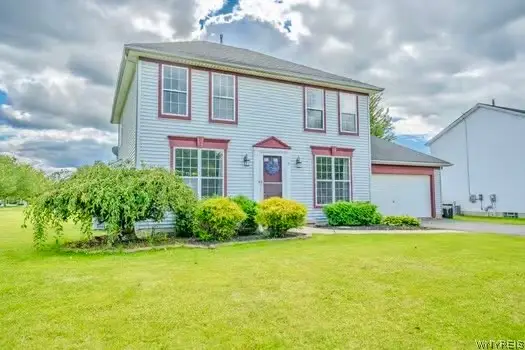 $399,900Active4 beds 2 baths1,820 sq. ft.
9 Butler Drive, Lancaster, NY 14086
MLS# B1715222Listed by: WNY METRO ROBERTS REALTY - New
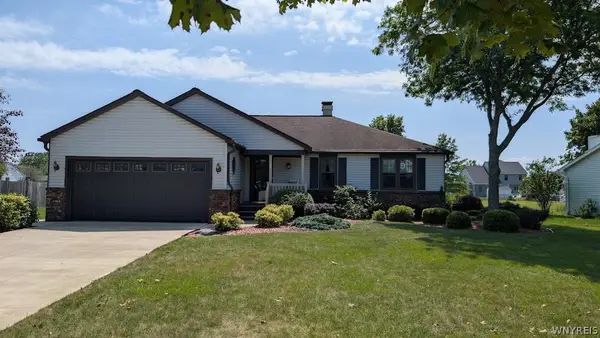 $339,900Active3 beds 2 baths1,396 sq. ft.
36 Pheasant Run Lane, Lancaster, NY 14086
MLS# B1715231Listed by: EXP REALTY - Open Sat, 11am to 1pmNew
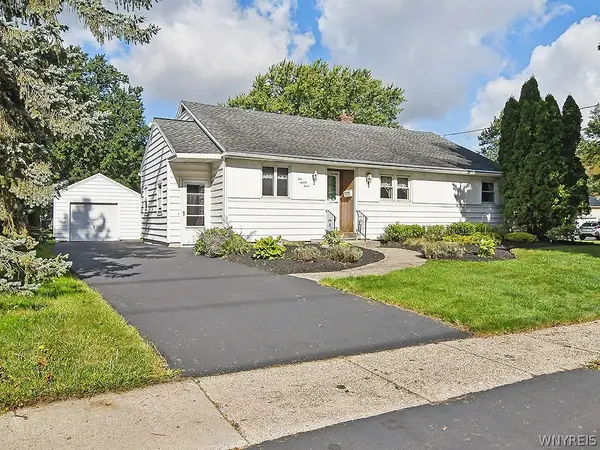 Listed by ERA$269,900Active3 beds 1 baths1,492 sq. ft.
193 Aurora Street, Lancaster, NY 14086
MLS# B1714512Listed by: HUNT REAL ESTATE ERA - Open Sun, 11am to 1pmNew
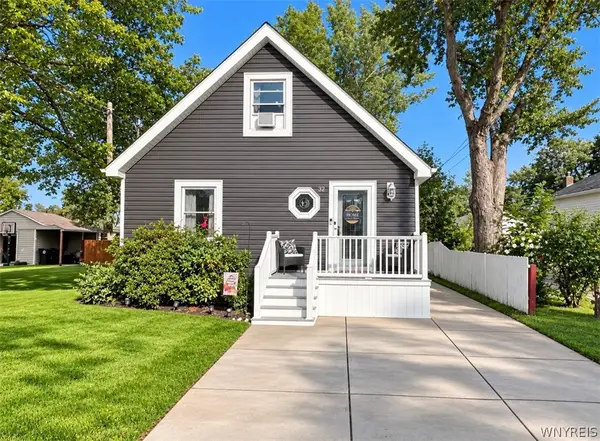 $245,000Active3 beds 1 baths1,008 sq. ft.
32 Iroquois Avenue, Lancaster, NY 14086
MLS# B1714967Listed by: HOWARD HANNA WNY INC. - Open Sun, 11am to 1pmNew
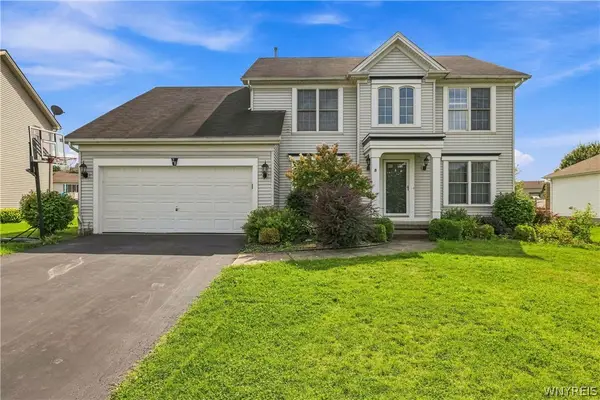 $525,000Active4 beds 3 baths2,224 sq. ft.
28 Avian, Lancaster, NY 14086
MLS# B1714256Listed by: OWN NY REAL ESTATE LLC - New
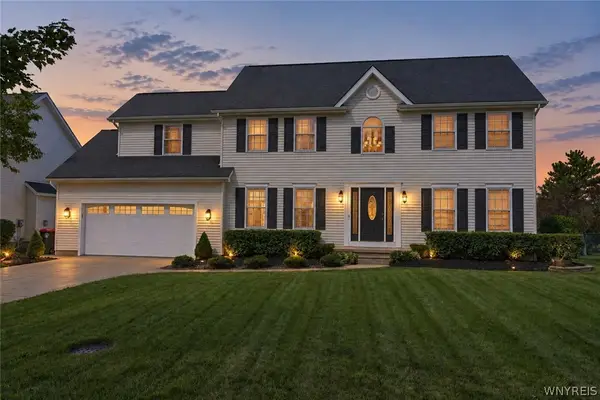 $439,900Active4 beds 3 baths2,062 sq. ft.
314 Enchanted N, Lancaster, NY 14086
MLS# B1712873Listed by: CENTURY 21 NORTH EAST - Open Sun, 1 to 3pmNew
 $649,999Active4 beds 3 baths2,738 sq. ft.
22 Americo Court, Lancaster, NY 14086
MLS# B1708725Listed by: OWN NY REAL ESTATE LLC - Open Sun, 1 to 3pmNew
 $169,000Active2 beds 1 baths882 sq. ft.
3901 Bowen Road #72, Lancaster, NY 14086
MLS# B1714275Listed by: WNY METRO ROBERTS REALTY


Protect your home and budget from life's surprises with an Assurant Home Warranty, backed by a partner that supports you through every step of homeownership. Explore Plans.
© 2023 - 2026 ERA Franchise Systems LLC. All rights reserved. ERA Franchise Systems LLC fully supports the principles of the Fair Housing Act and the Equal Opportunity Act. ERA, ERA Real Estate powered, and their respective logos are registered service marks of ERA Franchise Systems LLC. Each office is independently owned and operated.