
275 Central Avenue, Lancaster, NY 14086
Local realty services provided by:HUNT Real Estate ERA
275 Central Avenue,Lancaster, NY 14086
$249,900
- 2 Beds
- 1 Baths
- 1,308 sq. ft.
- Single family
- Active
Listed by:
 Salvatore Aurilio(716) 867 - 7978HUNT Real Estate ERA
Office: hunt real estate era
MLS#:B1718810
Source:NY_GENRIS
Price summary
- Price:$249,900
- Price per sq. ft.:$191.06
About this home
Stunning from the studs up! Welcome to this completely gutted and beautifully remodeled home sitting on an expansive 0.52-acre lot right in the heart of Lancaster. Every square inch has been meticulously updated, offering the luxury and peace of mind of a new build with the charm of an established neighborhood. The main level features a bright, open-concept living space with premium flooring, recessed lighting, and a brand-new contemporary kitchen complete with custom cabinetry and sleek countertops. Two comfortable main-floor bedrooms offer convenient layouts alongside a beautifully updated modern full bathroom. Bonus Feature: Head upstairs to find a fully finished, massive multi-room attic loft! This incredible, fully insulated flex space provides endless possibilities—perfect for a private home office, media room, playroom, or extensive guest space. With all major systems updated for total worry-free living, a huge, deep backyard, and close proximity to local schools and amenities, there is nothing left to do but move right in. Schedule your tour today and see all the hidden space this home has to offer! All offers will be reviewed Thurs, Oct 8th at 5pm....
Contact an agent
Home facts
- Year built:1880
- Subdivision & Development:Holland Land Company's Su
- Listing ID #:B1718810
- Added:2 day(s) ago
- Updated:October 04, 2026 at 01:01 AM
Rooms and interior
- Bedrooms:2
- Total bathrooms:1
- Full bathrooms:1
- Rooms Total:8
- Flooring:Hardwood, Laminate, Varies
- Dining Description:Separate Formal Dining Room
- Kitchen Description:Dishwasher, Pantry, Refrigerator
- Basement:Yes
- Basement Description:Full
- Living area:1,308 sq. ft.
Heating and cooling
- Cooling:Central Air
- Heating:Gas
- Central air:Yes
Structure and exterior
- Roof:Asphalt
- Year built:1880
- Building area:1,308 sq. ft.
- Lot area:0.52 Acres
- Lot Features:Rectangular, Residential Lot
- Architectural Style:Cape Cod, Ranch, Traditional
- Construction Materials:Block, Concrete, Vinyl Siding
- Exterior Features:Open, Porch
- Foundation Description:Poured
Utilities
- Water:Connected, Public, Water Connected
- Sewer:Connected, Sewer Connected
Finances and disclosures
- Price:$249,900
- Price per sq. ft.:$191.06
- Tax amount:$2,615
Features and amenities
- Appliances:Dishwasher, Gas Range, Refrigerator
- Laundry features:In Basement
- Amenities:int_feat_Attic
Parking
- Parking description:Attached, Garage, Garage Door Opener
- Garage:Yes
- Garage spaces:2
New listings near 275 Central Avenue
- New
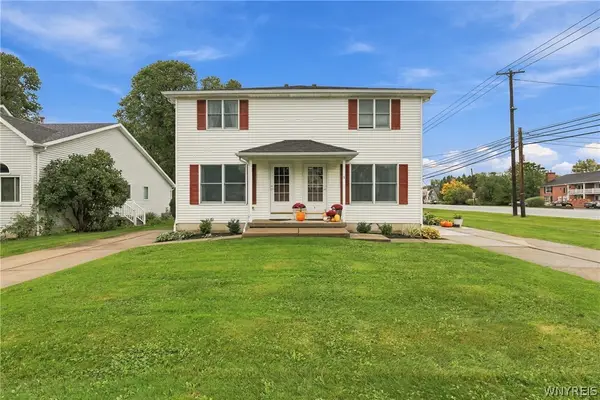 Listed by ERA$399,000Active4 beds 4 baths2,376 sq. ft.
1 Montauk Lane, Lancaster, NY 14086
MLS# B1719010Listed by: HUNT REAL ESTATE ERA - New
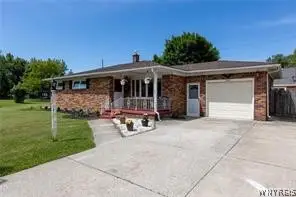 Listed by ERA$299,999Active3 beds 2 baths1,266 sq. ft.
143 Norris Avenue, Lancaster, NY 14086
MLS# B1719565Listed by: HUNT REAL ESTATE ERA - New
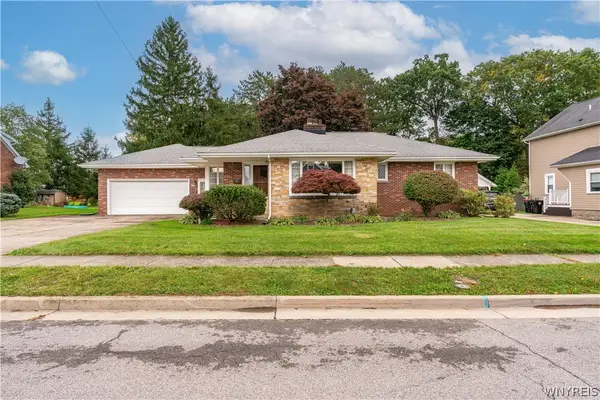 $379,900Active3 beds 2 baths1,699 sq. ft.
98 Woodlawn Avenue, Lancaster, NY 14086
MLS# B1719223Listed by: KELLER WILLIAMS REALTY WNY - New
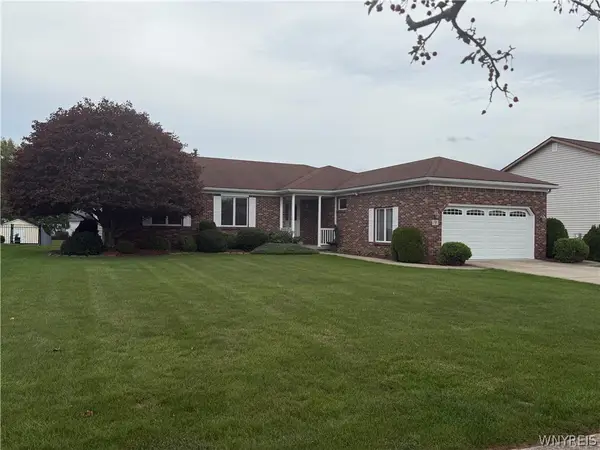 Listed by ERA$490,000Active3 beds 2 baths1,950 sq. ft.
9 Lucia Court, Lancaster, NY 14086
MLS# B1719101Listed by: HUNT REAL ESTATE ERA - New
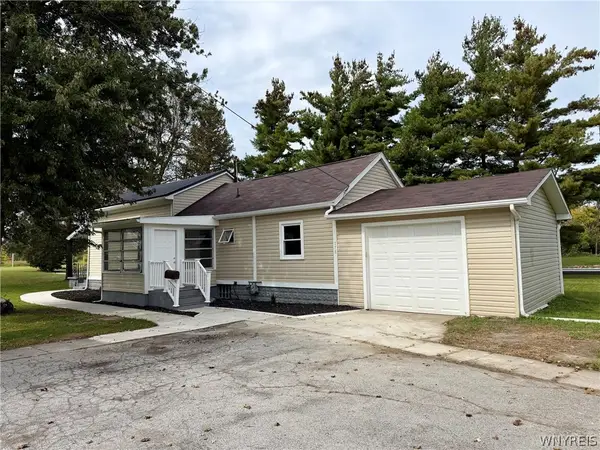 Listed by ERA$249,900Active2 beds 1 baths1,308 sq. ft.
275 Central Avenue, Lancaster, NY 14086
MLS# B1718810Listed by: HUNT REAL ESTATE ERA - New
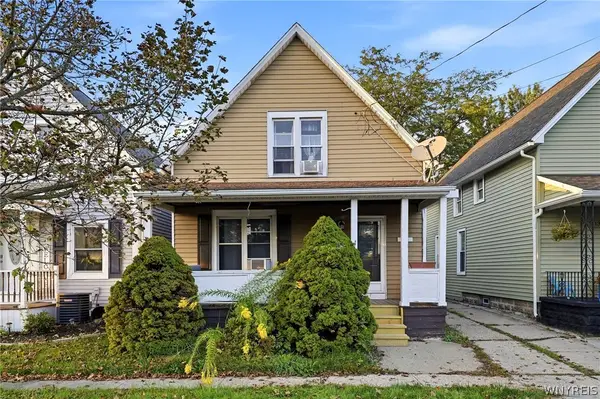 $199,900Active3 beds 2 baths1,354 sq. ft.
15 Sawyer Avenue, Lancaster, NY 14086
MLS# B1719278Listed by: SUPERLATIVE REAL ESTATE, INC. - New
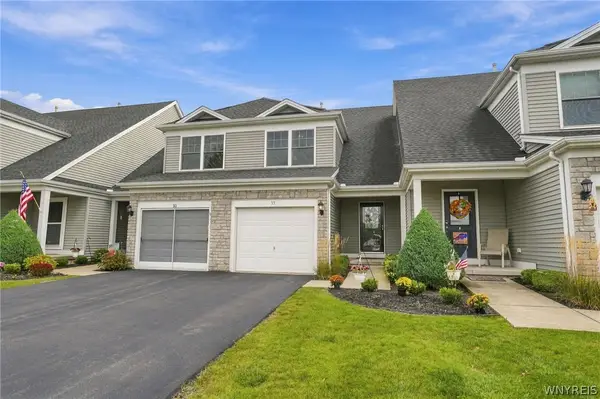 $299,900Active2 beds 2 baths1,300 sq. ft.
35 Cumberland Street, Lancaster, NY 14086
MLS# B1718043Listed by: HOWARD HANNA WNY INC. - New
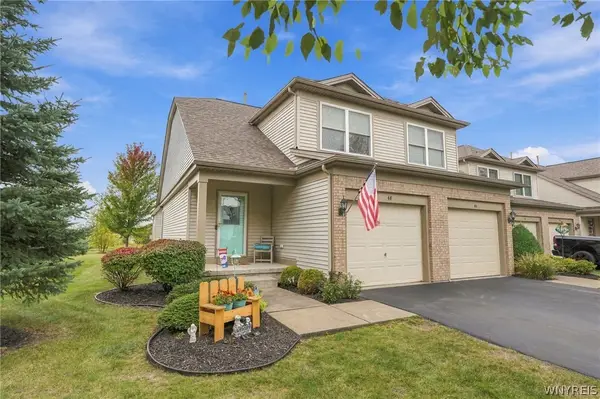 $330,000Active2 beds 2 baths1,945 sq. ft.
48 Hanover Street, Lancaster, NY 14086
MLS# B1719095Listed by: HOWARD HANNA WNY INC. - Open Sun, 10am to 12pmNew
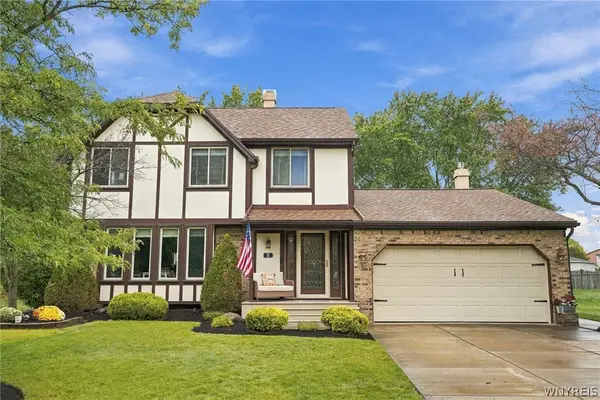 $409,900Active3 beds 2 baths1,882 sq. ft.
19 Pheasant Run Lane, Lancaster, NY 14086
MLS# B1718926Listed by: KELLER WILLIAMS REALTY WNY - New
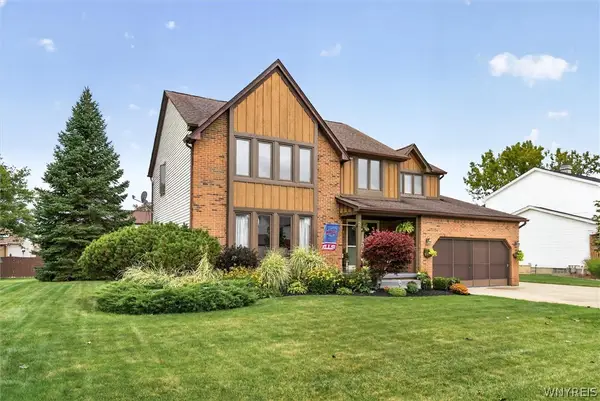 $400,000Active4 beds 3 baths2,148 sq. ft.
71 Pheasant Run Lane, Lancaster, NY 14086
MLS# B1717471Listed by: KELLER WILLIAMS REALTY WNY


Protect your home and budget from life's surprises with an Assurant Home Warranty, backed by a partner that supports you through every step of homeownership. Explore Plans.
© 2023 - 2026 ERA Franchise Systems LLC. All rights reserved. ERA Franchise Systems LLC fully supports the principles of the Fair Housing Act and the Equal Opportunity Act. ERA, ERA Real Estate powered, and their respective logos are registered service marks of ERA Franchise Systems LLC. Each office is independently owned and operated.