
41 Creekwood Drive, Lancaster, NY 14086
Local realty services provided by:ERA Team VP Real Estate
41 Creekwood Drive,Lancaster, NY 14086
$524,900
- 4 Beds
- 3 Baths
- 2,632 sq. ft.
- Single family
- Pending
Listed by: nathan marini
Office: keller williams realty lancaster
MLS#:B1695286
Source:NY_GENRIS
Price summary
- Price:$524,900
- Price per sq. ft.:$199.43
About this home
VR Pricing $524,900 to $574,900+ Welcome to 41 Creekwood Drive, a well-maintained 4-bedroom, 2.5-bath home on a quiet cul-de-sac in the Town of Lancaster. With over 2,500 square feet, a private backyard, and many updates, this home is ready for its next chapter.
Step inside the impressive two-story foyer, where an oversized window fills the entry with natural light. The first floor offers a convenient laundry room, half bath, multiple living and sitting areas, and an eat-in kitchen that opens to the family room. A double-sided fireplace connects the family room to the bright sunroom, perfect for relaxing with backyard views.
Just off the kitchen’s dining area, step onto the back deck with a Kohler awning structure (canvas currently needs replacement), ideal for outdoor dining and entertaining.
The backyard is made for enjoyment, featuring full vinyl fencing for privacy and a heated above-ground pool (approximately 14 years old) with an electric pool heater installed 5–7 years ago.
Upstairs, you’ll find four spacious bedrooms, including a primary suite with a walk-in closet and a beautifully remodeled en-suite bathroom completed approximately 10 years ago. The additional full hallway bathroom serves the remaining bedrooms, while updated second-floor flooring completed approximately seven years ago adds a fresh touch.
The full basement offers great ceiling height for storage or future finished living space. The attached three-car garage includes a convenient pull-through rear garage door on the single bay, making access to the backyard easy for lawn equipment and outdoor projects. The oversized driveway provides ample parking for guests and multiple vehicles.
Additional updates include a roof (2013), furnace and central air (2020), hot water tank (2020), and 200-amp electrical service.
With its spacious floor plan, private backyard oasis, numerous mechanical updates, and desirable cul-de-sac location, 41 Creekwood Drive offers the perfect place to call home. Showings start Friday 7/10 at 9AM! Open Houses Saturday 7/11 11am-1PM & Sunday 7/12 1pm-3pm. Offers due Tuesday July 14th at 3PM....
Contact an agent
Home facts
- Year built:1997
- Listing ID #:B1695286
- Added:45 day(s) ago
- Updated:August 23, 2026 at 07:49 AM
Rooms and interior
- Bedrooms:4
- Total bathrooms:3
- Full bathrooms:2
- Half bathrooms:1
- Rooms Total:11
- Flooring:Carpet, Ceramic Tile, Hardwood, Varies
- Dining Description:Separate Formal Dining Room
- Kitchen Description:Dishwasher, Disposal, Kitchen Island, Pantry, Refrigerator
- Basement:Yes
- Basement Description:Full, Sump Pump
- Living area:2,632 sq. ft.
Heating and cooling
- Cooling:Central Air
- Heating:Forced Air, Gas
- Central air:Yes
Structure and exterior
- Year built:1997
- Building area:2,632 sq. ft.
- Lot area:0.39 Acres
- Lot Features:Corner Lot, Cul De Sac, Rectangular, Residential Lot
- Architectural Style:Colonial
- Construction Materials:Copper Plumbing, Vinyl Siding
- Exterior Features:Deck, Fully Fenced, Sprinkler Irrigation
- Foundation Description:Poured
- Levels:2 Stories
Schools
- High school:Lancaster High
- Middle school:Lancaster Middle
Utilities
- Water:Connected, Public, Water Connected
- Sewer:Connected, Sewer Connected
Finances and disclosures
- Price:$524,900
- Price per sq. ft.:$199.43
- Tax amount:$9,783
Features and amenities
- Appliances:Dishwasher, Disposal, Gas Range, Humidifier, Refrigerator
- Laundry features:Main Level
- Amenities:Deck, Loft, int_feat_Den
Parking
- Parking description:Attached, Garage, Garage Door Opener
- Garage:Yes
- Garage spaces:3
New listings near 41 Creekwood Drive
- New
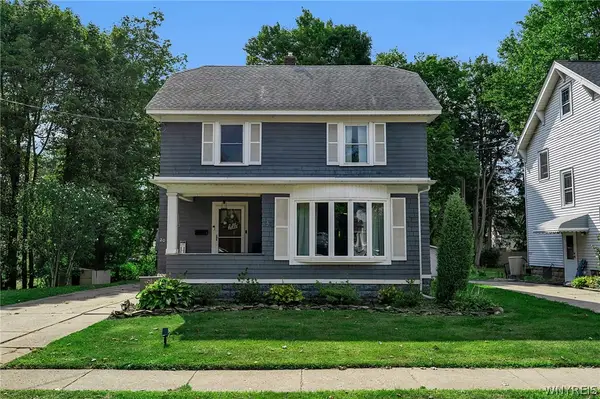 $299,900Active4 beds 2 baths1,853 sq. ft.
20 Court Street, Lancaster, NY 14086
MLS# B1709032Listed by: KELLER WILLIAMS REALTY LANCASTER - New
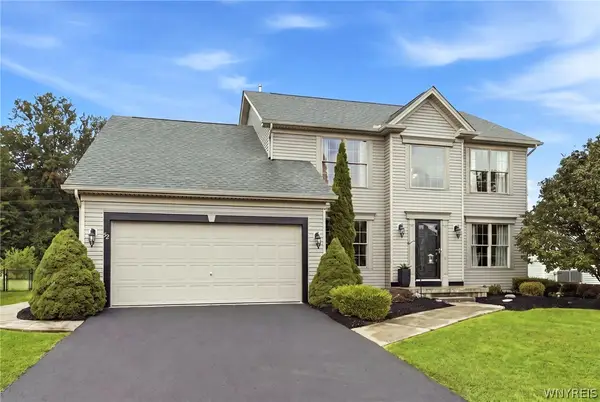 $530,000Active3 beds 3 baths2,171 sq. ft.
52 Avian Way, Lancaster, NY 14086
MLS# B1708606Listed by: HOWARD HANNA WNY INC. - Open Sun, 1 to 3pmNew
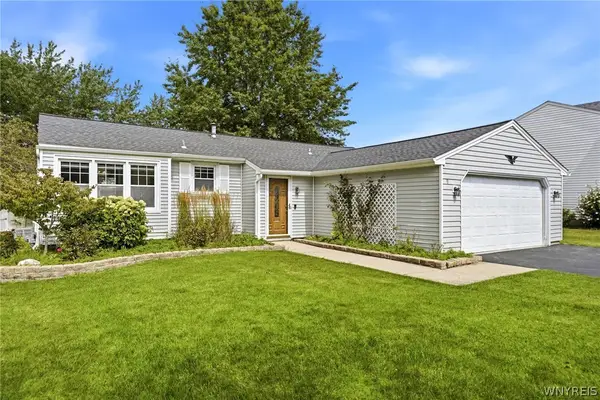 Listed by ERA$329,900Active3 beds 1 baths1,142 sq. ft.
9 Partridge Walk, Lancaster, NY 14086
MLS# B1708519Listed by: HUNT REAL ESTATE ERA - New
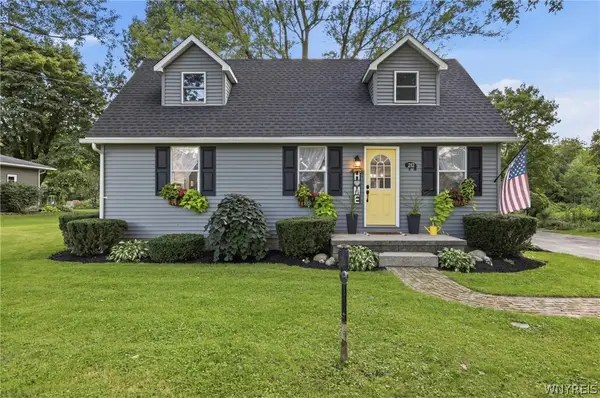 $350,000Active3 beds 2 baths1,375 sq. ft.
212 Schwartz Road, Lancaster, NY 14086
MLS# B1708272Listed by: TRANK REAL ESTATE - New
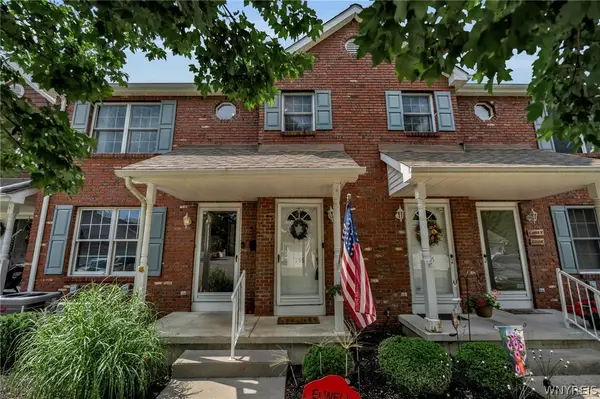 $225,000Active2 beds 3 baths1,080 sq. ft.
158 Olde Stone Lane, Lancaster, NY 14086
MLS# B1707714Listed by: KELLER WILLIAMS REALTY WNY - New
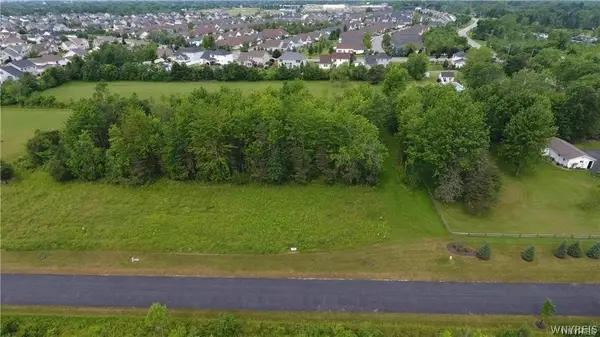 $179,900Active1.2 Acres
453 Pleasant View Drive, Lancaster, NY 14086
MLS# B1706716Listed by: HOWARD HANNA WNY INC. - New
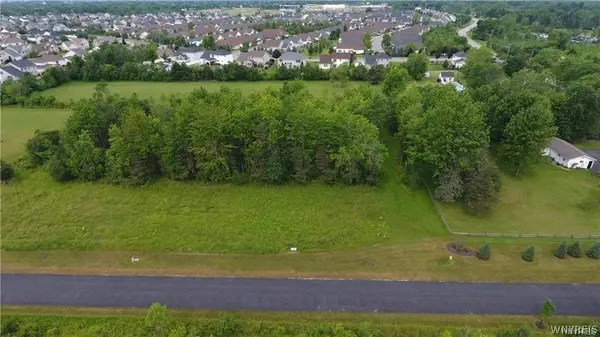 $199,900Active1.2 Acres
455 Pleasant View Drive, Lancaster, NY 14086
MLS# B1706718Listed by: HOWARD HANNA WNY INC. - New
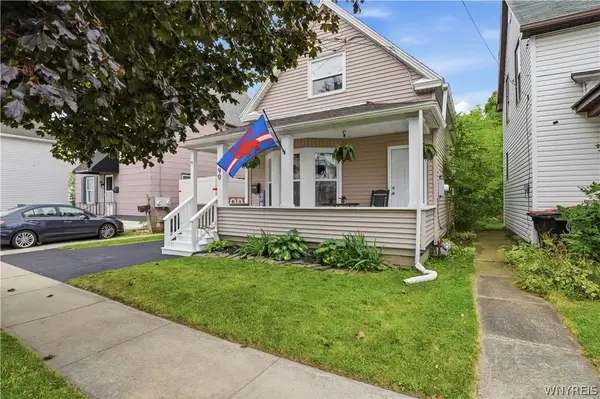 $219,900Active3 beds 2 baths1,591 sq. ft.
190 Laverack Avenue, Depew, NY 14043
MLS# B1707405Listed by: KELLER WILLIAMS REALTY WNY 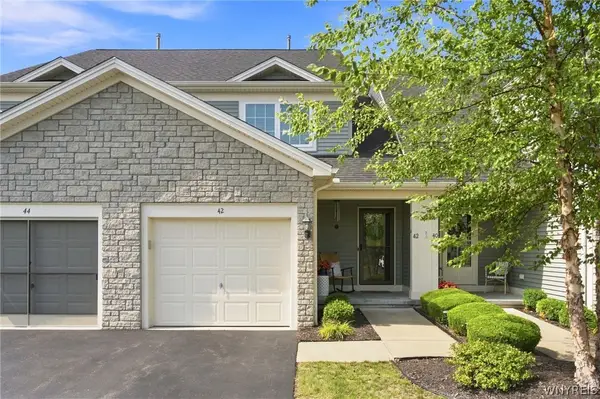 $349,000Pending2 beds 2 baths1,583 sq. ft.
42 Denton Drive, Lancaster, NY 14086
MLS# B1707736Listed by: HOWARD HANNA WNY INC.- Open Sun, 1 to 3pmNew
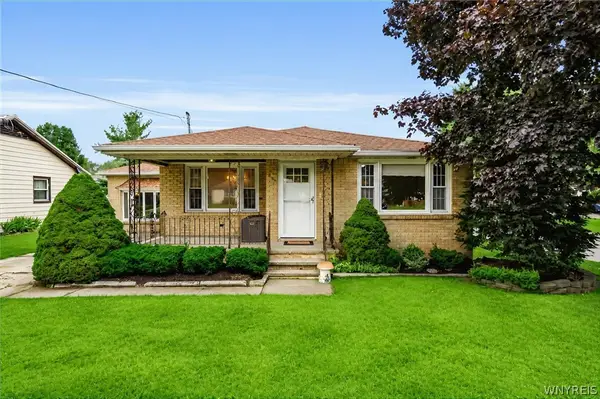 $249,900Active3 beds 1 baths1,261 sq. ft.
306 Lake Avenue, Lancaster, NY 14086
MLS# B1707341Listed by: KELLER WILLIAMS REALTY LANCASTER


Protect your home and budget from life's surprises with an Assurant Home Warranty, backed by a partner that supports you through every step of homeownership. Explore Plans.
© 2023 - 2026 ERA Franchise Systems LLC. All rights reserved. ERA Franchise Systems LLC fully supports the principles of the Fair Housing Act and the Equal Opportunity Act. ERA, ERA Real Estate powered, and their respective logos are registered service marks of ERA Franchise Systems LLC. Each office is independently owned and operated.