
5773 Broadway Street, Lancaster, NY 14086
Local realty services provided by:HUNT Real Estate ERA
5773 Broadway Street,Lancaster, NY 14086
$284,900
- 3 Beds
- 3 Baths
- 1,728 sq. ft.
- Single family
- Pending
Listed by: marcy dexheimer wangelin, james wangelin
Office: exp realty
MLS#:B1705056
Source:NY_GENRIS
Price summary
- Price:$284,900
- Price per sq. ft.:$164.87
About this home
Welcome to 5773 Broadway Street, a truly unique home filled with character, charm, and plenty of room to spread out! This spacious 3-bedroom, 2.5-bath home offers approximately 1,728 sq. ft. of living space with a flexible layout and distinctive details throughout. The inviting mudroom provides generous landing space, while the family room features a large bay window and cozy wood-burning stove. The kitchen offers lots of cabinets, newer recessed lighting, and dining nook.
A second family room provides even more living space and features a wood burning fireplace and built-ins. Throughout the home, you'll find charming details including built-ins, decorative curved stair railings, and plenty of windows providing natural light. The primary bedroom offers a private half bath, skylight, its own sunroom, and plenty of outlets. Two additional bedrooms include generous built-in storage and closets.
Outside, enjoy a private setting with mature trees, a rear sunroom, and a two-car detached garage with additional storage space above. Many trees have been removed, and numerous windows have been updated. The spacious basement offers additional storage, 200-amp electrical service, a 2022 hot water tank, and a radon mitigation system. With its whimsical architecture, flexible spaces, and abundance of character, this is a home you truly have to see to appreciate!...
Contact an agent
Home facts
- Year built:1939
- Subdivision & Development:Holland Land Company's Su
- Listing ID #:B1705056
- Added:36 day(s) ago
- Updated:September 18, 2026 at 07:52 AM
Rooms and interior
- Bedrooms:3
- Total bathrooms:3
- Full bathrooms:2
- Half bathrooms:1
- Rooms Total:9
- Flooring:Hardwood, Laminate, Tile, Varies
- Dining Description:Separate Formal Dining Room
- Kitchen Description:Dishwasher, Microwave
- Basement:Yes
- Basement Description:Full, Sump Pump
- Living area:1,728 sq. ft.
Heating and cooling
- Heating:Forced Air, Gas
Structure and exterior
- Roof:Asphalt, Shingle
- Year built:1939
- Building area:1,728 sq. ft.
- Lot area:0.37 Acres
- Lot Features:Near Public Transit, Rectangular
- Architectural Style:Cape Cod, Two Story
- Construction Materials:Brick, Composite Siding, Copper Plumbing, Wood Siding
- Exterior Features:Porch
- Foundation Description:Block
Utilities
- Water:Connected, Public, Water Connected
- Sewer:Connected, Sewer Connected
Finances and disclosures
- Price:$284,900
- Price per sq. ft.:$164.87
- Tax amount:$5,211
Features and amenities
- Appliances:Dishwasher, Microwave
- Amenities:Skylights, int_feat_Den
Parking
- Parking description:Detached, Garage
- Garage:Yes
- Garage spaces:2
New listings near 5773 Broadway Street
- New
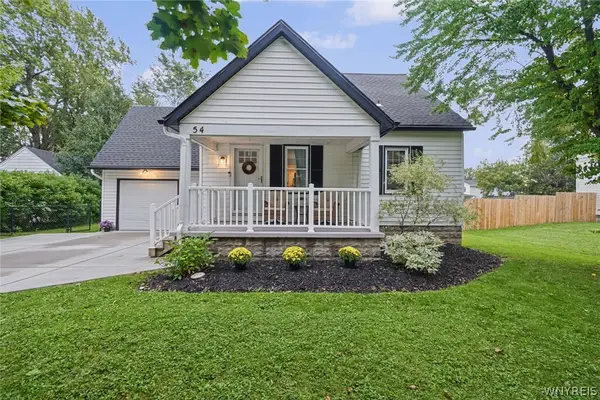 $310,000Active4 beds 2 baths1,575 sq. ft.
54 Fairfield Avenue, Lancaster, NY 14086
MLS# B1715011Listed by: CENTURY 21 NORTH EAST - Open Sun, 11am to 1pmNew
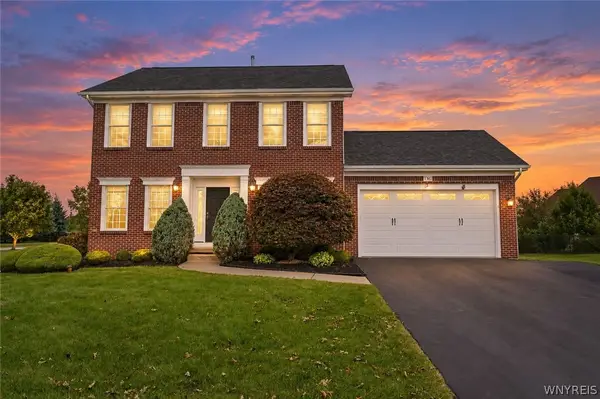 $554,900Active4 beds 3 baths2,050 sq. ft.
2 Chicory Lane, Lancaster, NY 14086
MLS# B1715525Listed by: KELLER WILLIAMS REALTY WNY - New
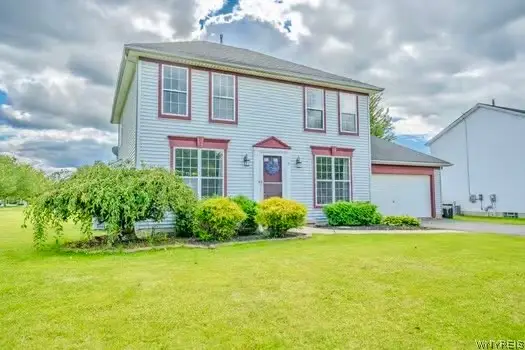 $399,900Active4 beds 2 baths1,820 sq. ft.
9 Butler Drive, Lancaster, NY 14086
MLS# B1715222Listed by: WNY METRO ROBERTS REALTY - New
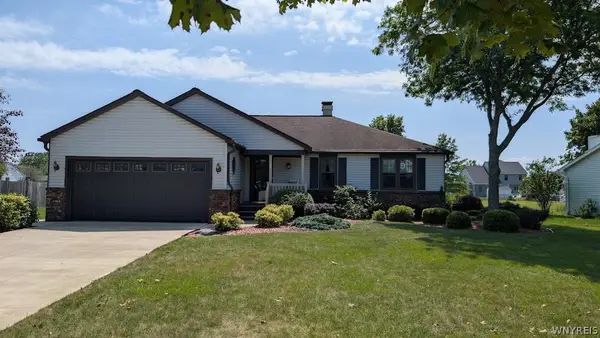 $339,900Active3 beds 2 baths1,396 sq. ft.
36 Pheasant Run Lane, Lancaster, NY 14086
MLS# B1715231Listed by: EXP REALTY - Open Sat, 11am to 1pmNew
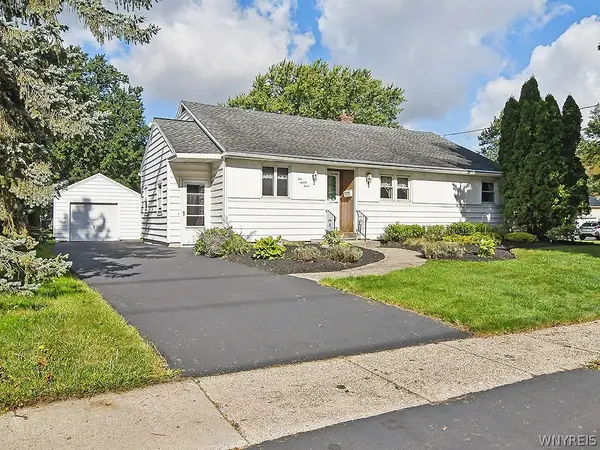 Listed by ERA$269,900Active3 beds 1 baths1,492 sq. ft.
193 Aurora Street, Lancaster, NY 14086
MLS# B1714512Listed by: HUNT REAL ESTATE ERA - Open Sun, 11am to 1pmNew
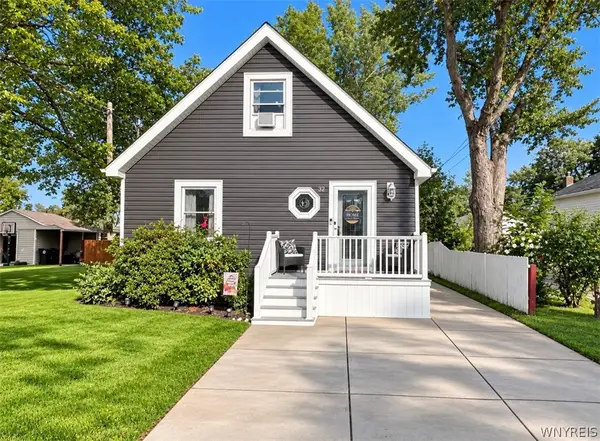 $245,000Active3 beds 1 baths1,008 sq. ft.
32 Iroquois Avenue, Lancaster, NY 14086
MLS# B1714967Listed by: HOWARD HANNA WNY INC. - Open Sun, 11am to 1pmNew
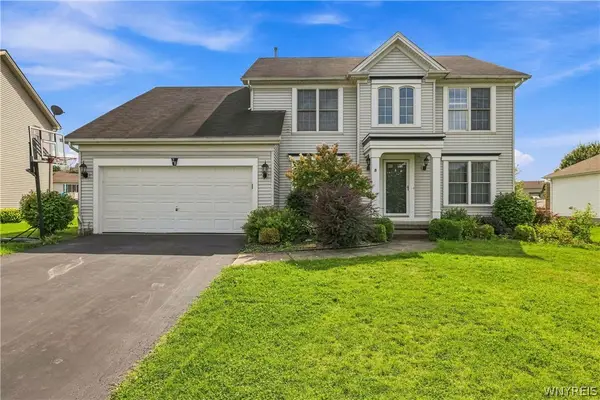 $525,000Active4 beds 3 baths2,224 sq. ft.
28 Avian, Lancaster, NY 14086
MLS# B1714256Listed by: OWN NY REAL ESTATE LLC - New
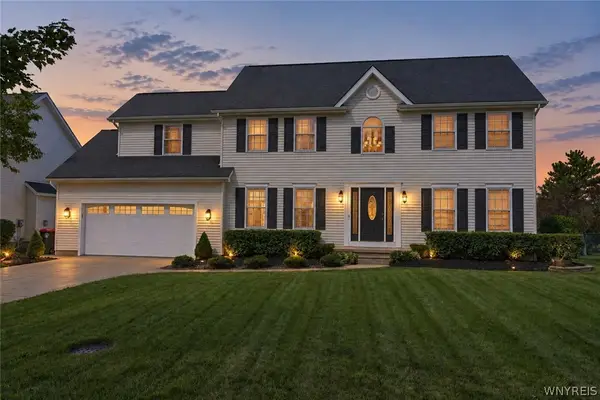 $439,900Active4 beds 3 baths2,062 sq. ft.
314 Enchanted N, Lancaster, NY 14086
MLS# B1712873Listed by: CENTURY 21 NORTH EAST - Open Sun, 1 to 3pmNew
 $649,999Active4 beds 3 baths2,738 sq. ft.
22 Americo Court, Lancaster, NY 14086
MLS# B1708725Listed by: OWN NY REAL ESTATE LLC - Open Sun, 1 to 3pmNew
 $169,000Active2 beds 1 baths882 sq. ft.
3901 Bowen Road #72, Lancaster, NY 14086
MLS# B1714275Listed by: WNY METRO ROBERTS REALTY


Protect your home and budget from life's surprises with an Assurant Home Warranty, backed by a partner that supports you through every step of homeownership. Explore Plans.
© 2023 - 2026 ERA Franchise Systems LLC. All rights reserved. ERA Franchise Systems LLC fully supports the principles of the Fair Housing Act and the Equal Opportunity Act. ERA, ERA Real Estate powered, and their respective logos are registered service marks of ERA Franchise Systems LLC. Each office is independently owned and operated.