
59 2nd Avenue, Lancaster, NY 14086
Local realty services provided by:ERA Team VP Real Estate
Listed by: cristin bishop
Office: exp realty
MLS#:B1720280
Source:NY_GENRIS
Price summary
- Price:$259,900
- Price per sq. ft.:$277.67
About this home
Welcome to 59 2nd Ave, an entirely updated 3-bedroom, 2-bath ranch located on a beautiful neighborhood street in the Village of Lancaster. This move-in-ready home features an updated kitchen with breakfast bar and dining area, an updated full bath, all-new flooring throughout, central air and a spacious three-season room overlooking the backyard. Sliding glass doors create an easy flow to the outdoor living spaces, where you’ll find a gorgeous patio with firepit and a fully fenced yard. The finished basement offers even more living and entertaining space, complete with a wet bar and second full bath. Additional highlights include an attached garage, backyard shed and extra-large concrete driveway providing plenty of parking. Major updates include a new roof and skylights in 2024 and furnace in 2021. Updated from top to bottom with plenty of indoor and outdoor space, this Village of Lancaster ranch is ready for its next owner. The seller has decided to hold all offers and is asking for highest and best by Wednesday, Oct 14th at 10am...
Contact an agent
Home facts
- Year built:1957
- Subdivision & Development:Lancaster Park Sec 01
- Listing ID #:B1720280
- Added:2 day(s) ago
- Updated:October 08, 2026 at 08:45 PM
Rooms and interior
- Bedrooms:3
- Total bathrooms:1
- Full bathrooms:1
- Rooms Total:6
- Flooring:Tile, Varies, Vinyl
- Dining Description:Separate Formal Dining Room
- Kitchen Description:Dishwasher, Microwave, Pantry, Refrigerator
- Basement:Yes
- Basement Description:Full, Partially Finished
- Living area:936 sq. ft.
Heating and cooling
- Cooling:Central Air
- Heating:Forced Air, Gas
- Central air:Yes
Structure and exterior
- Roof:Shingle
- Year built:1957
- Building area:936 sq. ft.
- Lot area:0.17 Acres
- Lot Features:Rectangular, Residential Lot
- Architectural Style:Ranch
- Construction Materials:Copper Plumbing, Vinyl Siding
- Exterior Features:Fully Fenced, Patio
- Foundation Description:Poured
- Levels:1 Story
Schools
- High school:Lancaster High
- Middle school:Lancaster Middle
- Elementary school:Como Park Elementary
Utilities
- Water:Connected, Public, Water Connected
- Sewer:Connected, Sewer Connected
Finances and disclosures
- Price:$259,900
- Price per sq. ft.:$277.67
- Tax amount:$5,144
Features and amenities
- Appliances:Dishwasher, Dryer, Gas Range, Microwave, Refrigerator, Washer
- Laundry features:Dryer, In Basement, Washer
- Amenities:Skylights
Parking
- Parking description:Attached, Driveway, Garage, Garage Door Opener, Storage
- Garage:Yes
- Garage spaces:1
New listings near 59 2nd Avenue
- New
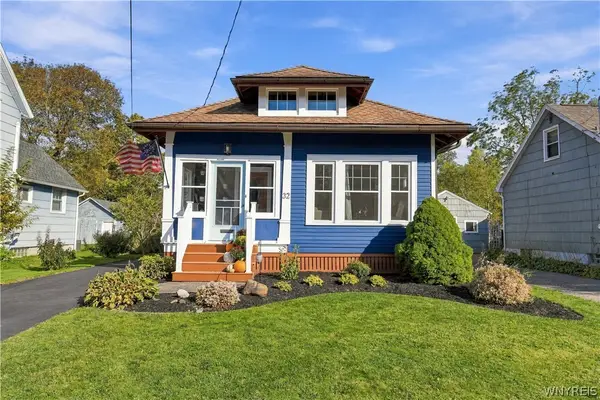 $204,777Active3 beds 1 baths1,155 sq. ft.
32 Lombardy St, Lancaster, NY 14086
MLS# B1720915Listed by: HOWARD HANNA WNY INC. - New
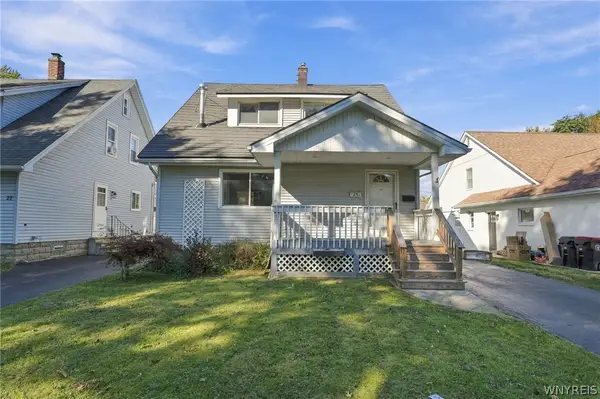 $199,000Active3 beds 2 baths1,248 sq. ft.
25 Cayuga Avenue, Lancaster, NY 14086
MLS# B1720929Listed by: HOWARD HANNA WNY INC. - New
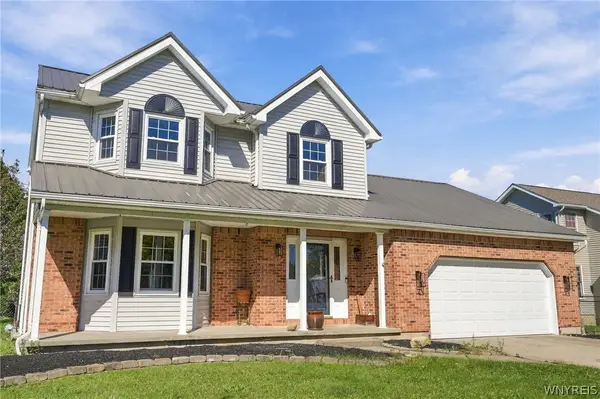 $389,900Active3 beds 2 baths1,816 sq. ft.
116 Michaels Walk, Lancaster, NY 14086
MLS# B1720075Listed by: KELLER WILLIAMS REALTY LANCASTER - New
 $249,900Active3 beds 1 baths1,025 sq. ft.
46 2nd Avenue, Lancaster, NY 14086
MLS# B1720097Listed by: WNY METRO ROBERTS REALTY - New
 $285,000Active2 beds 2 baths1,320 sq. ft.
82 Hanover Street, Lancaster, NY 14086
MLS# B1719823Listed by: KELLER WILLIAMS REALTY WNY - Open Sun, 11am to 1pmNew
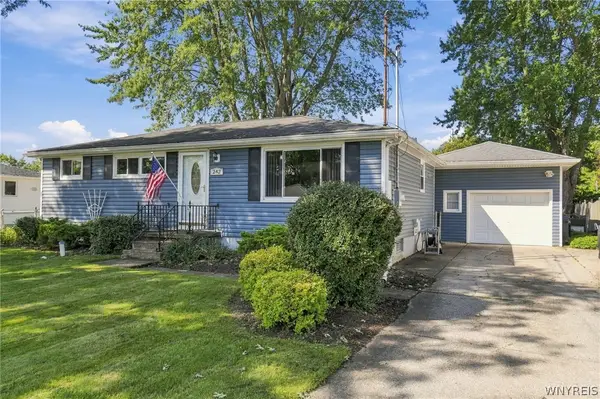 $259,900Active3 beds 1 baths936 sq. ft.
242 Seneca Place, Lancaster, NY 14086
MLS# B1720291Listed by: HOWARD HANNA WNY INC. - Open Sat, 1 to 3pmNew
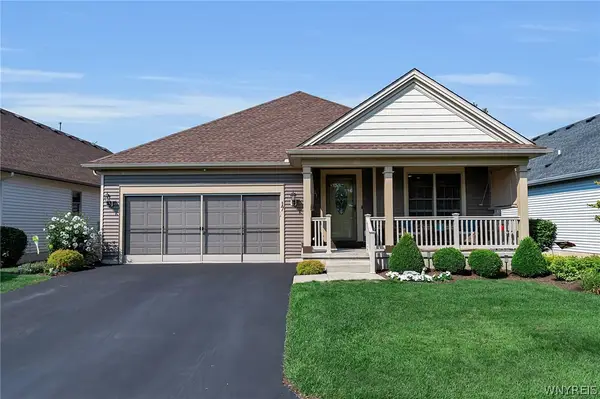 $639,777Active3 beds 3 baths1,909 sq. ft.
17 Pelham Road, Lancaster, NY 14086
MLS# B1720197Listed by: BUFFALO HOME SELLERS LLC - New
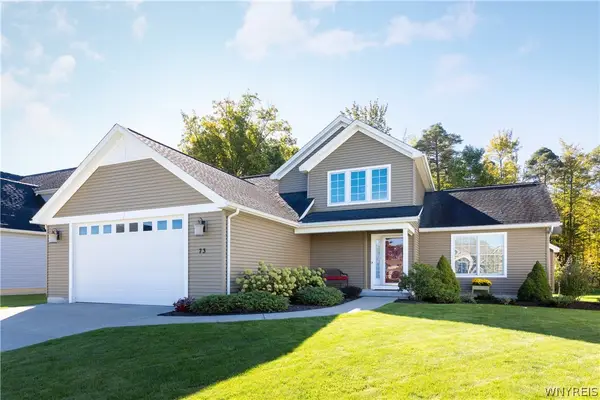 $565,000Active4 beds 3 baths2,122 sq. ft.
73 Chestnut Corner, Lancaster, NY 14086
MLS# B1719755Listed by: HOWARD HANNA WNY INC. - New
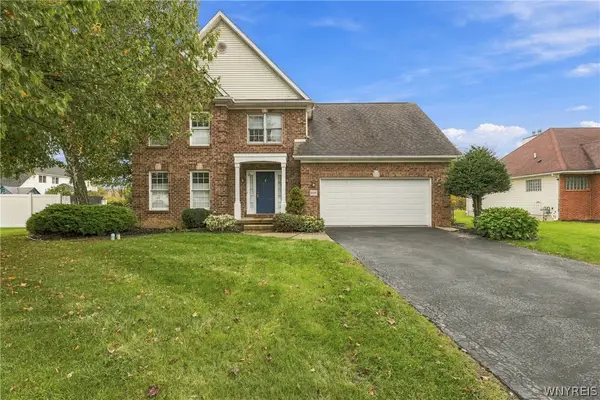 $599,900Active4 beds 3 baths2,183 sq. ft.
1 Cambridge Court, Lancaster, NY 14086
MLS# B1720029Listed by: OWN NY REAL ESTATE LLC


Protect your home and budget from life's surprises with an Assurant Home Warranty, backed by a partner that supports you through every step of homeownership. Explore Plans.
© 2023 - 2026 ERA Franchise Systems LLC. All rights reserved. ERA Franchise Systems LLC fully supports the principles of the Fair Housing Act and the Equal Opportunity Act. ERA, ERA Real Estate powered, and their respective logos are registered service marks of ERA Franchise Systems LLC. Each office is independently owned and operated.