
17 Pelham Road, Lancaster, NY 14086
Local realty services provided by:ERA Team VP Real Estate
17 Pelham Road,Lancaster, NY 14086
$639,777
- 3 Beds
- 3 Baths
- 1,909 sq. ft.
- Single family
- Active
Upcoming open houses
- Sat, Oct 1001:00 pm - 03:00 pm
Listed by: matthew j quagliano
Office: buffalo home sellers llc.
MLS#:B1720197
Source:NY_GENRIS
Price summary
- Price:$639,777
- Price per sq. ft.:$335.14
- Monthly HOA dues:$285
About this home
17 Pelham Drive. OPEN HOUSE Saturday, October 10, 2026, 1:00-3:00 pm. Pristine and flawless condition inside and out, in contemporary Patio home with carefree, lower cost ownership and condo status. Beautiful low maintenance exterior overlooking green space, a charming porch and a substantial, 23 x 12 foot, newly covered deck. Gracious foyer opens to an epic great room, formal dining area, and a big kitchen loaded with oak cabinets, granite counters and high quality appliances. Flawless walls, ceilings, recessed lighting, classic and cove moldings and newer high quality hardwood floors. Two bedrooms, two bathrooms all with tremendous closets and updates. First floor office and laundry room and a spotless, finished garage with a screen door and commercial grade carpet. A defining feature of the house is tremendous, 1500 square foot finished basement, impeccably done with the highest quality finishes including a bar, a high end bathroom and multiple storage areas. Young, modern and mostly updated mechanical systems include a new 3 ton REEM central air....
Contact an agent
Home facts
- Year built:2011
- Subdivision & Development:Pleasant Mdws Condo
- Listing ID #:B1720197
- Added:1 day(s) ago
- Updated:October 07, 2026 at 05:47 PM
Rooms and interior
- Bedrooms:3
- Total bathrooms:3
- Full bathrooms:3
- Rooms Total:8
- Flooring:Hardwood, Tile, Varies
- Dining Description:Separate Formal Dining Room
- Basement:Yes
- Basement Description:Finished
- Living area:1,909 sq. ft.
Heating and cooling
- Cooling:Central Air
- Heating:Forced Air, Gas
- Central air:Yes
Structure and exterior
- Year built:2011
- Building area:1,909 sq. ft.
- Lot area:0.07 Acres
- Lot Features:Rectangular, Residential Lot
- Architectural Style:Patio Home
- Construction Materials:Frame
- Foundation Description:Poured
- Levels:1 Story
Utilities
- Water:Connected, Public, Water Connected
- Sewer:Connected, Sewer Connected
Finances and disclosures
- Price:$639,777
- Price per sq. ft.:$335.14
- Tax amount:$6,335
Features and amenities
- Laundry features:Main Level
Parking
- Parking description:Attached, Garage
- Garage:Yes
- Garage spaces:2
New listings near 17 Pelham Road
- New
 $285,000Active2 beds 2 baths1,320 sq. ft.
82 Hanover Street, Lancaster, NY 14086
MLS# B1719823Listed by: KELLER WILLIAMS REALTY WNY - New
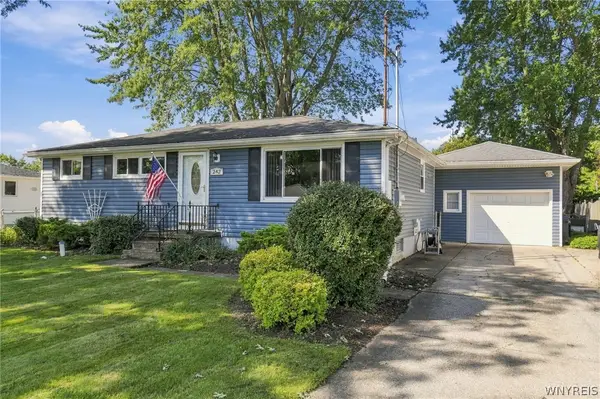 $259,900Active3 beds 1 baths936 sq. ft.
242 Seneca Place, Lancaster, NY 14086
MLS# B1720291Listed by: HOWARD HANNA WNY INC. - New
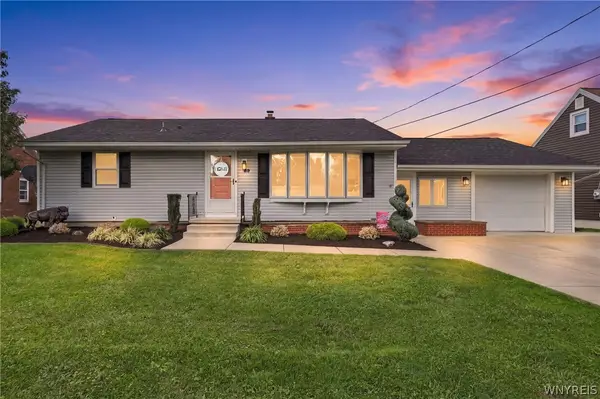 $259,900Active3 beds 1 baths936 sq. ft.
59 2nd Avenue, Lancaster, NY 14086
MLS# B1720280Listed by: EXP REALTY - Open Wed, 5 to 7pmNew
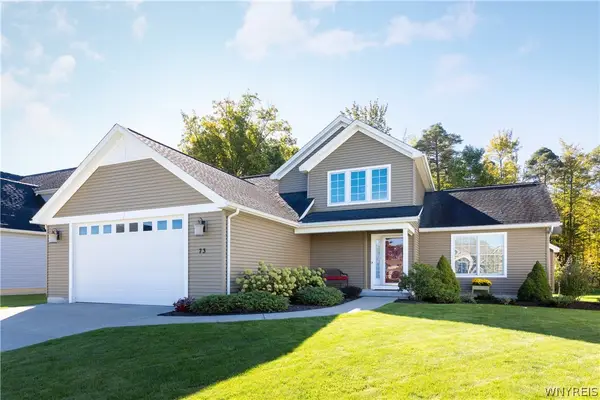 $565,000Active4 beds 3 baths2,122 sq. ft.
73 Chestnut, Lancaster, NY 14086
MLS# B1719755Listed by: HOWARD HANNA WNY INC. - New
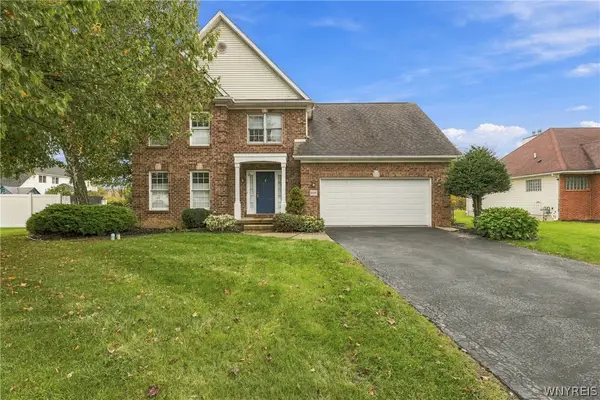 $599,900Active4 beds 3 baths2,183 sq. ft.
1 Cambridge Court, Lancaster, NY 14086
MLS# B1720029Listed by: OWN NY REAL ESTATE LLC - Open Thu, 5 to 7pmNew
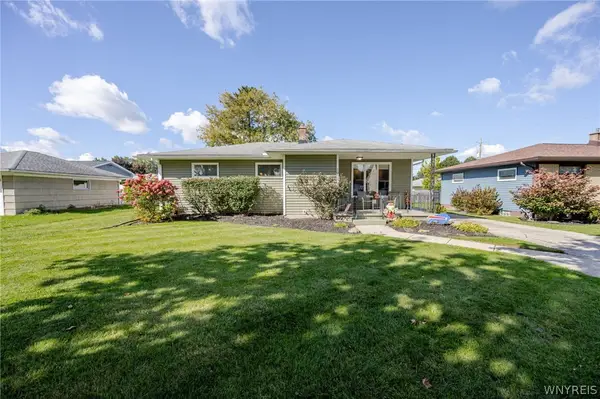 $289,000Active3 beds 2 baths1,080 sq. ft.
109 Bowen Avenue, Lancaster, NY 14086
MLS# B1719451Listed by: WNY METRO ROBERTS REALTY - New
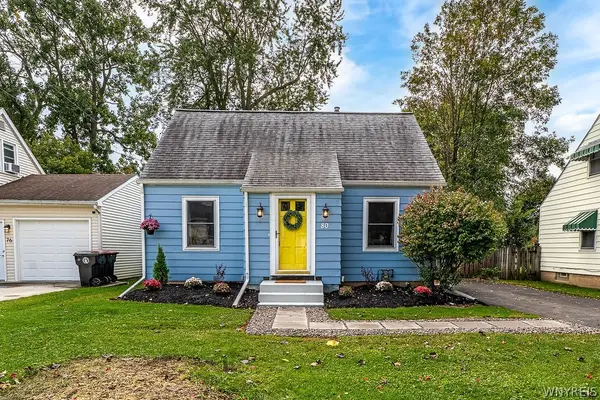 $249,900Active3 beds 1 baths1,017 sq. ft.
80 Wilkshire Place, Lancaster, NY 14086
MLS# B1719098Listed by: EXP REALTY - Open Sat, 11am to 1pmNew
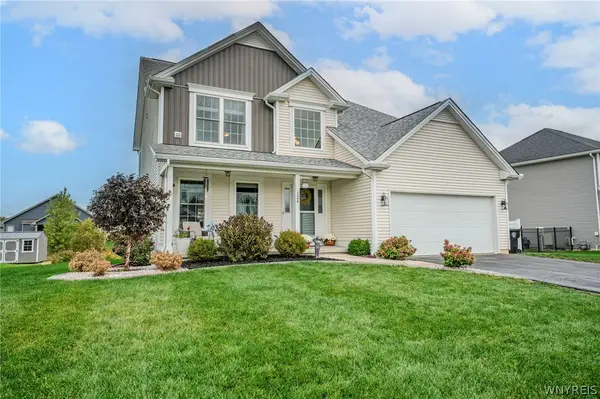 $568,900Active4 beds 3 baths2,416 sq. ft.
124 Avian Way, Lancaster, NY 14086
MLS# B1718729Listed by: WNY METRO ROBERTS REALTY - New
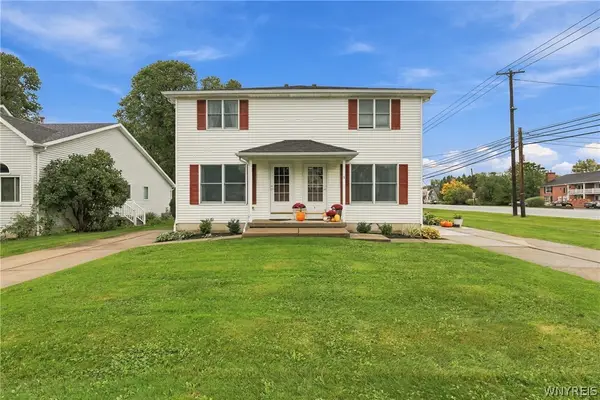 Listed by ERA$399,000Active4 beds 4 baths2,376 sq. ft.
1 Montauk Lane, Lancaster, NY 14086
MLS# B1719010Listed by: HUNT REAL ESTATE ERA


Protect your home and budget from life's surprises with an Assurant Home Warranty, backed by a partner that supports you through every step of homeownership. Explore Plans.
© 2023 - 2026 ERA Franchise Systems LLC. All rights reserved. ERA Franchise Systems LLC fully supports the principles of the Fair Housing Act and the Equal Opportunity Act. ERA, ERA Real Estate powered, and their respective logos are registered service marks of ERA Franchise Systems LLC. Each office is independently owned and operated.