
67 Steinfeldt Road, Lancaster, NY 14086
Local realty services provided by:HUNT Real Estate ERA
67 Steinfeldt Road,Lancaster, NY 14086
$349,900
- 3 Beds
- 2 Baths
- 1,352 sq. ft.
- Single family
- Pending
Listed by: carol a esposito
Office: howard hanna wny inc.
MLS#:B1705194
Source:NY_GENRIS
Price summary
- Price:$349,900
- Price per sq. ft.:$258.8
About this home
Pristine 3-bedroom, 1.5-bathroom ranch with great curb appeal, with a double-wide driveway and an attached 2-car garage. Upon entering, you’ll see the newer luxury vinyl flooring that extends throughout the foyer, living room, dining room, and kitchen. The large eat-in kitchen features recessed lighting, ample storage and counter space, and comes complete with all appliances. The home features an open floor plan that fills the home with beautiful natural light. The spacious living and dining rooms are perfect for entertaining guests, offering plenty of room to unwind. Adjacent to the kitchen and dining area, you'll find the family room, which has a fireplace and wall-to-wall carpeting, providing a cozy spot to retreat and relax. Also, a half bath is conveniently located. As you step through the sliding door to the backyard, you'll discover an inviting space featuring an in-ground pool, a composite deck, a paver patio, and a shed for additional storage. The yard is ideal for gatherings, recreation, and relaxation. This lovely home boasts three generously sized bedrooms, a bath and a half, and a full basement with a rec room and ample storage space, including a cedar closet, making it a fantastic place to call your own! Recent updates include a new tear-off roof (2025), a new furnace (2020), newer kitchen appliances, fresh, neutral, current paint colors, and new luxury vinyl flooring (all completed in 2020), as well as a new sump pump (2022) and a new garage door (2023). The spray foam and attic insulation were also updated/enhanced in 2023, making this home energy-efficient. This beautiful home is immaculate and move-in ready! Don’t miss the opportunity to see this lovely property!...
Contact an agent
Home facts
- Year built:1985
- Listing ID #:B1705194
- Added:41 day(s) ago
- Updated:September 18, 2026 at 07:52 AM
Rooms and interior
- Bedrooms:3
- Total bathrooms:2
- Full bathrooms:1
- Half bathrooms:1
- Rooms Total:7
- Flooring:Carpet, Tile, Varies
- Dining Description:Living Dining Room, Separate Formal Dining Room
- Kitchen Description:Dishwasher, Kitchen Family Room Combo, Microwave, Oven, Refrigerator
- Basement:Yes
- Basement Description:Full, Partially Finished, Sump Pump
- Living area:1,352 sq. ft.
Heating and cooling
- Cooling:Central Air
- Heating:Forced Air, Gas
- Central air:Yes
Structure and exterior
- Roof:Asphalt, Shingle
- Year built:1985
- Building area:1,352 sq. ft.
- Lot area:0.34 Acres
- Lot Features:Corner Lot, Rectangular, Residential Lot
- Architectural Style:Ranch
- Construction Materials:Brick, Copper Plumbing, Vinyl Siding
- Exterior Features:Deck, Fully Fenced, Pool
- Foundation Description:Poured
- Levels:1 Story
Schools
- High school:Lancaster High
- Middle school:Lancaster Middle
Utilities
- Water:Connected, Public, Water Connected
- Sewer:Connected, Sewer Connected
Finances and disclosures
- Price:$349,900
- Price per sq. ft.:$258.8
- Tax amount:$5,744
Features and amenities
- Appliances:Dishwasher, Free Standing Range, Gas Range, Microwave, Oven, Refrigerator
- Amenities:Deck
- Pool features:In Ground
Parking
- Parking description:Attached, Driveway, Garage, Garage Door Opener
- Garage:Yes
- Garage spaces:2
New listings near 67 Steinfeldt Road
- New
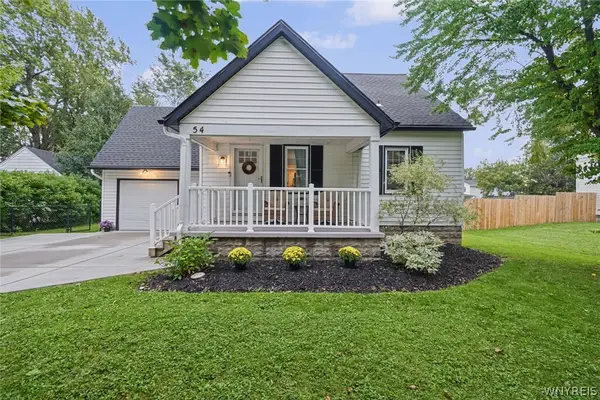 $310,000Active4 beds 2 baths1,575 sq. ft.
54 Fairfield Avenue, Lancaster, NY 14086
MLS# B1715011Listed by: CENTURY 21 NORTH EAST - Open Sun, 11am to 1pmNew
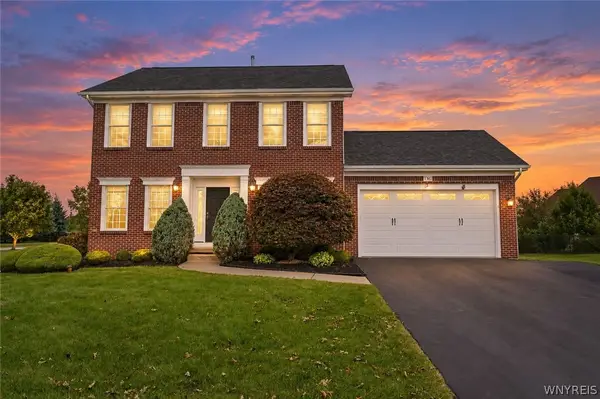 $554,900Active4 beds 3 baths2,050 sq. ft.
2 Chicory Lane, Lancaster, NY 14086
MLS# B1715525Listed by: KELLER WILLIAMS REALTY WNY - New
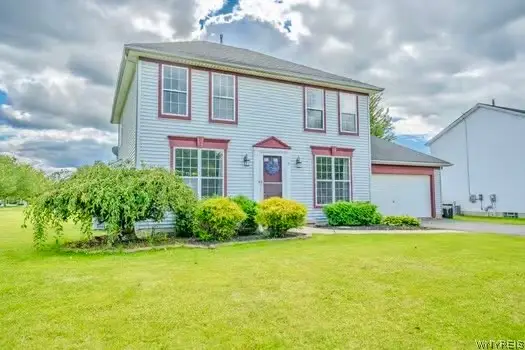 $399,900Active4 beds 2 baths1,820 sq. ft.
9 Butler Drive, Lancaster, NY 14086
MLS# B1715222Listed by: WNY METRO ROBERTS REALTY - New
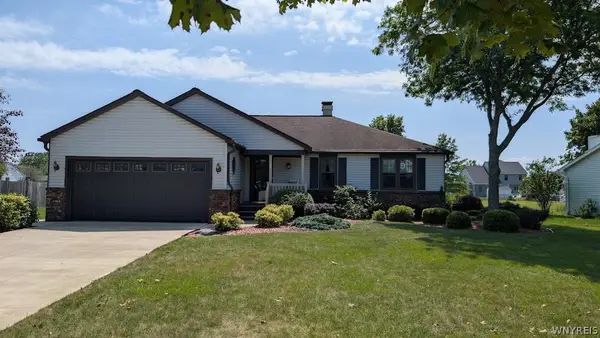 $339,900Active3 beds 2 baths1,396 sq. ft.
36 Pheasant Run Lane, Lancaster, NY 14086
MLS# B1715231Listed by: EXP REALTY - Open Sat, 11am to 1pmNew
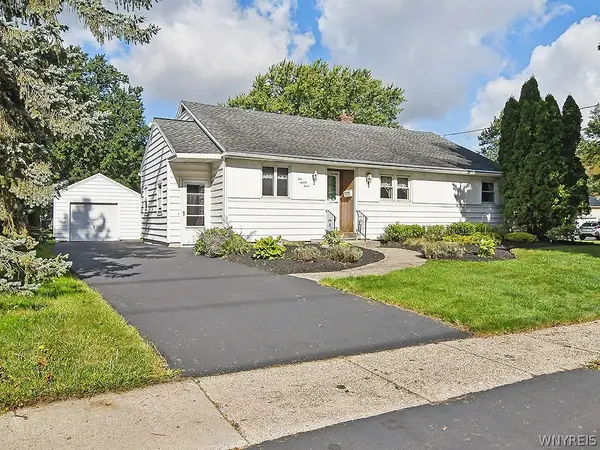 Listed by ERA$269,900Active3 beds 1 baths1,492 sq. ft.
193 Aurora Street, Lancaster, NY 14086
MLS# B1714512Listed by: HUNT REAL ESTATE ERA - Open Sun, 11am to 1pmNew
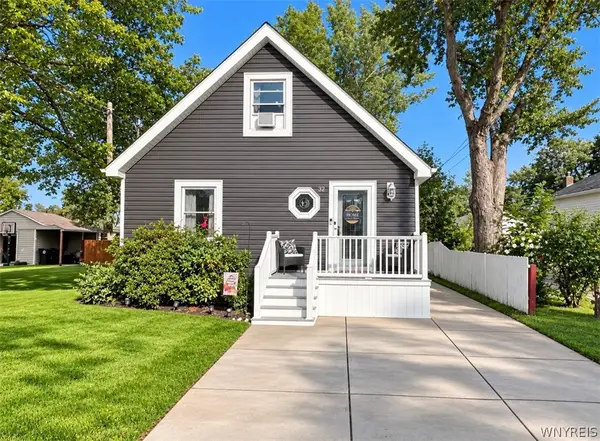 $245,000Active3 beds 1 baths1,008 sq. ft.
32 Iroquois Avenue, Lancaster, NY 14086
MLS# B1714967Listed by: HOWARD HANNA WNY INC. - Open Sun, 11am to 1pmNew
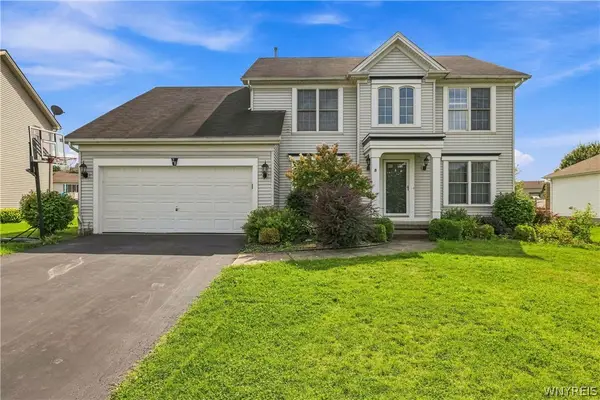 $525,000Active4 beds 3 baths2,224 sq. ft.
28 Avian, Lancaster, NY 14086
MLS# B1714256Listed by: OWN NY REAL ESTATE LLC - New
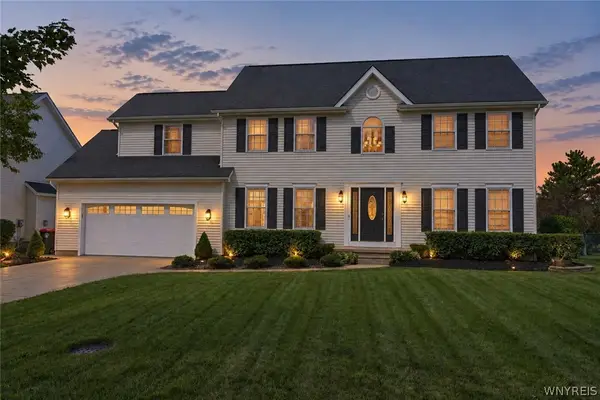 $439,900Active4 beds 3 baths2,062 sq. ft.
314 Enchanted N, Lancaster, NY 14086
MLS# B1712873Listed by: CENTURY 21 NORTH EAST - Open Sun, 1 to 3pmNew
 $649,999Active4 beds 3 baths2,738 sq. ft.
22 Americo Court, Lancaster, NY 14086
MLS# B1708725Listed by: OWN NY REAL ESTATE LLC - Open Sun, 1 to 3pmNew
 $169,000Active2 beds 1 baths882 sq. ft.
3901 Bowen Road #72, Lancaster, NY 14086
MLS# B1714275Listed by: WNY METRO ROBERTS REALTY


Protect your home and budget from life's surprises with an Assurant Home Warranty, backed by a partner that supports you through every step of homeownership. Explore Plans.
© 2023 - 2026 ERA Franchise Systems LLC. All rights reserved. ERA Franchise Systems LLC fully supports the principles of the Fair Housing Act and the Equal Opportunity Act. ERA, ERA Real Estate powered, and their respective logos are registered service marks of ERA Franchise Systems LLC. Each office is independently owned and operated.