
81 Grambo Drive, Lancaster, NY 14086
Local realty services provided by:HUNT Real Estate ERA
81 Grambo Drive,Lancaster, NY 14086
$479,900
- 2 Beds
- 2 Baths
- 1,426 sq. ft.
- Single family
- Pending
Listed by:

Office: hunt real estate era
MLS#:B1696173
Source:NY_GENRIS
Price summary
- Price:$479,900
- Price per sq. ft.:$336.54
- Monthly HOA dues:$325
About this home
Decorator perfection in this stunning 2 year old patio home on a bright corner lot. The decor invites you into this wonderful farmhouse styled home and says "this is home!" Spacious kitchen includes Frigidare Gallery appliances, Quartz counters, porcelain backsplash, Blanco sink, tall cabinets with lots of storage and counter space. Cozy eat-in kitchen and formal dining space in the open floor plan creates a great traffic pattern and harmony. Beautiful luxury vinyl plank throughout house creates wonderful flow. Living room with gas fireplace, custom mantle, and volume ceiling is open and very inviting. Spacious primary bedroom with bath and walk-in closet including custom shelving organizers. Home upgrades include 9 ft ceilings, extra height doors, custom trim, craftsmen windows and transoms for extra light, decorator window treatments, ceiling fans, recessed lighting, finished garage. Convenient laundry room with cabinets and closet. HOA inc lawn care, snow removal, water, trash-pickup, sprinkler system. Spotless, meticulous and magazine worthy. Also listed as B1696092...
Contact an agent
Home facts
- Year built:2023
- Subdivision & Development:Holland Land Company's Su
- Listing ID #:B1696173
- Added:46 day(s) ago
- Updated:August 23, 2026 at 07:49 AM
Rooms and interior
- Bedrooms:2
- Total bathrooms:2
- Full bathrooms:2
- Rooms Total:6
- Dining Description:Separate Formal Dining Room
- Kitchen Description:Dishwasher, Oven, Pantry
- Basement:Yes
- Basement Description:Full, Sump Pump
- Living area:1,426 sq. ft.
Heating and cooling
- Cooling:Central Air
- Heating:Forced Air, Gas
- Central air:Yes
Structure and exterior
- Roof:Asphalt, Shingle
- Year built:2023
- Building area:1,426 sq. ft.
- Lot area:0.06 Acres
- Lot Features:Corner Lot, Rectangular
- Architectural Style:Patio Home
- Construction Materials:Vinyl Siding
- Exterior Features:Open, Porch
- Levels:1 Story
Utilities
- Water:Connected, Public, Water Connected
- Sewer:Connected, Sewer Connected
Finances and disclosures
- Price:$479,900
- Price per sq. ft.:$336.54
- Tax amount:$5,968
Features and amenities
- Appliances:Dishwasher, Dryer, Free Standing Range, Oven, Washer
- Laundry features:Dryer, Main Level, Washer
Parking
- Parking description:Attached, Garage, Garage Door Opener
- Garage:Yes
- Garage spaces:2
New listings near 81 Grambo Drive
- New
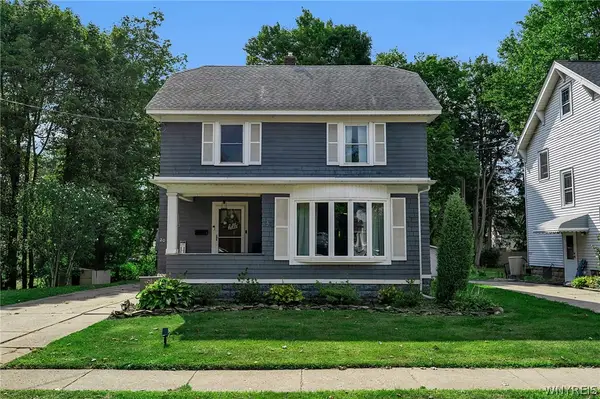 $299,900Active4 beds 2 baths1,853 sq. ft.
20 Court Street, Lancaster, NY 14086
MLS# B1709032Listed by: KELLER WILLIAMS REALTY LANCASTER - New
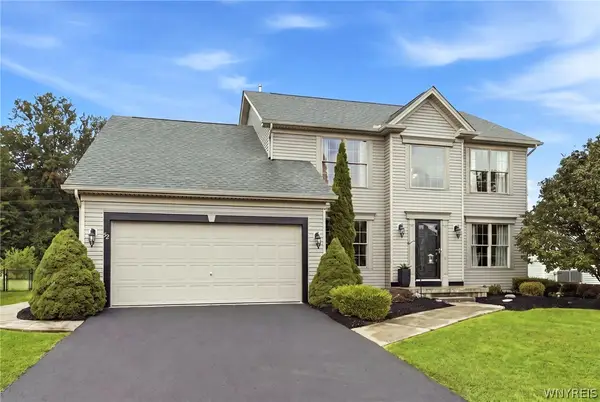 $530,000Active3 beds 3 baths2,171 sq. ft.
52 Avian Way, Lancaster, NY 14086
MLS# B1708606Listed by: HOWARD HANNA WNY INC. - Open Sun, 1 to 3pmNew
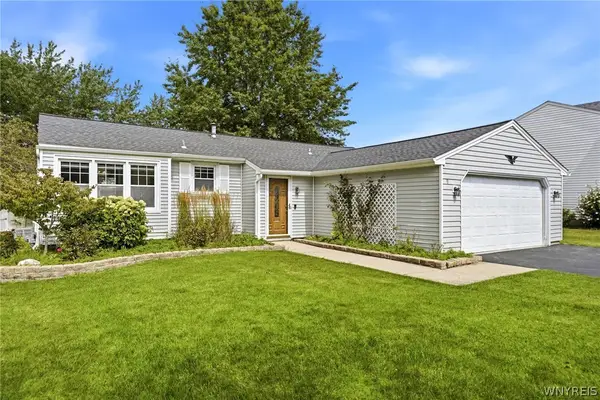 Listed by ERA$329,900Active3 beds 1 baths1,142 sq. ft.
9 Partridge Walk, Lancaster, NY 14086
MLS# B1708519Listed by: HUNT REAL ESTATE ERA - New
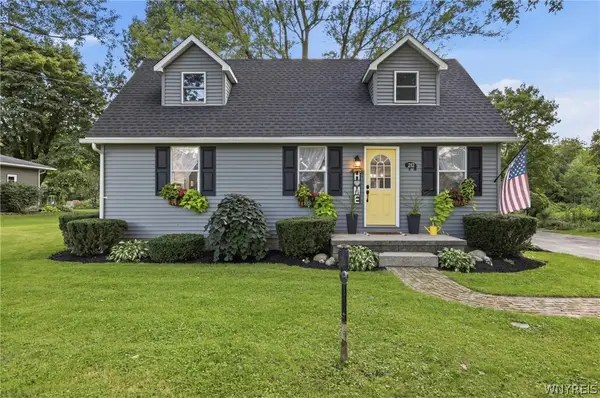 $350,000Active3 beds 2 baths1,375 sq. ft.
212 Schwartz Road, Lancaster, NY 14086
MLS# B1708272Listed by: TRANK REAL ESTATE - New
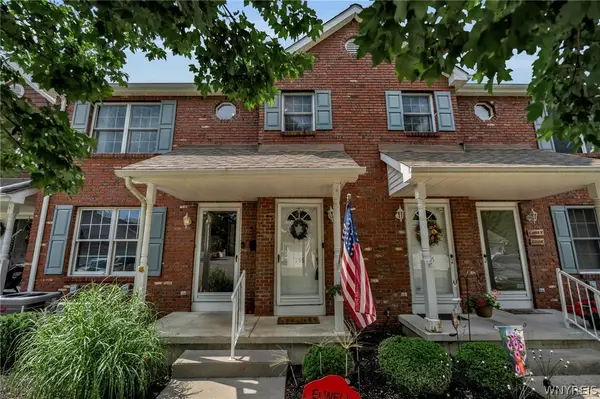 $225,000Active2 beds 3 baths1,080 sq. ft.
158 Olde Stone Lane, Lancaster, NY 14086
MLS# B1707714Listed by: KELLER WILLIAMS REALTY WNY - New
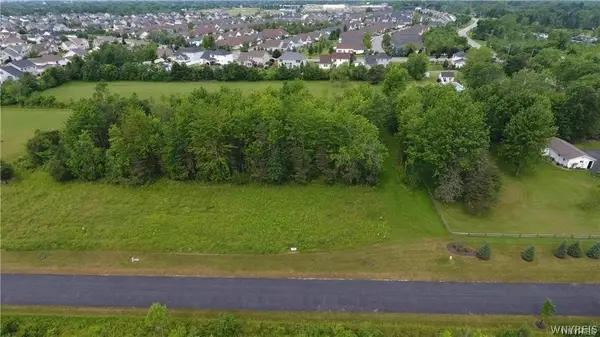 $179,900Active1.2 Acres
453 Pleasant View Drive, Lancaster, NY 14086
MLS# B1706716Listed by: HOWARD HANNA WNY INC. - New
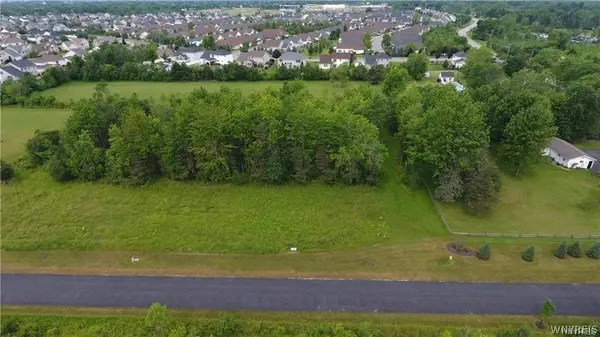 $199,900Active1.2 Acres
455 Pleasant View Drive, Lancaster, NY 14086
MLS# B1706718Listed by: HOWARD HANNA WNY INC. - New
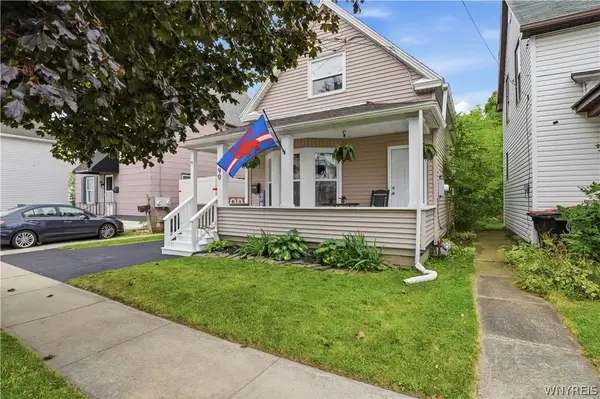 $219,900Active3 beds 2 baths1,591 sq. ft.
190 Laverack Avenue, Depew, NY 14043
MLS# B1707405Listed by: KELLER WILLIAMS REALTY WNY 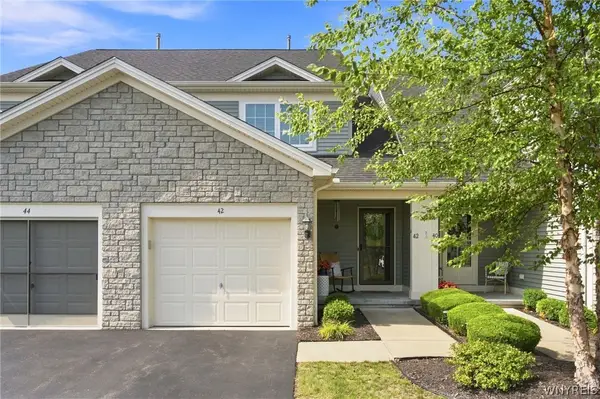 $349,000Pending2 beds 2 baths1,583 sq. ft.
42 Denton Drive, Lancaster, NY 14086
MLS# B1707736Listed by: HOWARD HANNA WNY INC.- Open Sun, 1 to 3pmNew
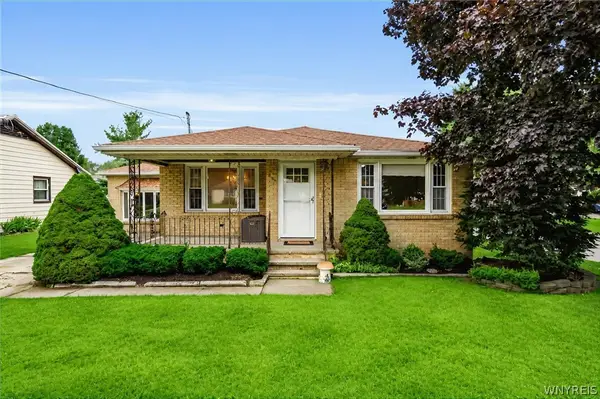 $249,900Active3 beds 1 baths1,261 sq. ft.
306 Lake Avenue, Lancaster, NY 14086
MLS# B1707341Listed by: KELLER WILLIAMS REALTY LANCASTER


Protect your home and budget from life's surprises with an Assurant Home Warranty, backed by a partner that supports you through every step of homeownership. Explore Plans.
© 2023 - 2026 ERA Franchise Systems LLC. All rights reserved. ERA Franchise Systems LLC fully supports the principles of the Fair Housing Act and the Equal Opportunity Act. ERA, ERA Real Estate powered, and their respective logos are registered service marks of ERA Franchise Systems LLC. Each office is independently owned and operated.