
82 Impala Parkway, Lancaster, NY 14086
Local realty services provided by:ERA Team VP Real Estate
82 Impala Parkway,Lancaster, NY 14086
$274,999
- 4 Beds
- 2 Baths
- 1,961 sq. ft.
- Single family
- Pending
Listed by: kelly glinski
Office: howard hanna wny inc.
MLS#:B1705222
Source:NY_GENRIS
Price summary
- Price:$274,999
- Price per sq. ft.:$140.23
About this home
Welcome to this beautifully maintained four bedroom, one and a half bath split level home located in the desirable Lancaster School District. A spacious front foyer invites you into this well cared for home featuring hardwood floors throughout the formal dining room and formal living room. The formal dining room boasts a skylight. The updated kitchen includes luxury vinyl flooring, recessed lighting, ceramic backsplash and all appliances.
The main level also features a comfortable family room, half bath, and first floor laundry room with partial hookups available. Upstairs you will find four nicely sized bedrooms with hardwood floors and a full second floor bathroom.
Enjoy the outdoors with a patio overlooking the huge backyard with no rear neighbors. This home is conveniently located directly behind Lancaster High School, offering the convenience of walking distance to school. Additional features include an attached garage, replacement windows by Modern Window and Alside, Tri Guard multi-layer insulation, Leaf Filter gutter protection, roof (2021), drain tile (2018), hot water tank (2025), dishwasher (2025), and electric range (2022).
A wonderful opportunity to own a spacious, well-maintained home in a convenient Lancaster location.
Please note: The square footage has been professionally digitally measured and differs from the public tax records. A floor plan showing the measurements is included in the photos and attachments. Offers are due by Wednesday, 8/12 at 1:00pm....
Contact an agent
Home facts
- Year built:1965
- Listing ID #:B1705222
- Added:41 day(s) ago
- Updated:September 18, 2026 at 07:52 AM
Rooms and interior
- Bedrooms:4
- Total bathrooms:2
- Full bathrooms:1
- Half bathrooms:1
- Rooms Total:8
- Flooring:Carpet, Hardwood, Varies
- Dining Description:Separate Formal Dining Room
- Kitchen Description:Dishwasher, Microwave, Oven, Refrigerator
- Basement:Yes
- Basement Description:Full
- Living area:1,961 sq. ft.
Heating and cooling
- Heating:Baseboard, Gas, Hot Water
Structure and exterior
- Roof:Asphalt
- Year built:1965
- Building area:1,961 sq. ft.
- Lot area:0.26 Acres
- Lot Features:Rectangular, Residential Lot
- Architectural Style:Split Level
- Construction Materials:Brick, Vinyl Siding
- Exterior Features:Patio
- Foundation Description:Poured
- Levels:1 Story
Schools
- High school:Lancaster High
- Middle school:Lancaster Middle
Utilities
- Water:Connected, Public, Water Connected
- Sewer:Connected, Sewer Connected
Finances and disclosures
- Price:$274,999
- Price per sq. ft.:$140.23
- Tax amount:$5,392
Features and amenities
- Appliances:Dishwasher, Dryer, Free Standing Range, Microwave, Oven, Refrigerator, Washer
- Laundry features:Dryer, In Basement, Main Level, Washer
Parking
- Parking description:Attached, Garage, Garage Door Opener
- Garage:Yes
- Garage spaces:1
New listings near 82 Impala Parkway
- New
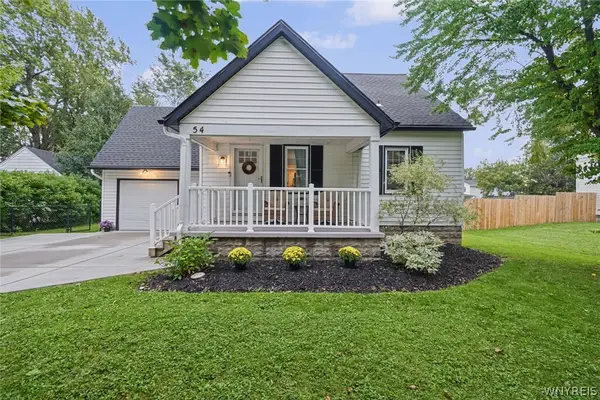 $310,000Active4 beds 2 baths1,575 sq. ft.
54 Fairfield Avenue, Lancaster, NY 14086
MLS# B1715011Listed by: CENTURY 21 NORTH EAST - Open Sun, 11am to 1pmNew
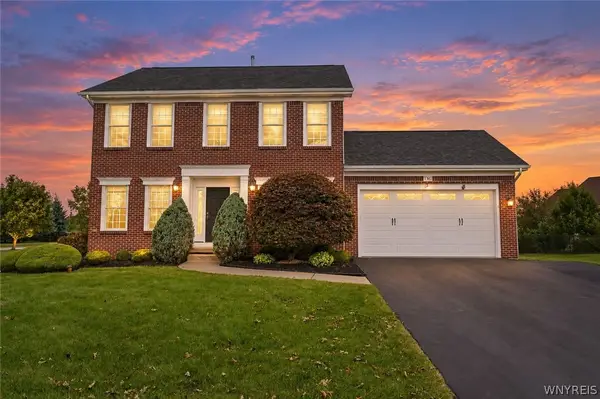 $554,900Active4 beds 3 baths2,050 sq. ft.
2 Chicory Lane, Lancaster, NY 14086
MLS# B1715525Listed by: KELLER WILLIAMS REALTY WNY - New
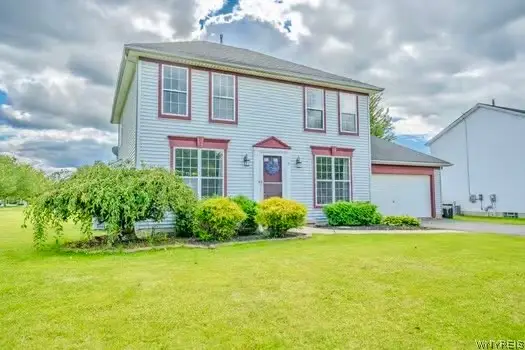 $399,900Active4 beds 2 baths1,820 sq. ft.
9 Butler Drive, Lancaster, NY 14086
MLS# B1715222Listed by: WNY METRO ROBERTS REALTY - New
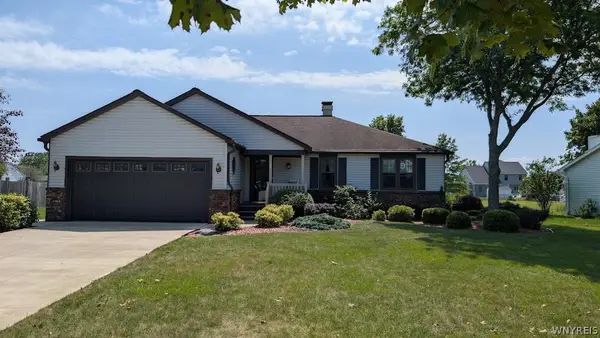 $339,900Active3 beds 2 baths1,396 sq. ft.
36 Pheasant Run Lane, Lancaster, NY 14086
MLS# B1715231Listed by: EXP REALTY - Open Sat, 11am to 1pmNew
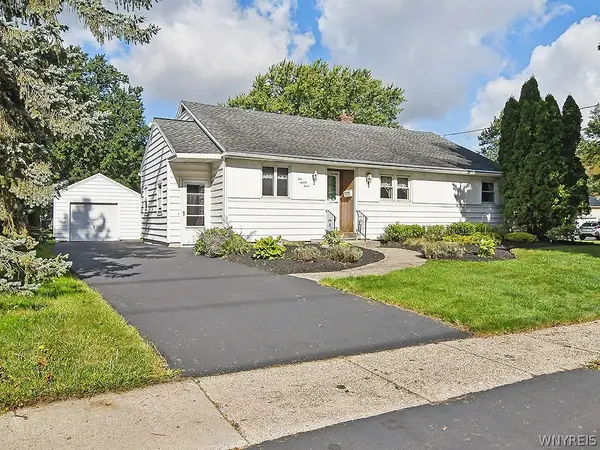 Listed by ERA$269,900Active3 beds 1 baths1,492 sq. ft.
193 Aurora Street, Lancaster, NY 14086
MLS# B1714512Listed by: HUNT REAL ESTATE ERA - Open Sun, 11am to 1pmNew
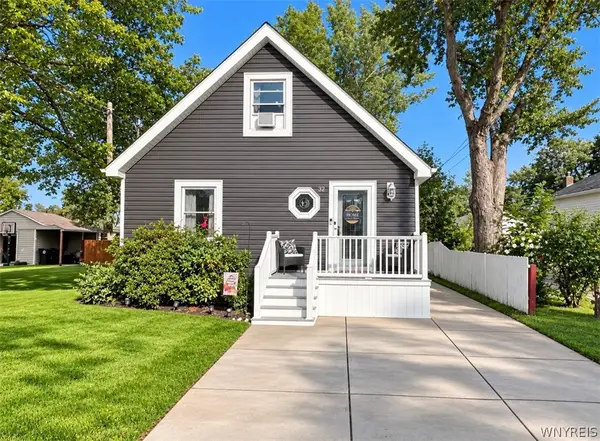 $245,000Active3 beds 1 baths1,008 sq. ft.
32 Iroquois Avenue, Lancaster, NY 14086
MLS# B1714967Listed by: HOWARD HANNA WNY INC. - Open Sun, 11am to 1pmNew
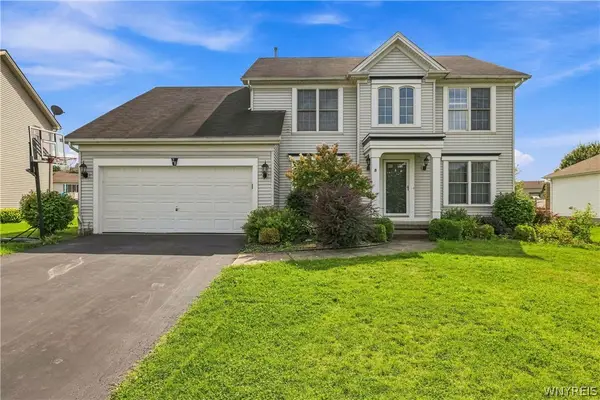 $525,000Active4 beds 3 baths2,224 sq. ft.
28 Avian, Lancaster, NY 14086
MLS# B1714256Listed by: OWN NY REAL ESTATE LLC - New
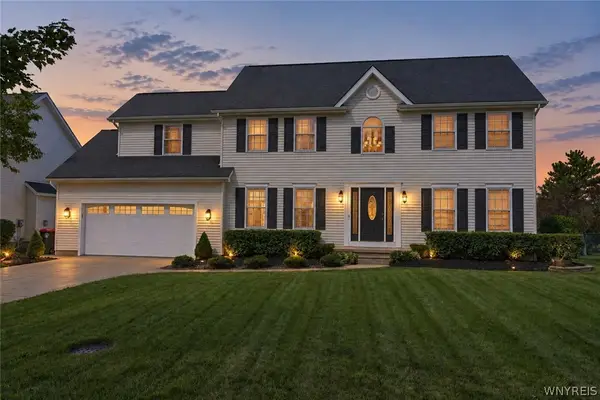 $439,900Active4 beds 3 baths2,062 sq. ft.
314 Enchanted N, Lancaster, NY 14086
MLS# B1712873Listed by: CENTURY 21 NORTH EAST - Open Sun, 1 to 3pmNew
 $649,999Active4 beds 3 baths2,738 sq. ft.
22 Americo Court, Lancaster, NY 14086
MLS# B1708725Listed by: OWN NY REAL ESTATE LLC - Open Sun, 1 to 3pmNew
 $169,000Active2 beds 1 baths882 sq. ft.
3901 Bowen Road #72, Lancaster, NY 14086
MLS# B1714275Listed by: WNY METRO ROBERTS REALTY


Protect your home and budget from life's surprises with an Assurant Home Warranty, backed by a partner that supports you through every step of homeownership. Explore Plans.
© 2023 - 2026 ERA Franchise Systems LLC. All rights reserved. ERA Franchise Systems LLC fully supports the principles of the Fair Housing Act and the Equal Opportunity Act. ERA, ERA Real Estate powered, and their respective logos are registered service marks of ERA Franchise Systems LLC. Each office is independently owned and operated.