
102 Ridge Road, Lansing, NY 14882
Local realty services provided by:HUNT Real Estate ERA
102 Ridge Road,Lansing, NY 14882
$310,000
- 4 Beds
- 1 Baths
- 1,614 sq. ft.
- Single family
- Active
Listed by: melissa b shames
Office: howard hanna s tier inc
MLS#:R1682932
Source:NY_GENRIS
Price summary
- Price:$310,000
- Price per sq. ft.:$192.07
About this home
Come see this well-maintained 4-bedroom, 1-bath home with a fresh new look. This property has been thoughtfully updated with a new roof, new gutters, a new retaining wall with a garden bed, newly painted deck, a new hot water heater, and fresh interior paint upstairs.
The floor plan offers real flexibility, with bedroom options on both floors — ideal for guests or a home office. The newly refreshed dining room features beautiful uncovered hardwood floors, and upstairs you'll find newly installed honey oak laminate flooring to compliment the freshly painted walls, making the space feel bright and renewed. The living room also has new carpet, making the whole home feel cozy.
Oversized windows fill the home with natural light on the main floor. Outside, the generous lot puts you less than 5 minutes to Meyers Park, Lansing Schools, and Salt Point Brewery — providing a great access to the community spaces.
A move-in ready home. Come take a look.
Contact an agent
Home facts
- Year built:1948
- Listing ID #:R1682932
- Added:48 day(s) ago
- Updated:July 08, 2026 at 03:48 PM
Rooms and interior
- Bedrooms:4
- Total bathrooms:1
- Full bathrooms:1
- Rooms Total:9
- Flooring:Carpet, Hardwood, Laminate, Varies, Vinyl
- Kitchen Description:Dishwasher, Kitchen Island, Microwave, Pantry, Refrigerator
- Basement:Yes
- Basement Description:Full, Walk Out Access
- Living area:1,614 sq. ft.
Heating and cooling
- Cooling:Wall Units, Window Units
- Heating:Forced Air, Gas
Structure and exterior
- Roof:Asphalt, Pitched, Shingle
- Year built:1948
- Building area:1,614 sq. ft.
- Lot area:0.62 Acres
- Lot Features:Rectangular
- Architectural Style:Cape Cod
- Construction Materials:Frame, Vinyl Siding
- Exterior Features:Deck
- Foundation Description:Block
- Levels:2 Stories
Schools
- Elementary school:Raymond C Buckley Elementary
Utilities
- Water:Connected, Public, Water Connected
- Sewer:Septic Tank
Finances and disclosures
- Price:$310,000
- Price per sq. ft.:$192.07
- Tax amount:$6,338
Features and amenities
- Appliances:Dishwasher, Gas Range, Microwave, Range Hood, Refrigerator
- Amenities:Deck
Parking
- Parking description:Carport, Circular Driveway, Driveway
- Garage:Yes
- Garage spaces:1
New listings near 102 Ridge Road
- New
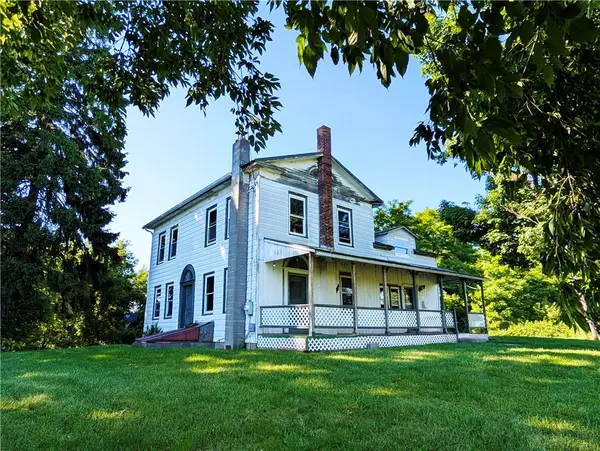 $159,900Active4 beds 1 baths2,034 sq. ft.
163 Davis Road, Lansing, NY 14882
MLS# R1696735Listed by: WARREN REAL ESTATE OF ITHACA INC. - Open Sun, 11am to 1pmNew
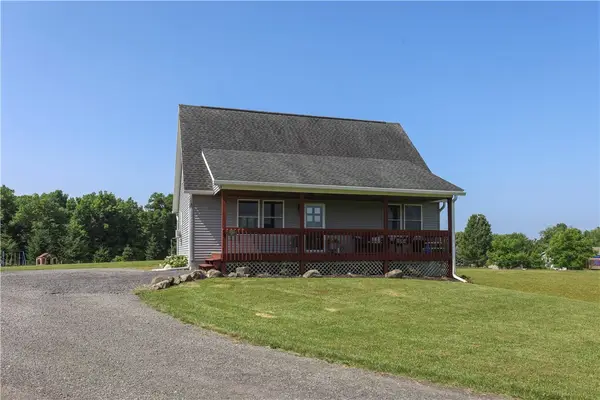 $359,000Active3 beds 2 baths1,600 sq. ft.
423 Buck Road, Lansing, NY 14882
MLS# R1696145Listed by: HOWARD HANNA S TIER INC - New
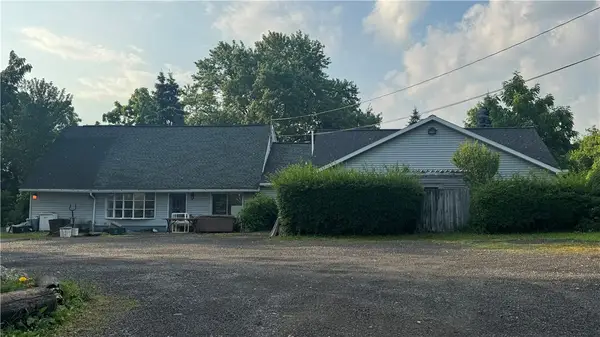 $298,000Active2 beds 2 baths3,110 sq. ft.
10 Auburn Road, Lansing, NY 14882
MLS# R1693538Listed by: HOWARD HANNA S TIER INC - New
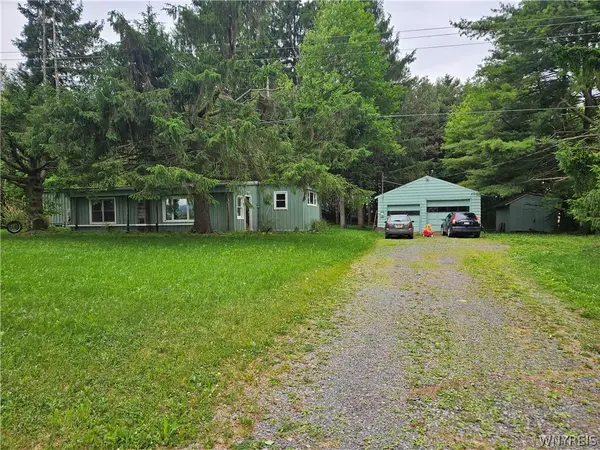 $220,000Active2 beds 1 baths1,415 sq. ft.
492 Lansingville Road, Lansing, NY 14882
MLS# B1694503Listed by: HOMECOIN.COM - New
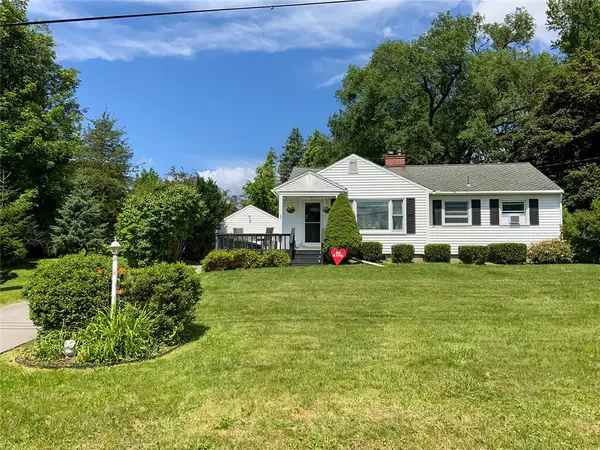 $287,500Active2 beds 1 baths1,184 sq. ft.
3 Lakeview Drive, Lansing, NY 14882
MLS# R1694850Listed by: HOWARD HANNA S TIER INC - New
 $48,000Active1.9 Acres
288 Jerry Smith Road, Lansing, NY 14882
MLS# R1693992Listed by: WARREN REAL ESTATE OF ITHACA INC. 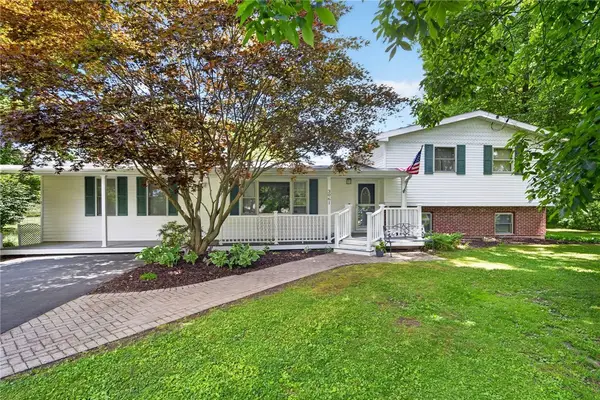 $479,000Active3 beds 3 baths2,071 sq. ft.
3061 N Triphammer Road, Lansing, NY 14882
MLS# R1686485Listed by: WARREN REAL ESTATE OF ITHACA INC. (DOWNTOWN)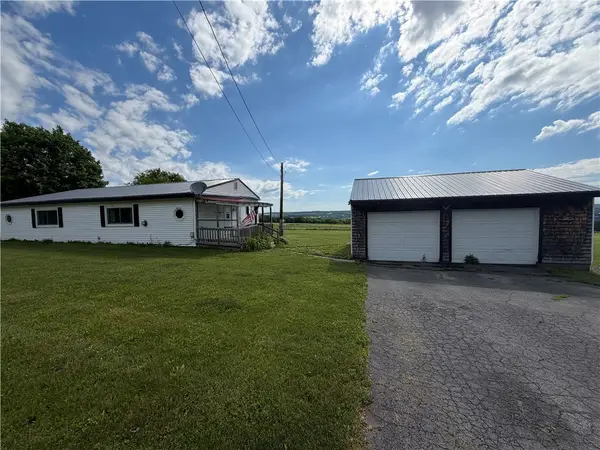 $150,000Pending2 beds 2 baths1,500 sq. ft.
191 Lansingville Road, Lansing, NY 14882
MLS# R1691382Listed by: BERKSHIRE HATHAWAY HOMESERVICES HERITAGE REALTY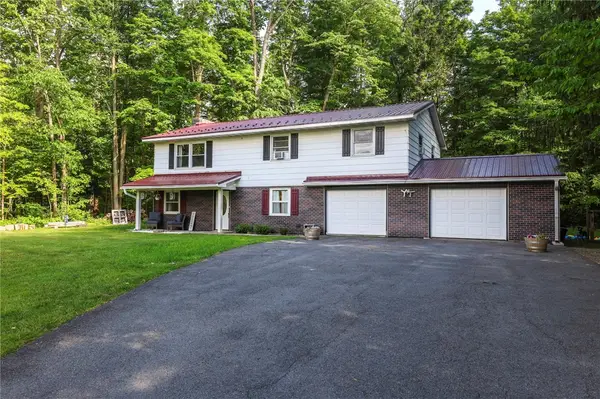 $360,000Active3 beds 2 baths2,262 sq. ft.
491 Peruville Road, Lansing, NY 14882
MLS# R1691562Listed by: HOWARD HANNA S TIER INC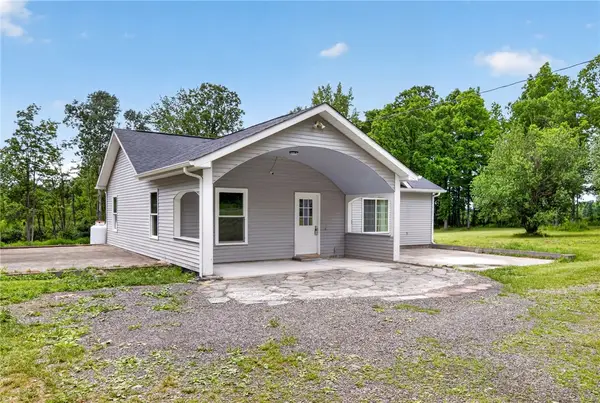 $249,000Active2 beds 1 baths1,216 sq. ft.
286 Holden Road, Lansing, NY 14882
MLS# R1689257Listed by: WARREN REAL ESTATE OF ITHACA INC. (DOWNTOWN)


Protect your home and budget from life's surprises with an Assurant Home Warranty, backed by a partner that supports you through every step of homeownership. Explore Plans.
© 2023 - 2026 ERA Franchise Systems LLC. All rights reserved. ERA Franchise Systems LLC fully supports the principles of the Fair Housing Act and the Equal Opportunity Act. ERA, ERA Real Estate powered, and their respective logos are registered service marks of ERA Franchise Systems LLC. Each office is independently owned and operated.