
423 Buck Road, Lansing, NY 14882
Local realty services provided by:HUNT Real Estate ERA
423 Buck Road,Lansing, NY 14882
$344,900
- 3 Beds
- 2 Baths
- 1,600 sq. ft.
- Single family
- Pending
Listed by: katherine burke
Office: howard hanna s tier inc
MLS#:R1696145
Source:NY_GENRIS
Price summary
- Price:$344,900
- Price per sq. ft.:$215.56
About this home
Nestled on almost 1.5 scenic acres, this inviting 3-bedroom, 2-bath home offers the perfect blend of space, comfort, and modern updates. A newly stained front porch welcomes you inside, where soaring cathedral ceilings and an open-concept layout create a bright, airy feel. The spacious living room flows seamlessly into the eat-in kitchen, featuring a center island, brand-new granite countertops, and a stylish subway tile backsplash—ideal for both everyday living and entertaining.
The main level includes two generously sized bedrooms and a full bath, while the upper level is dedicated to a private primary suite. A versatile loft overlooks the living space and offers endless possibilities as a home office, playroom, fitness area, or reading nook.
The walkout basement provides abundant storage and is ready to be finished to suit your needs, whether you envision additional living space, a recreation room, or a workshop. Step outside to enjoy the newly stained back deck overlooking the spacious yard, complete with a newly built fire pit—perfect for relaxing summer evenings with family and friends. Offering privacy, room to grow, and thoughtful updates throughout, this home is ready for its next owners to enjoy....
Contact an agent
Home facts
- Year built:2011
- Listing ID #:R1696145
- Added:47 day(s) ago
- Updated:August 23, 2026 at 07:50 AM
Rooms and interior
- Bedrooms:3
- Total bathrooms:2
- Full bathrooms:2
- Rooms Total:3
- Flooring:Laminate, Varies
- Kitchen Description:Dishwasher, Kitchen Family Room Combo, Kitchen Island, Microwave, Refrigerator
- Basement:Yes
- Basement Description:Full
- Living area:1,600 sq. ft.
Heating and cooling
- Heating:Baseboard, Propane
Structure and exterior
- Roof:Asphalt, Shingle
- Year built:2011
- Building area:1,600 sq. ft.
- Lot area:1.41 Acres
- Lot Features:Rectangular
- Architectural Style:Cape Cod, Two Story
- Construction Materials:Frame
- Exterior Features:Deck, Open, Patio, Porch
- Foundation Description:Poured
- Levels:2 Stories
Schools
- Elementary school:Raymond C Buckley Elementary
Utilities
- Water:Well
- Sewer:Septic Tank
Finances and disclosures
- Price:$344,900
- Price per sq. ft.:$215.56
- Tax amount:$8,129
Features and amenities
- Appliances:Dishwasher, Dryer, Gas Range, Microwave, Range Hood, Refrigerator, Washer
- Laundry features:Dryer, Electric Water Heater, Washer
- Amenities:Deck
Parking
- Parking description:No Garage
New listings near 423 Buck Road
- New
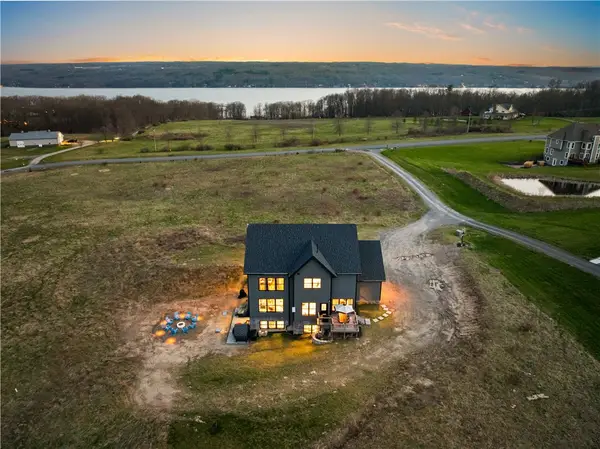 $1,300,000Active5 beds 5 baths4,705 sq. ft.
31 Lake Forest Drive, Lansing, NY 14882
MLS# R1708834Listed by: IVRE HOMETOWN - New
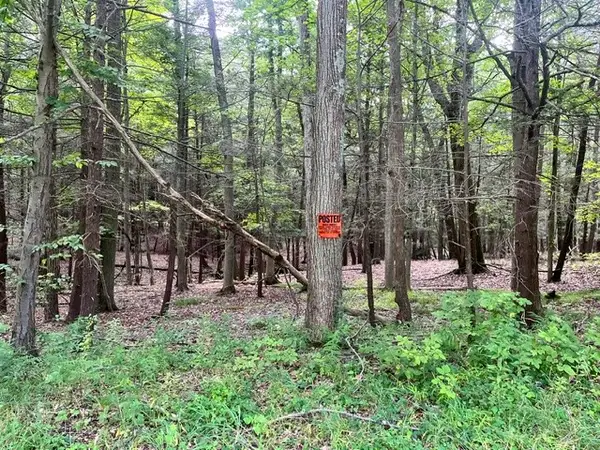 $75,000Active0.62 Acres
0 (NEAR 896) Cayuga Heights Road, Ithaca, NY 14850
MLS# R1708177Listed by: HOWARD HANNA S TIER INC - New
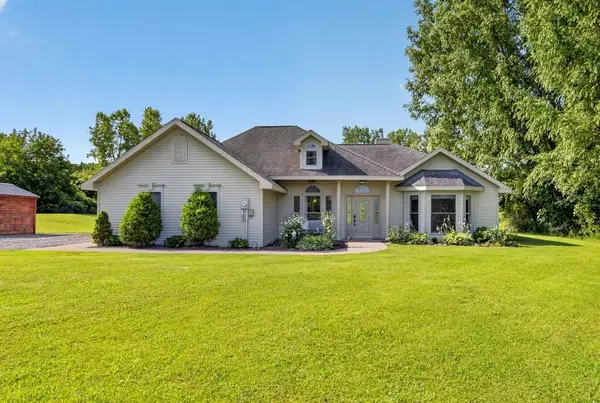 $420,000Active3 beds 2 baths1,758 sq. ft.
35 Algerine Road, Lansing, NY 14882
MLS# R1707795Listed by: HOWARD HANNA S TIER INC - New
 $950,000Active4 beds 5 baths3,656 sq. ft.
67 Peruville Rd Road, Lansing, NY 14882
MLS# R1706319Listed by: BERKSHIRE HATHAWAY HOMESERVICES HERITAGE REALTY - New
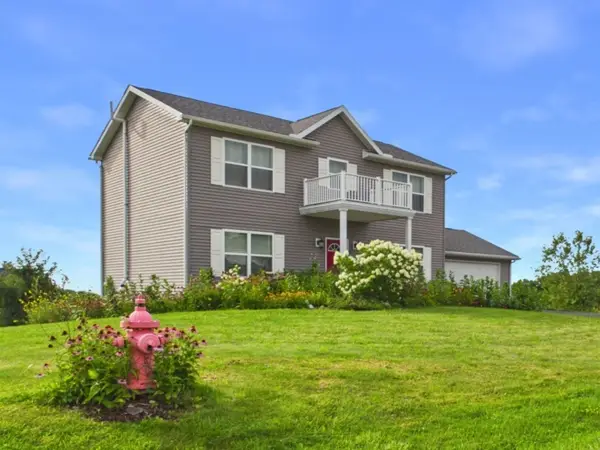 $414,000Active3 beds 3 baths1,872 sq. ft.
150 Woodsedge Drive, Lansing, NY 14882
MLS# R1706292Listed by: BERKSHIRE HATHAWAY HOMESERVICES HERITAGE REALTY 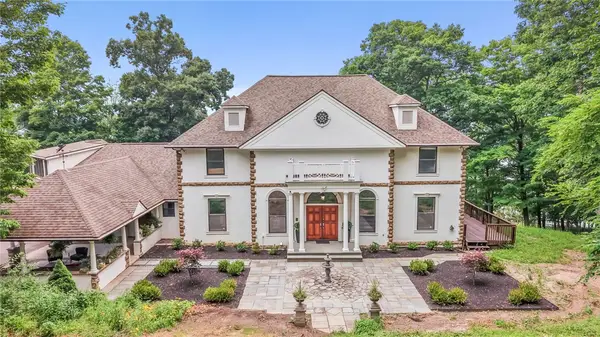 $3,500,000Active5 beds 6 baths6,532 sq. ft.
1510 E Shore Drive, Ithaca, NY 14850
MLS# R1699536Listed by: HOWARD HANNA S TIER INC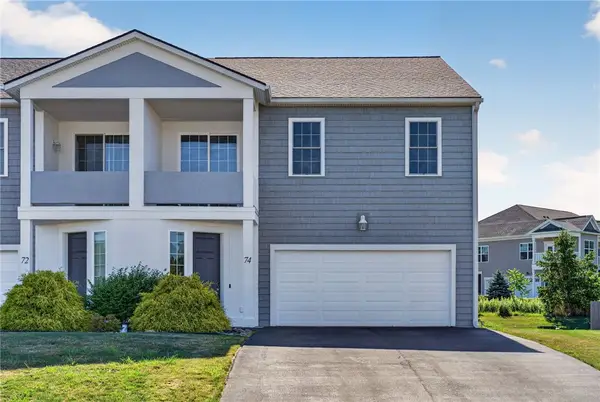 $659,000Active3 beds 4 baths2,540 sq. ft.
74 Nor Way, Ithaca, NY 14850
MLS# R1699208Listed by: WARREN REAL ESTATE OF ITHACA INC. $265,000Active3 beds 1 baths900 sq. ft.
18 Asbury Road, Lansing, NY 14882
MLS# R1700090Listed by: HOWARD HANNA S TIER INC $559,000Pending3 beds 3 baths2,325 sq. ft.
5 Belwood Lane, Ithaca, NY 14850
MLS# R1695237Listed by: WARREN REAL ESTATE OF ITHACA INC. $549,900Active3 beds 3 baths2,769 sq. ft.
295 Buck Road, Lansing, NY 14882
MLS# S1700083Listed by: BERKSHIRE HATHAWAY HOMESERVICES HERITAGE REALTY


Protect your home and budget from life's surprises with an Assurant Home Warranty, backed by a partner that supports you through every step of homeownership. Explore Plans.
© 2023 - 2026 ERA Franchise Systems LLC. All rights reserved. ERA Franchise Systems LLC fully supports the principles of the Fair Housing Act and the Equal Opportunity Act. ERA, ERA Real Estate powered, and their respective logos are registered service marks of ERA Franchise Systems LLC. Each office is independently owned and operated.